
CityScope · Planning Updates
Application ERF/2026/0090/TP
146 Stamperland Gardens Clarkston East Renfrewshire G76 8LL
DecidedChange of Use & ConversionsReceived East Renfrewshire Council
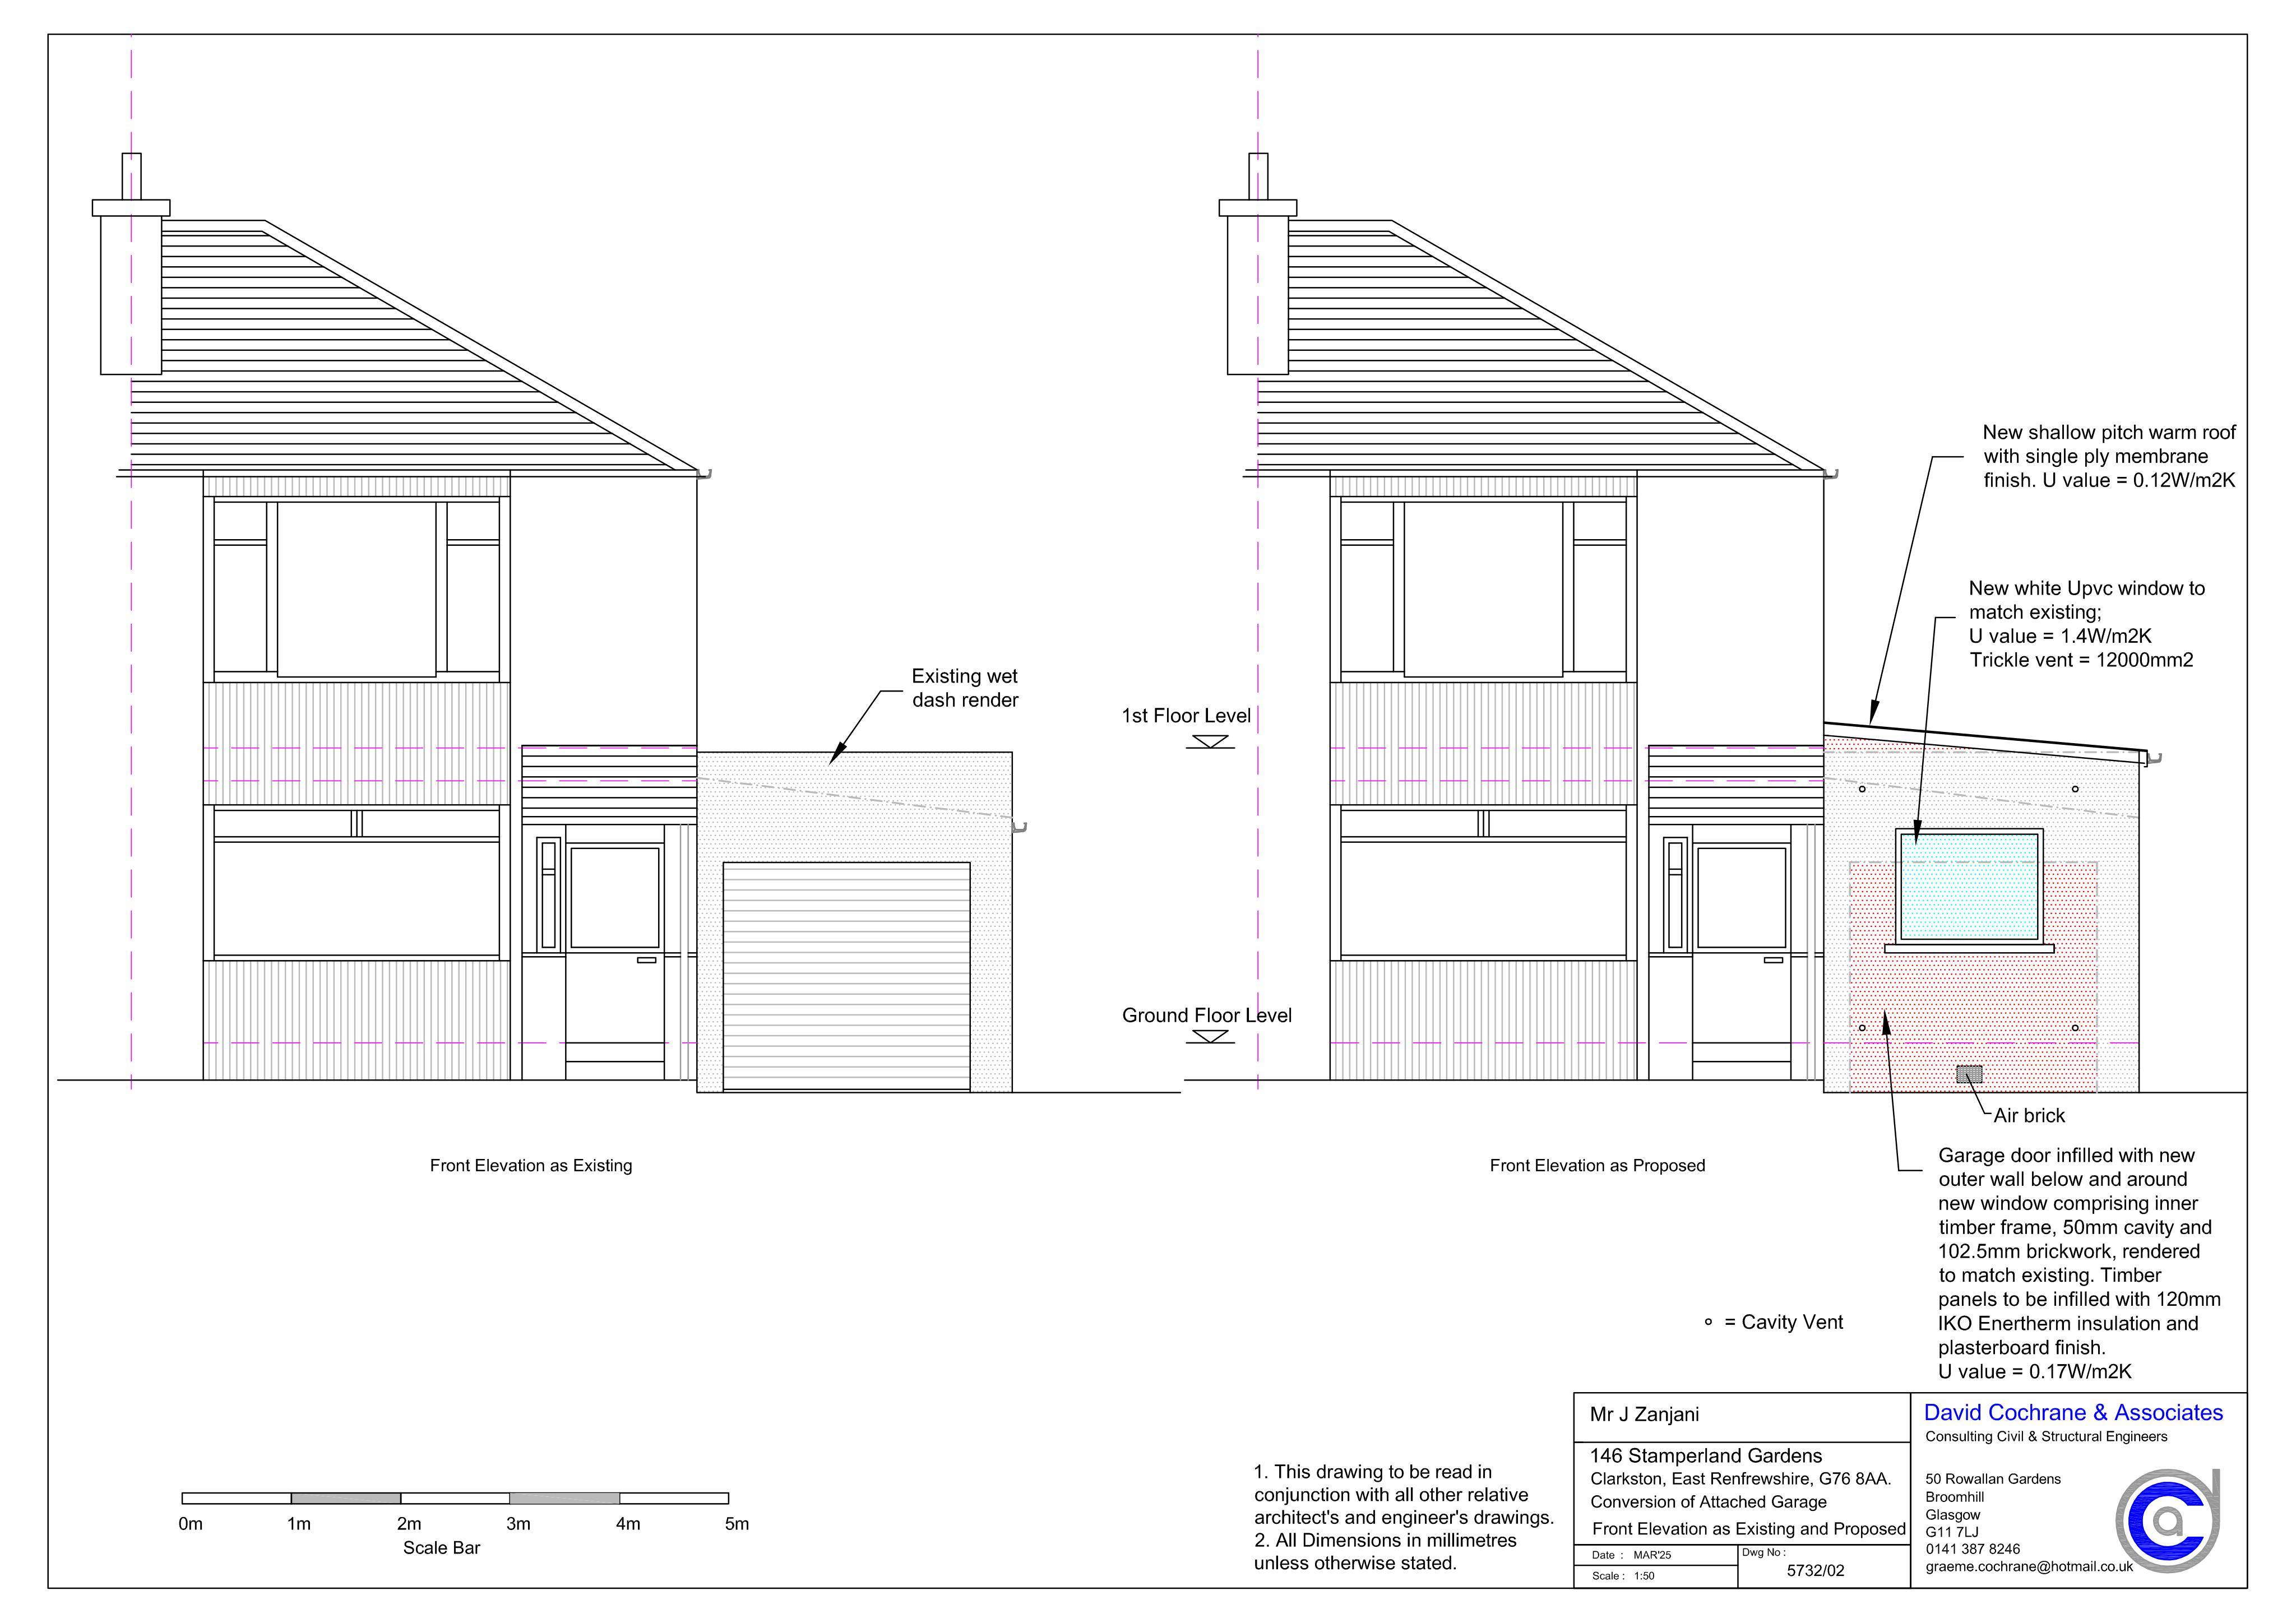
Raising the attached garage roof and adding front/rear windows to convert the space into a habitable room.
The record
- Reference
- ERF/2026/0090/TP
- Address
- 146 Stamperland Gardens Clarkston East Renfrewshire G76 8LL
- Status
- Decided
- Category
- Change of Use & Conversions
- Impact scale
- 5/10
- Authority
- East Renfrewshire Council
Timeline
- Received
- Validated
- Last scraped
- Record created
Additional application data
- Latitude
- 55.7943
- Longitude
- -4.2706
What is proposed
Plain-language summary
Raising the attached garage roof and adding front/rear windows to convert the space into a habitable room.
As filed with the council
External alterations to attached garage at side including raising of roof height and installing windows at front and rear in association with conversion to habitable room