
CityScope · Planning Updates
Application ERF/2026/0323/CLU
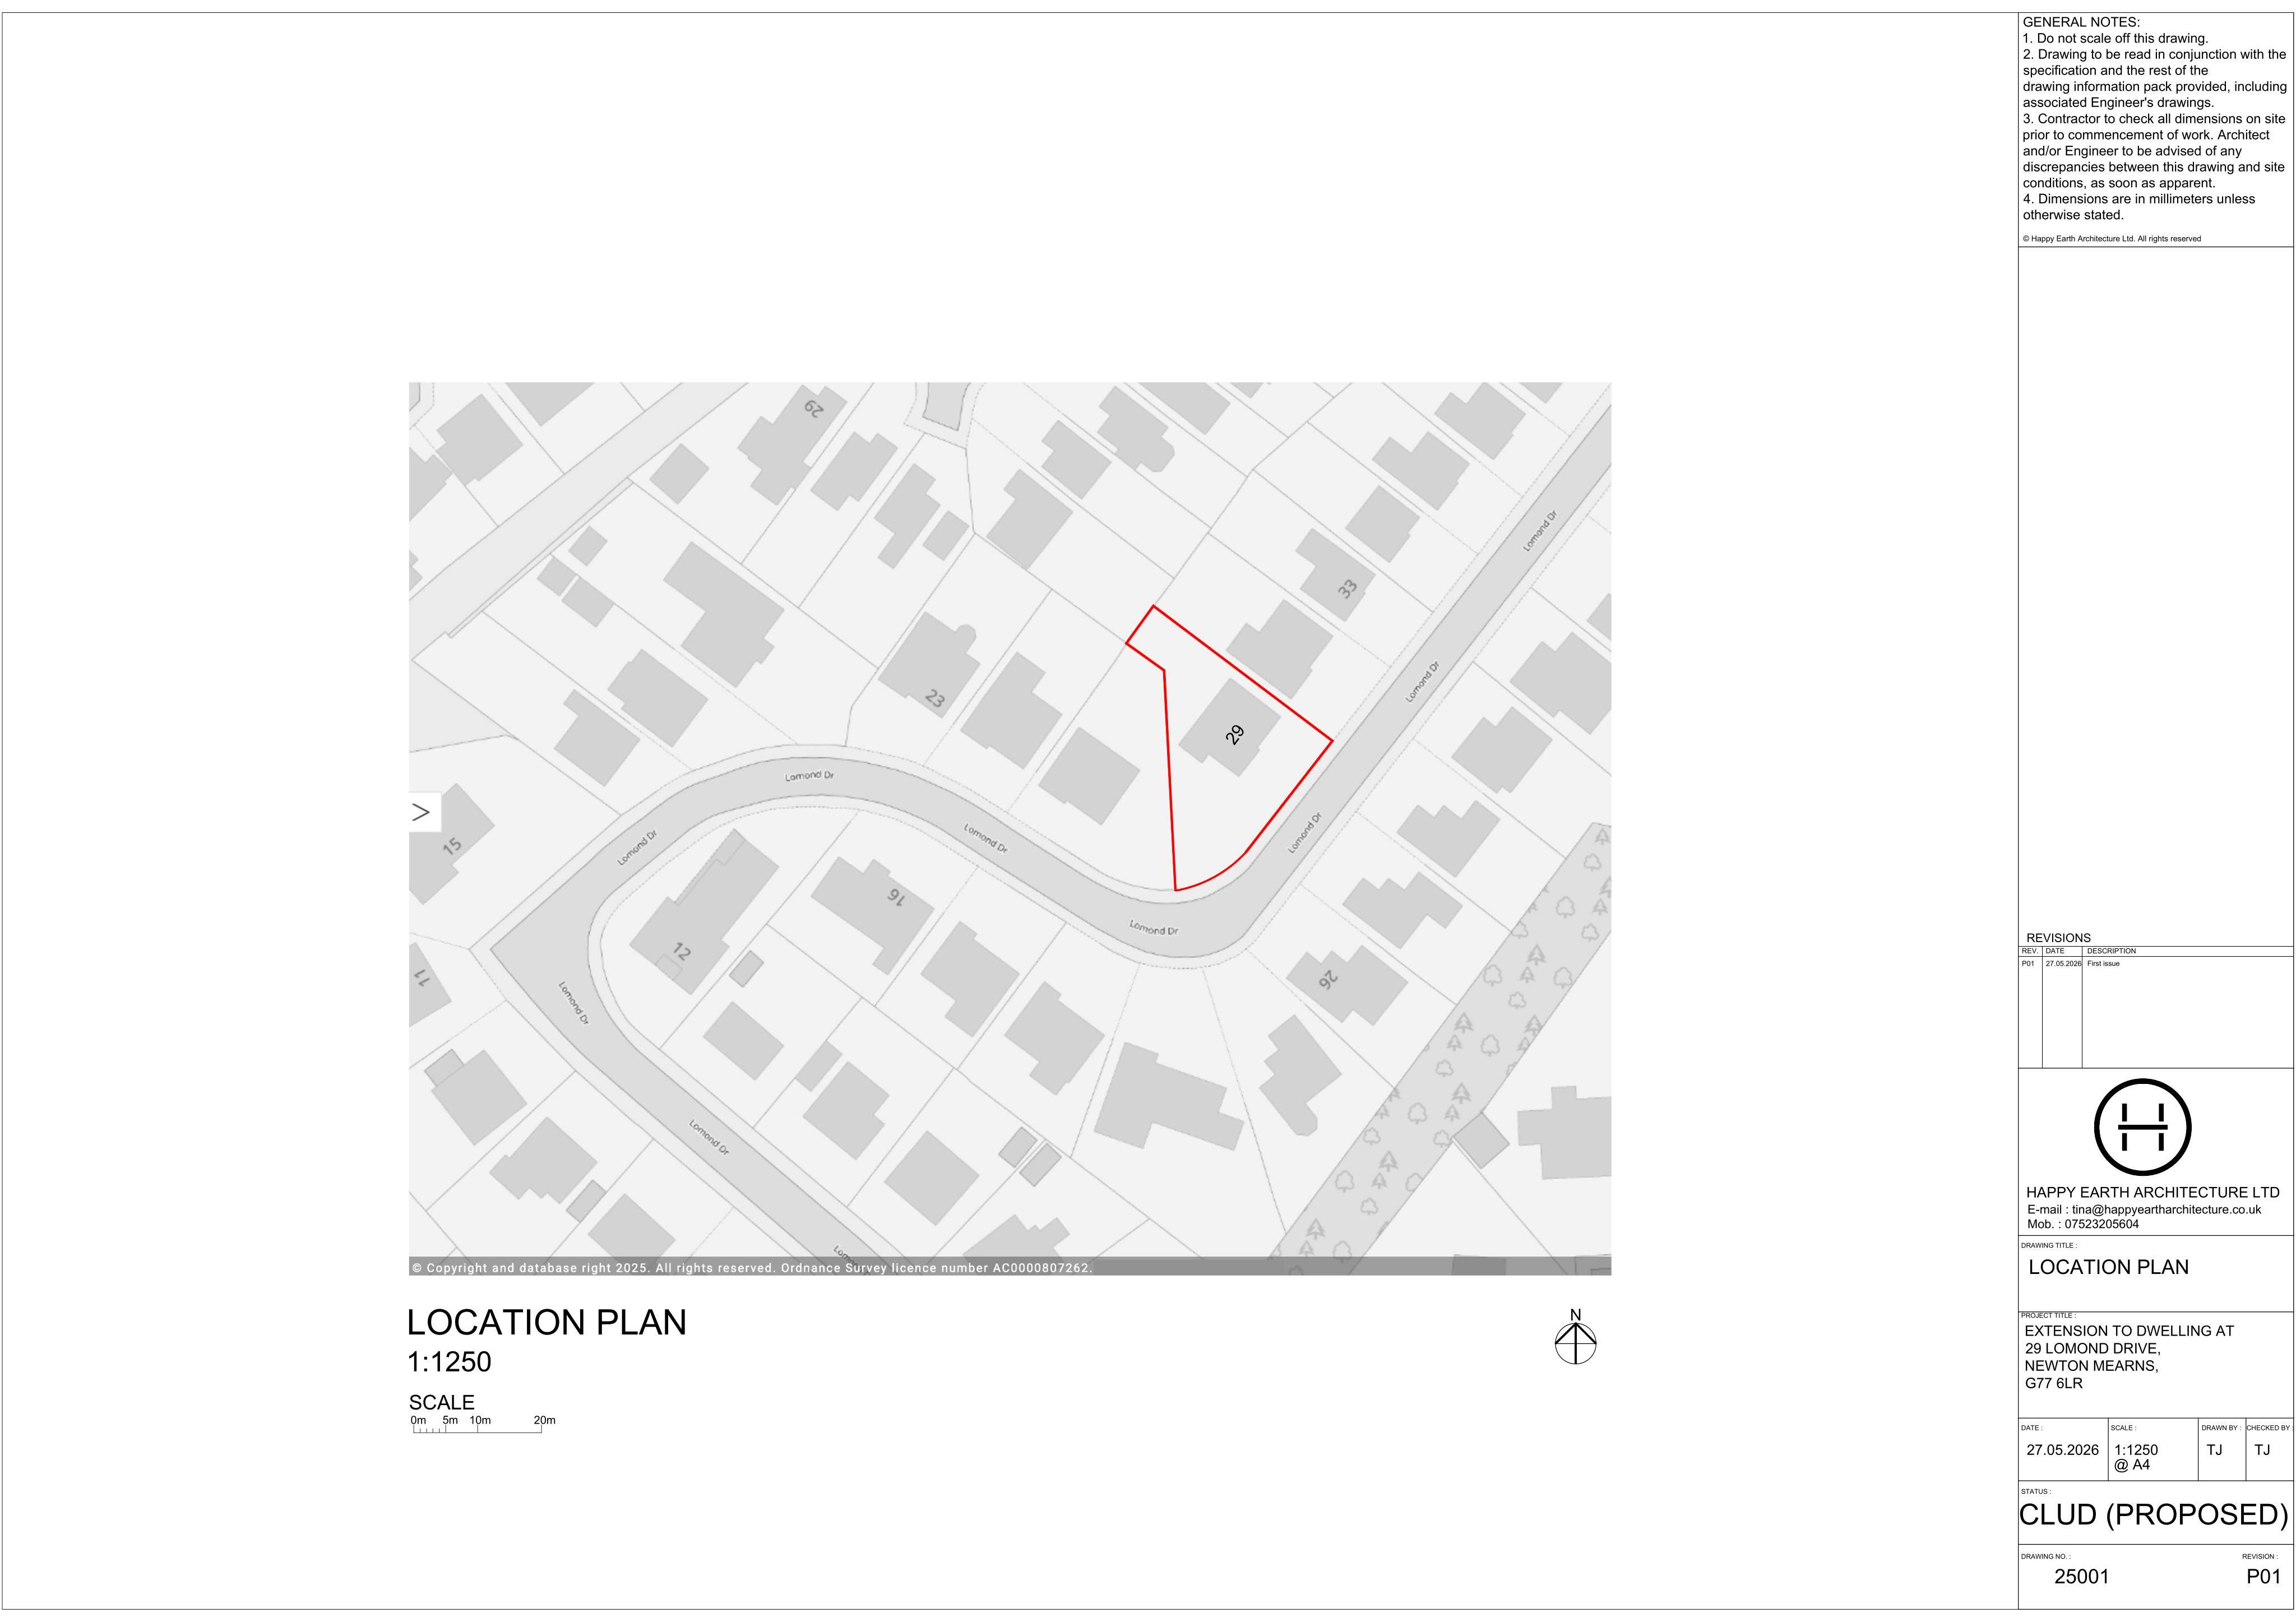
29 Lomond Drive Newton Mearns East Renfrewshire G77 6LR
Plans for garage-to-habitable-room conversion with new windows/doors, blocking up side & rear openings, replacement rear patio doors and internal wall removals.
The record
- Reference
- ERF/2026/0323/CLU
- Address
- 29 Lomond Drive Newton Mearns East Renfrewshire G77 6LR
- Status
- Decided
- Category
- Change of Use & Conversions
- Impact scale
- 3/10
- Authority
- East Renfrewshire Council
Timeline
- Received
- Validated
- Last scraped
- Record created
Additional application data
- Latitude
- 55.7858
- Longitude
- -4.3332
What is proposed
Plain-language summary
Plans for garage-to-habitable-room conversion with new windows/doors, blocking up side & rear openings, replacement rear patio doors and internal wall removals.
As filed with the council
Certificate of lawfulness in respect of proposed installation of windows in place of garage door associated with conversion to habitable room; blocking up of two doors at side and rear; installation of door on rear elevation in place of window; installation of replacement patio doors at rear; removal of internal walls