
CityScope · Planning Updates
Application ERF/2026/0335/TP
38 Cheviot Drive Newton Mearns East Renfrewshire G77 5AS
RegisteredOutbuildings & Ancillary StructuresReceived East Renfrewshire Council
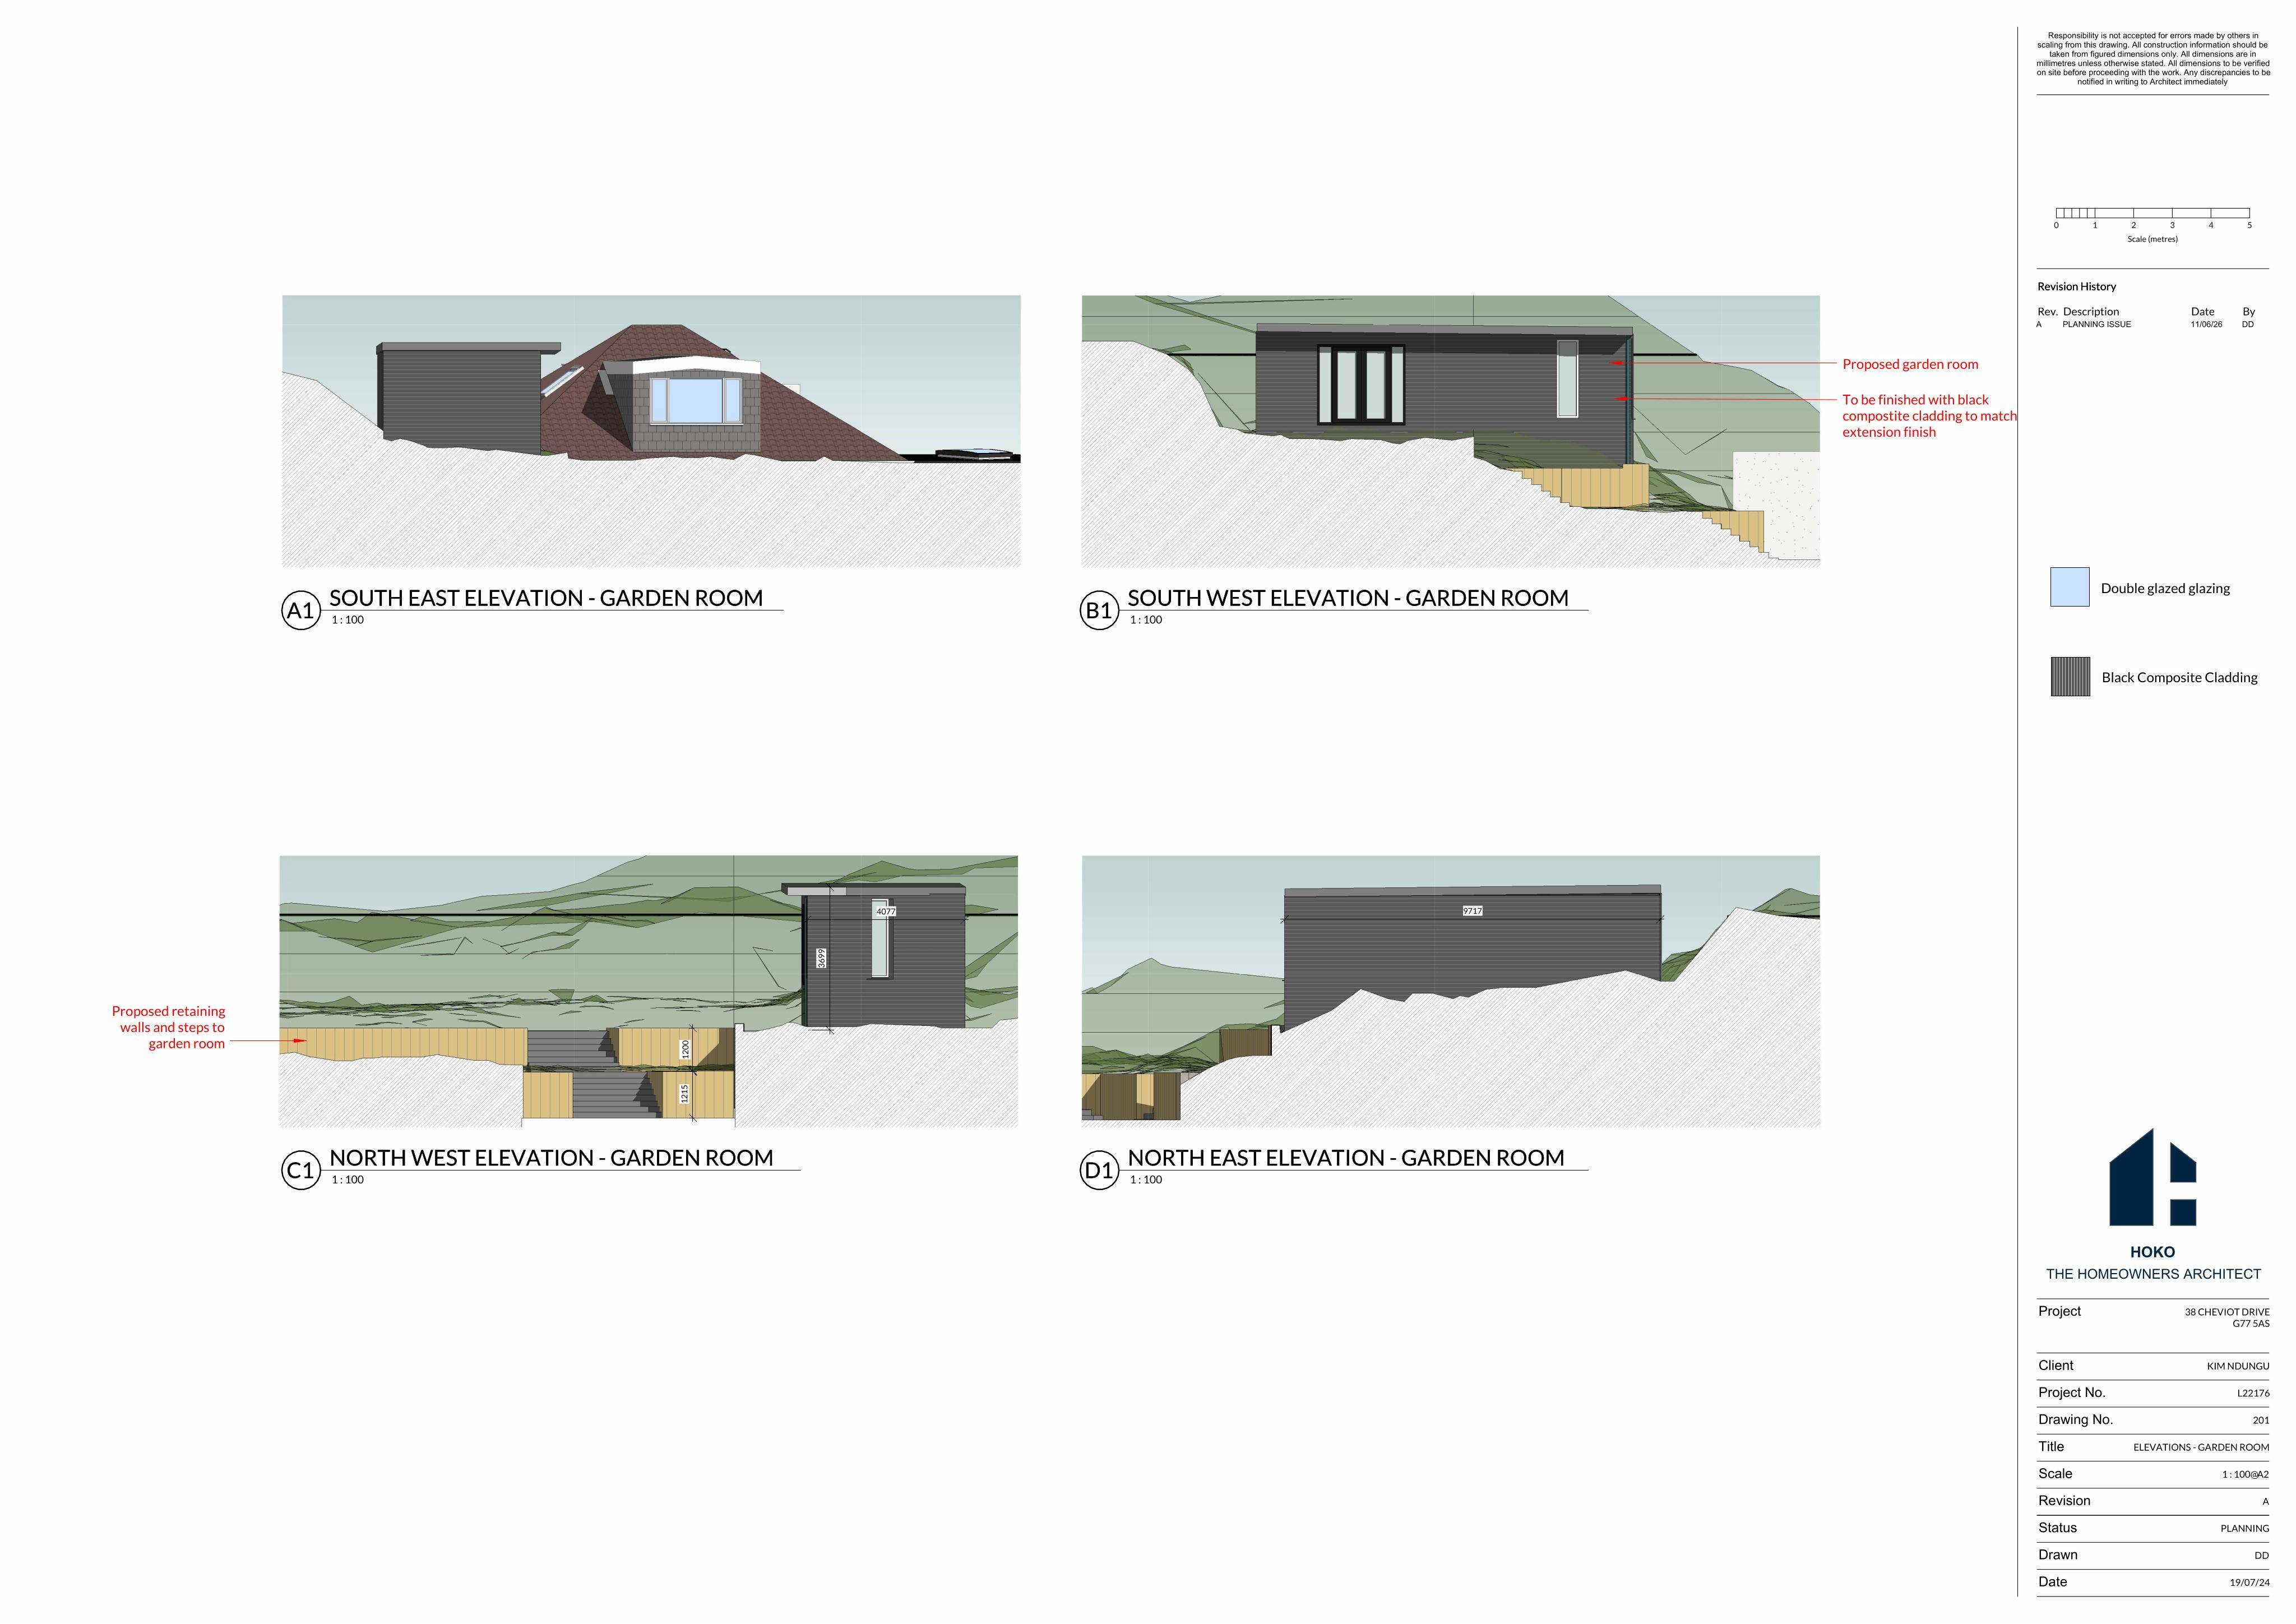
Rear garden room/outbuilding with new retaining walls, plus re-profiling of the rear garden (retrospective).
The record
- Reference
- ERF/2026/0335/TP
- Address
- 38 Cheviot Drive Newton Mearns East Renfrewshire G77 5AS
- Status
- Registered
- Category
- Outbuildings & Ancillary Structures
- Impact scale
- 5/10
- Authority
- East Renfrewshire Council
Timeline
- Received
- Validated
- Last scraped
- Record created
Additional application data
- Latitude
- 55.7663
- Longitude
- -4.3377
What is proposed
Plain-language summary
Rear garden room/outbuilding with new retaining walls, plus re-profiling of the rear garden (retrospective).
As filed with the council
Erection of outbuilding/garden room at rear and erection of retaining walls at rear in association with re-profiling rear garden (in retrospect)