
CityScope · Planning Updates
Application ERF/2026/0482/CLU
9 Burnhouse Brae Newton Mearns East Renfrewshire G77 5RB
DecidedInternal Works & AccessibilityReceived East Renfrewshire Council
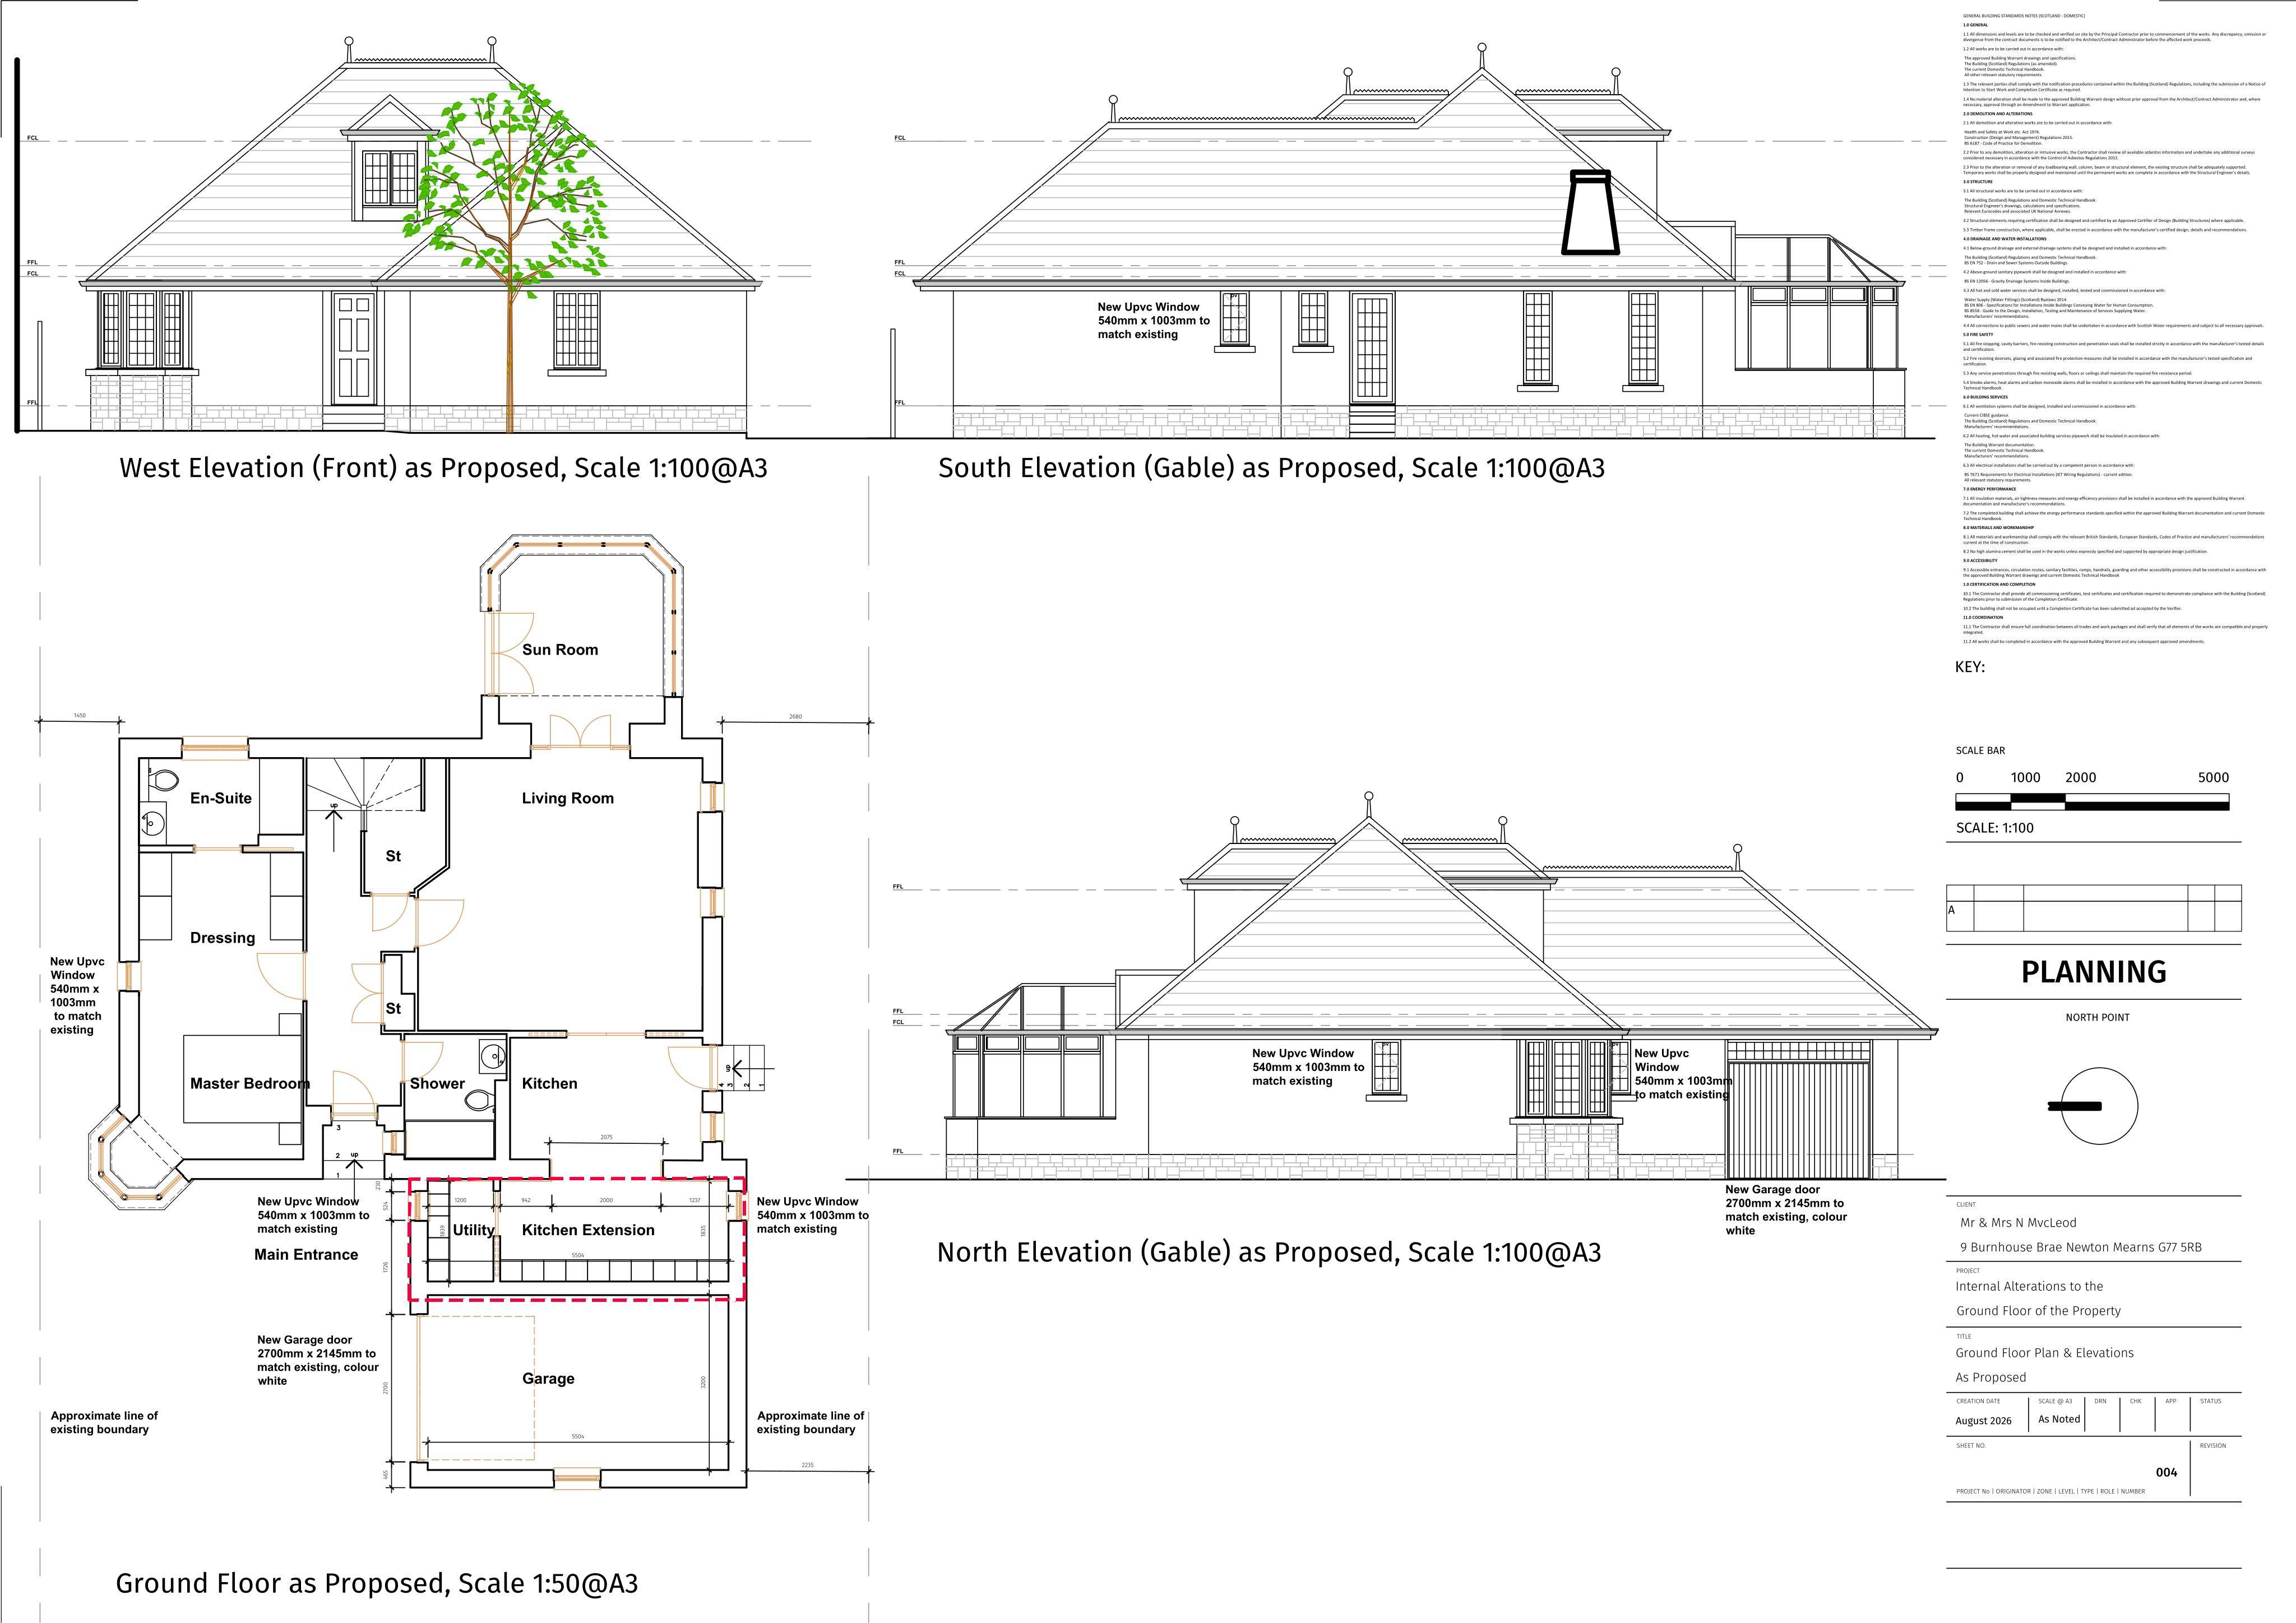
Proposed internal ground-floor alterations, converting part of the integral garage into a kitchen, removing the garage door, and adding windows.
The record
- Reference
- ERF/2026/0482/CLU
- Address
- 9 Burnhouse Brae Newton Mearns East Renfrewshire G77 5RB
- Status
- Decided
- Category
- Internal Works & Accessibility
- Impact scale
- 3/10
- Authority
- East Renfrewshire Council
Timeline
- Received
- Validated
- Last scraped
- Record created
Additional application data
- Latitude
- 55.7675
- Longitude
- -4.3094
What is proposed
Plain-language summary
Proposed internal ground-floor alterations, converting part of the integral garage into a kitchen, removing the garage door, and adding windows.
As filed with the council
Certificate of lawfulness for proposed internal alterations at ground floor level; conversion of part of integral garage to form extended kitchen with removal of garage door and installation of window as well as installation of windows on side elevations of dwellinghouse.