
CityScope · Planning Updates
Application ERF/2026/0545/CLU
2 Roddinghead Road Newton Mearns East Renfrewshire G46 6TW
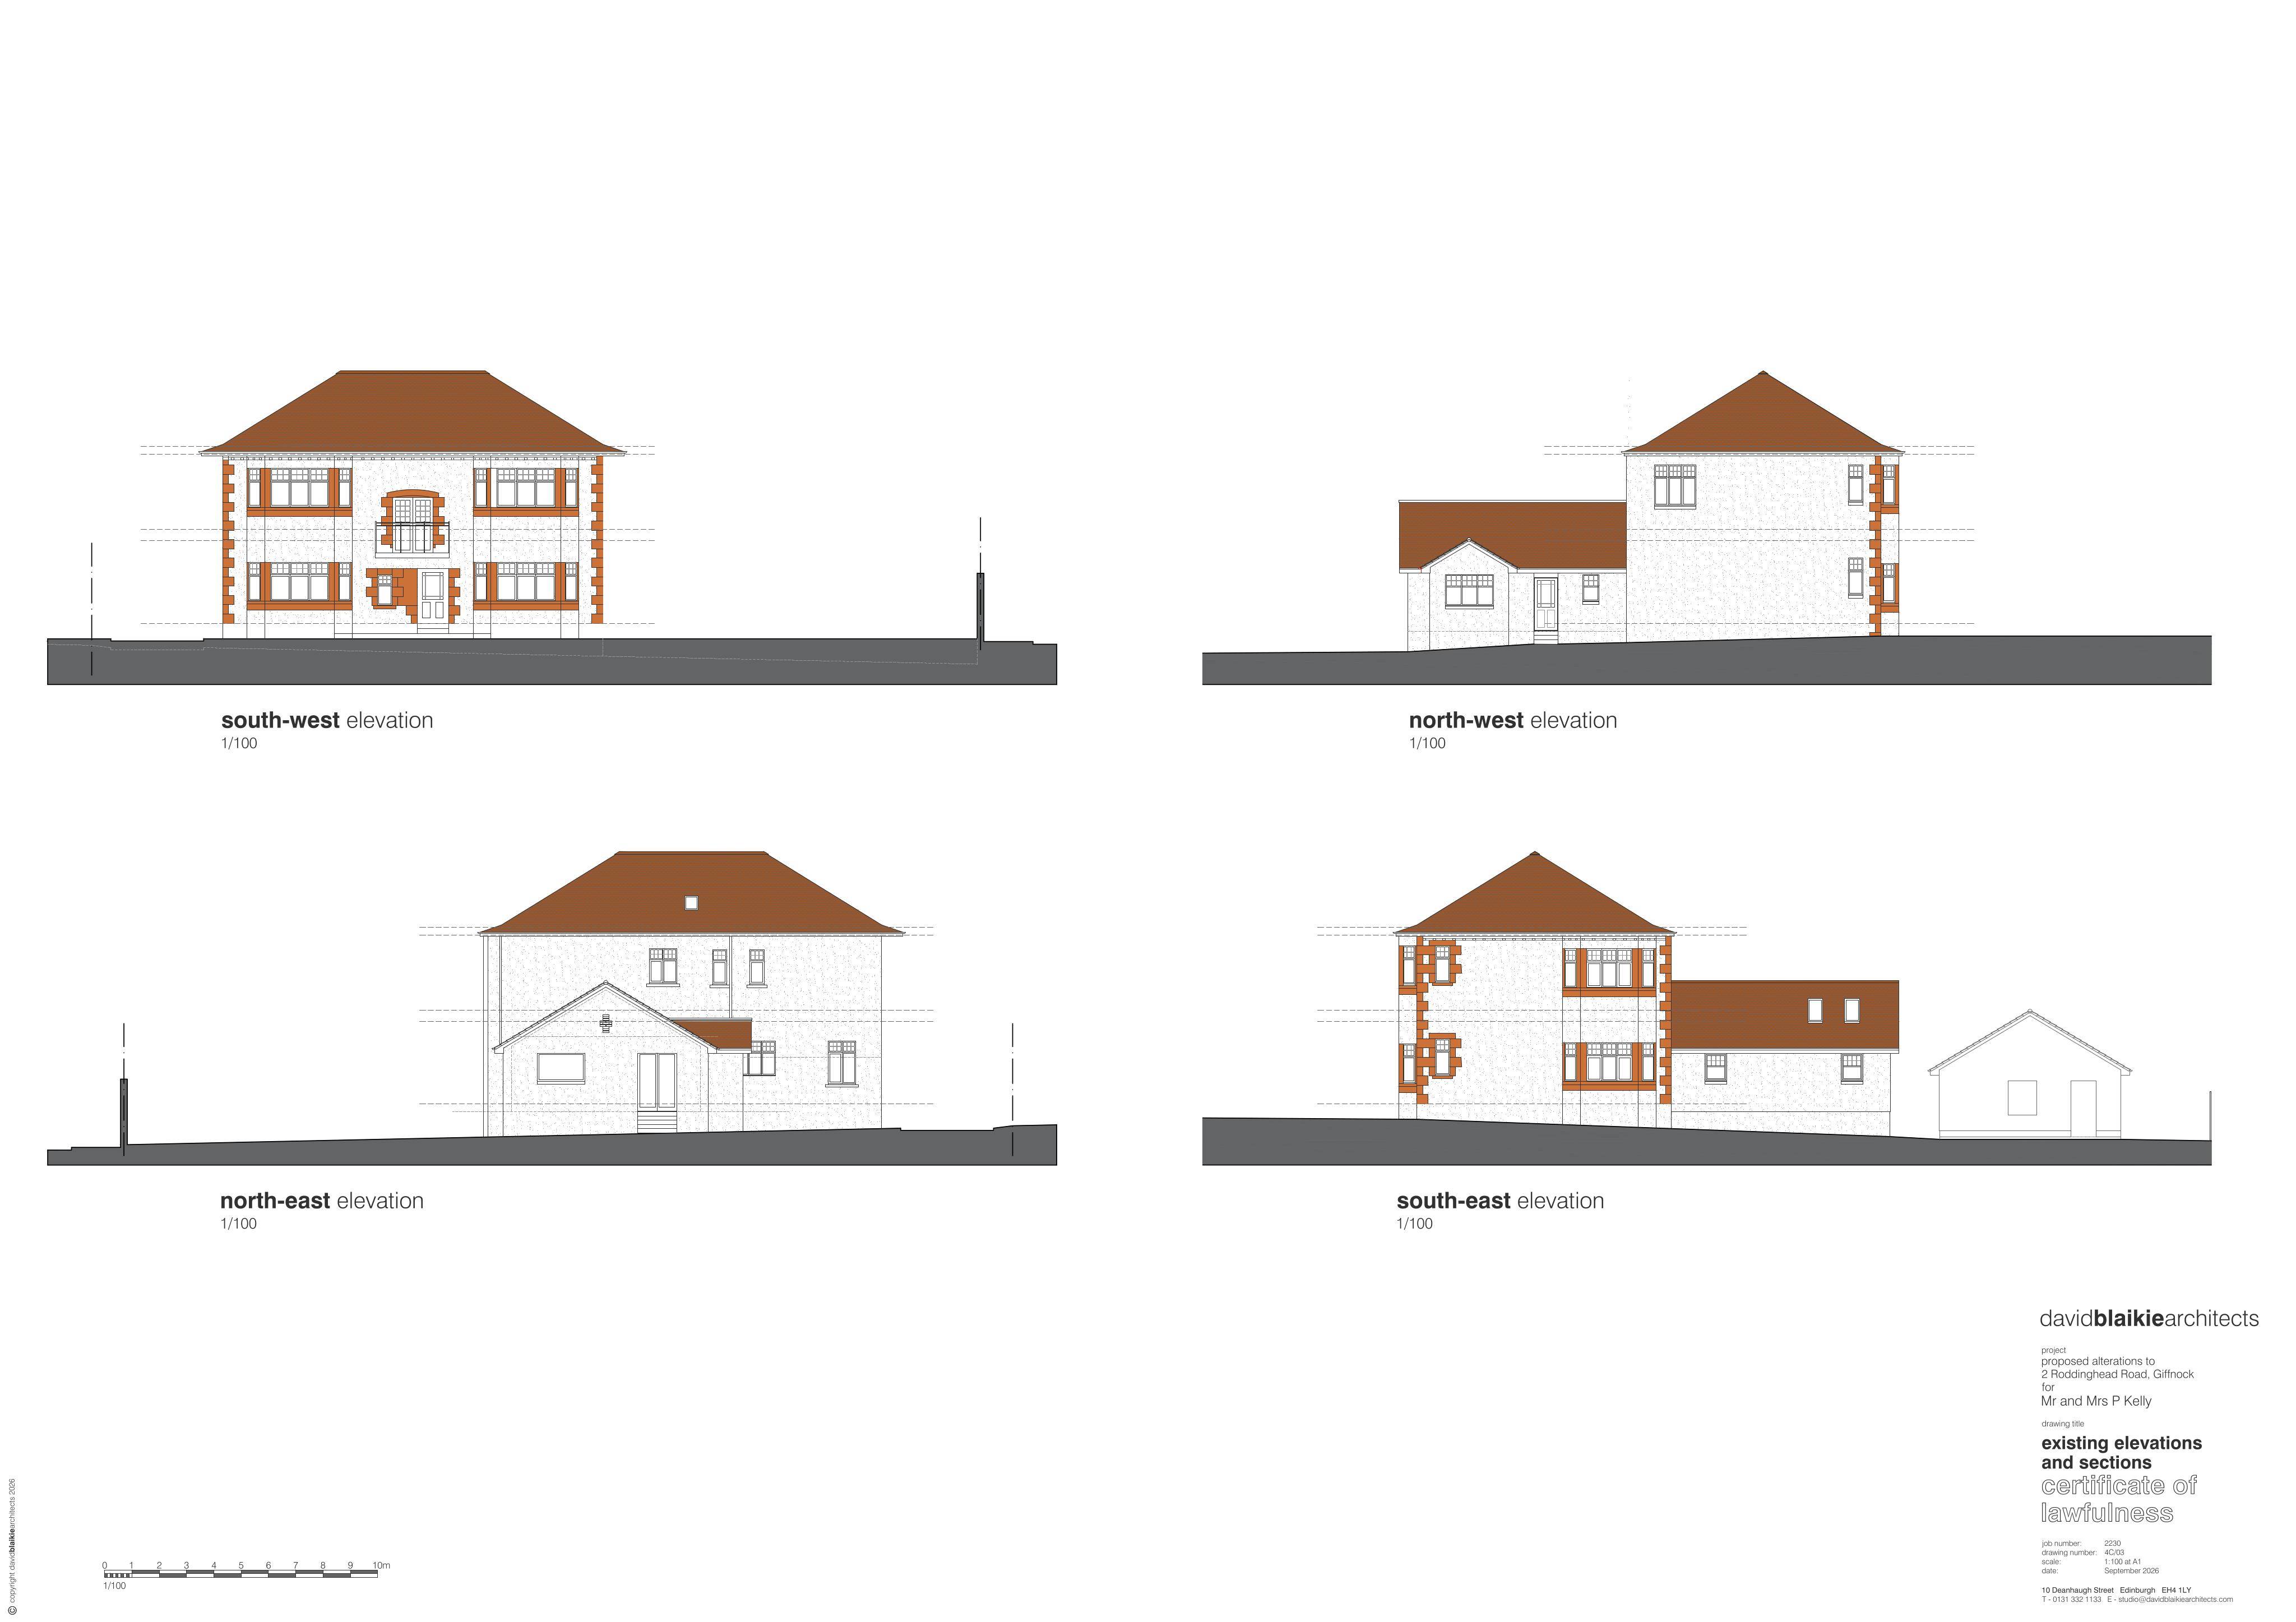
Certificate of lawfulness for proposed rear dormer, window alterations, and internal works to convert attic to bedroom, dressing room and store.
The record
- Reference
- ERF/2026/0545/CLU
- Address
- 2 Roddinghead Road Newton Mearns East Renfrewshire G46 6TW
- Status
- Registered
- Category
- Legal / Administrative
- Impact scale
- 4/10
- Authority
- East Renfrewshire Council
Timeline
- Received
- Validated
- Last scraped
- Record created
Additional application data
- Latitude
- 55.7819
- Longitude
- -4.3027
What is proposed
Plain-language summary
Certificate of lawfulness for proposed rear dormer, window alterations, and internal works to convert attic to bedroom, dressing room and store.
As filed with the council
Certificate of lawfulness in respect of proposed installation of dormer window at rear; removal of two windows on rear elevation at upper floor level; removal of juliet balcony and french doors on front elevation with installation of windows in their place; internal alterations to convert attic to bedroom, dressing room and store with installation of staircase between first floor and attic floor levels; internal alterations at first floor level to form dressing room