
CityScope · Planning Updates
Application FAL/P/26/0234/CPL
Gartmore 12 South Broomage Avenue Larbert FK5 3LF
DecidedOutbuildings & Ancillary StructuresReceived Falkirk Council
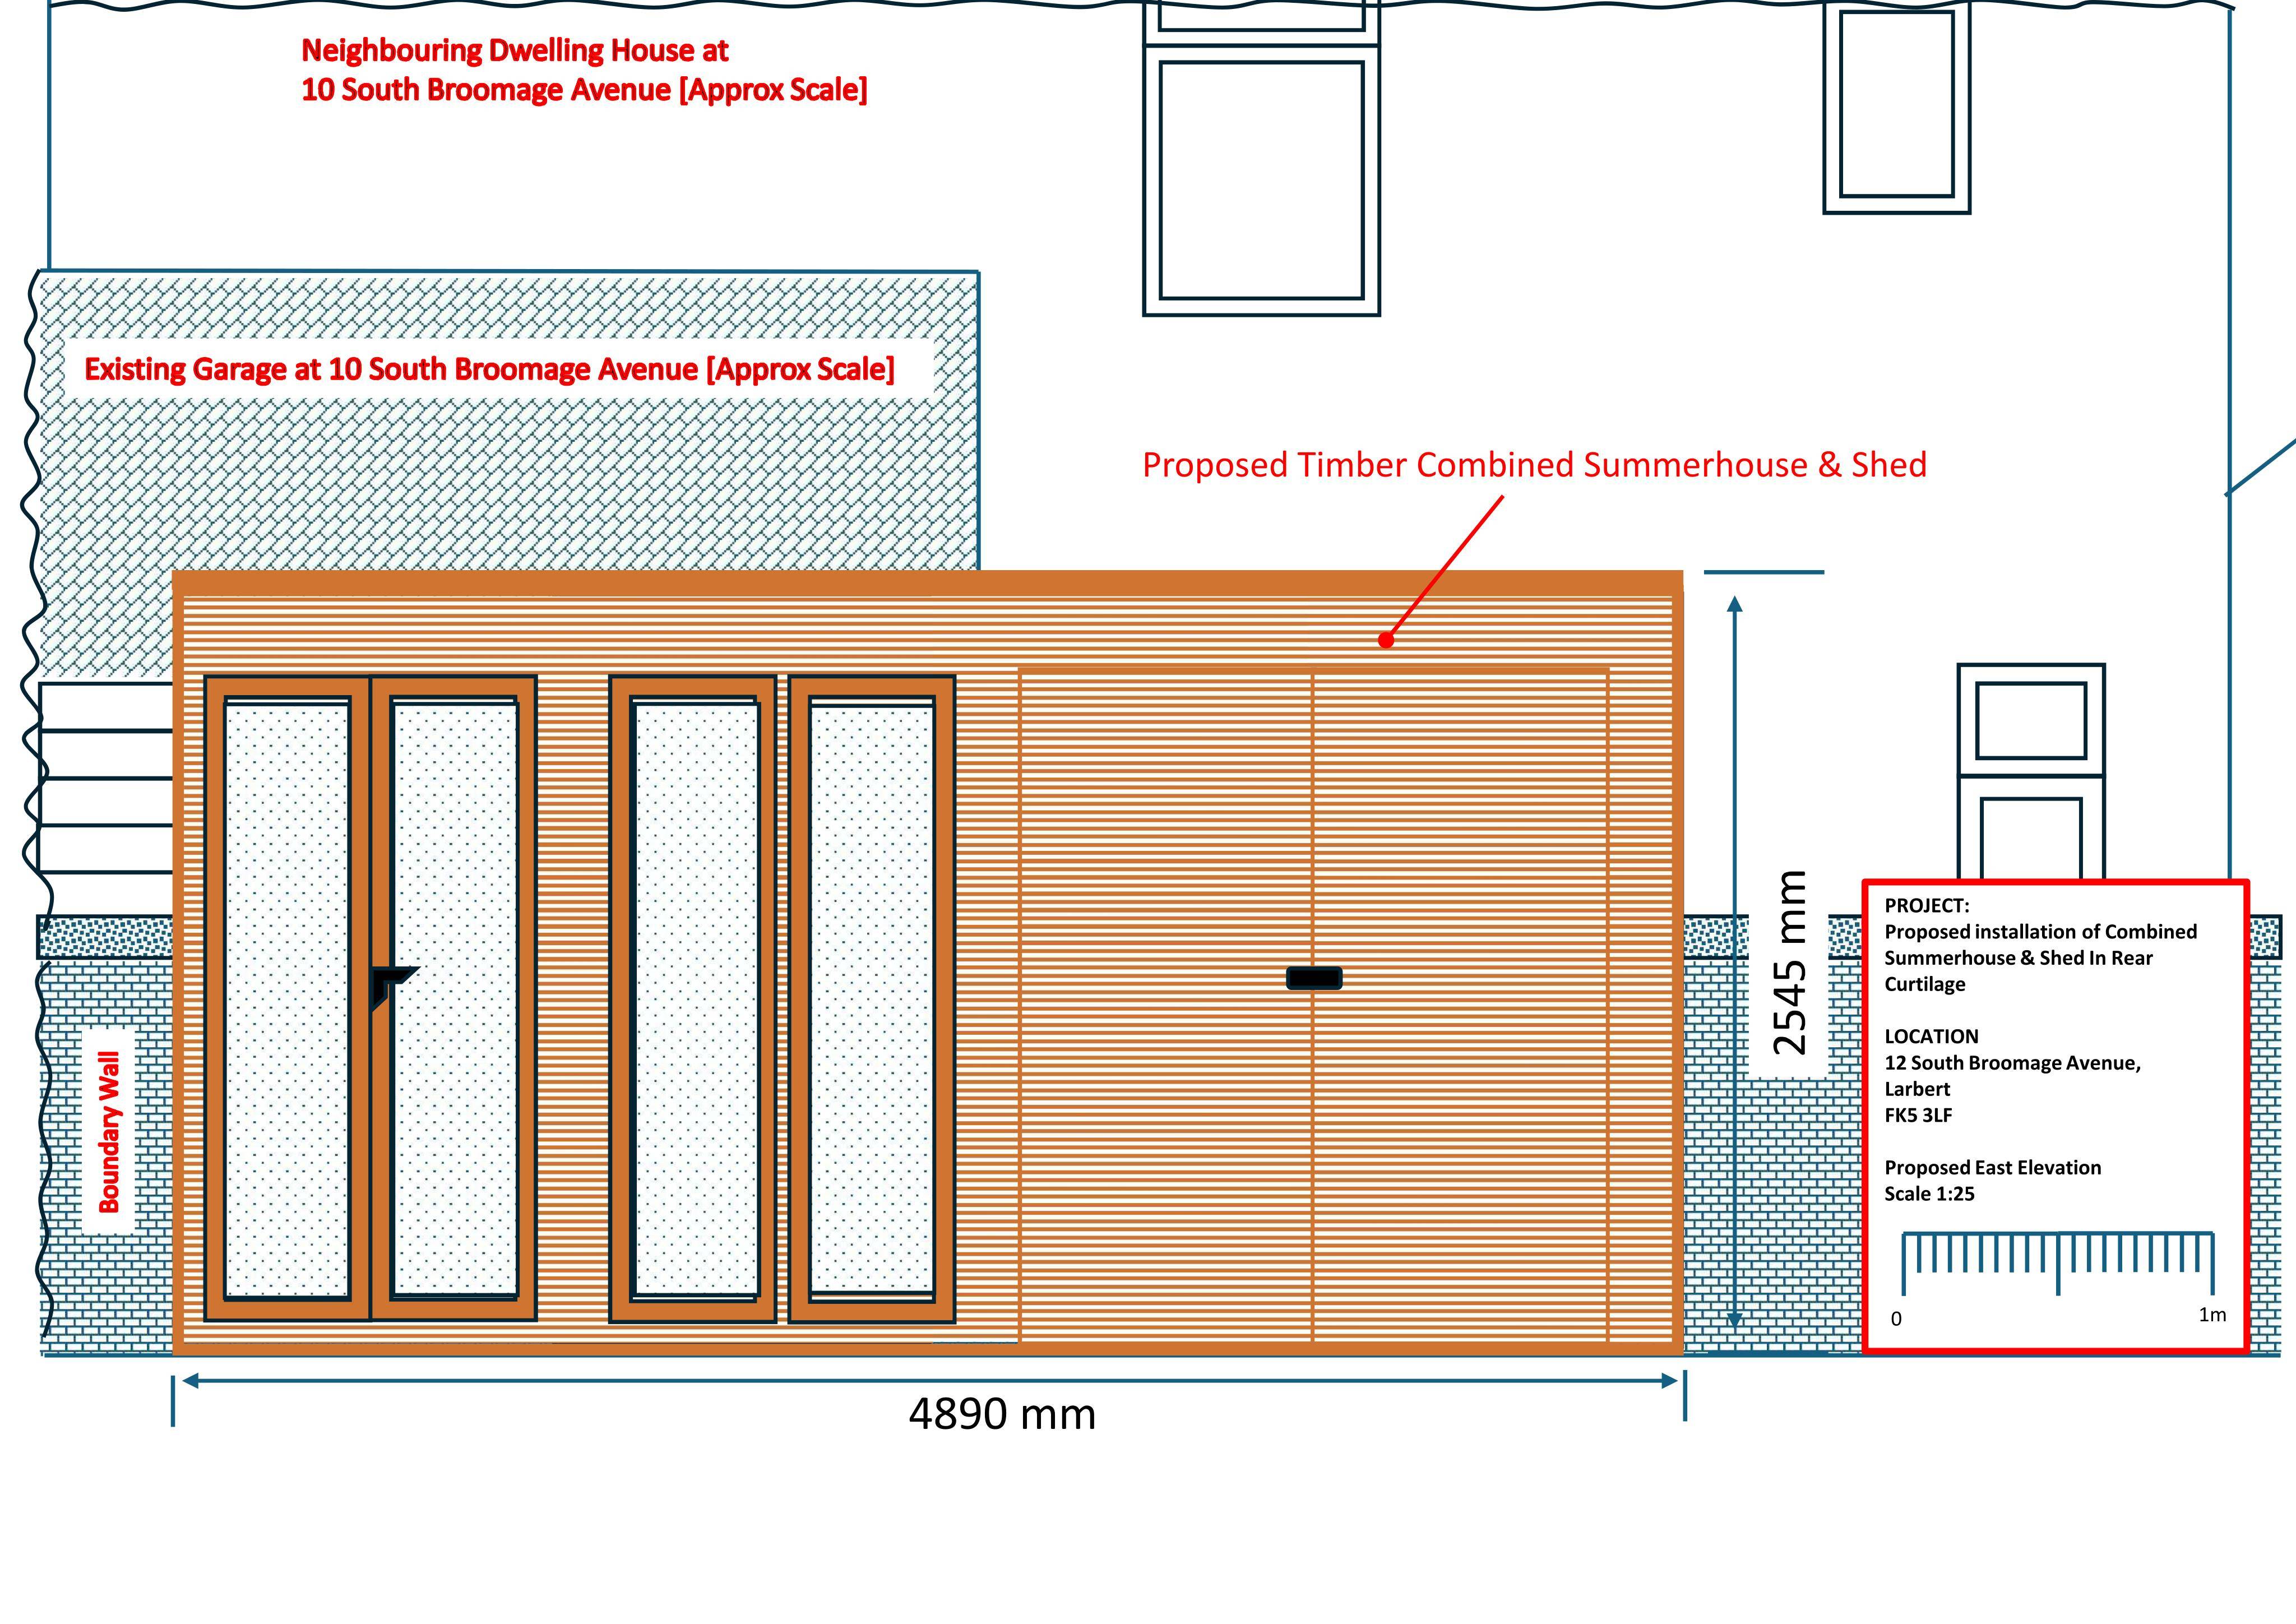
Timber combined summerhouse and shed planned for the rear garden, with a mineral felt roof beside the boundary wall.
The record
- Reference
- FAL/P/26/0234/CPL
- Address
- Gartmore 12 South Broomage Avenue Larbert FK5 3LF
- Status
- Decided
- Category
- Outbuildings & Ancillary Structures
- Impact scale
- 4/10
- Authority
- Falkirk Council
Timeline
- Received
- Validated
- Last scraped
- Record created
Additional application data
- Latitude
- 56.0198
- Longitude
- -3.8287
What is proposed
Plain-language summary
Timber combined summerhouse and shed planned for the rear garden, with a mineral felt roof beside the boundary wall.
As filed with the council
Construction of Outbuilding