
CityScope · Planning Updates
Application FAL/P/26/0259/FUL
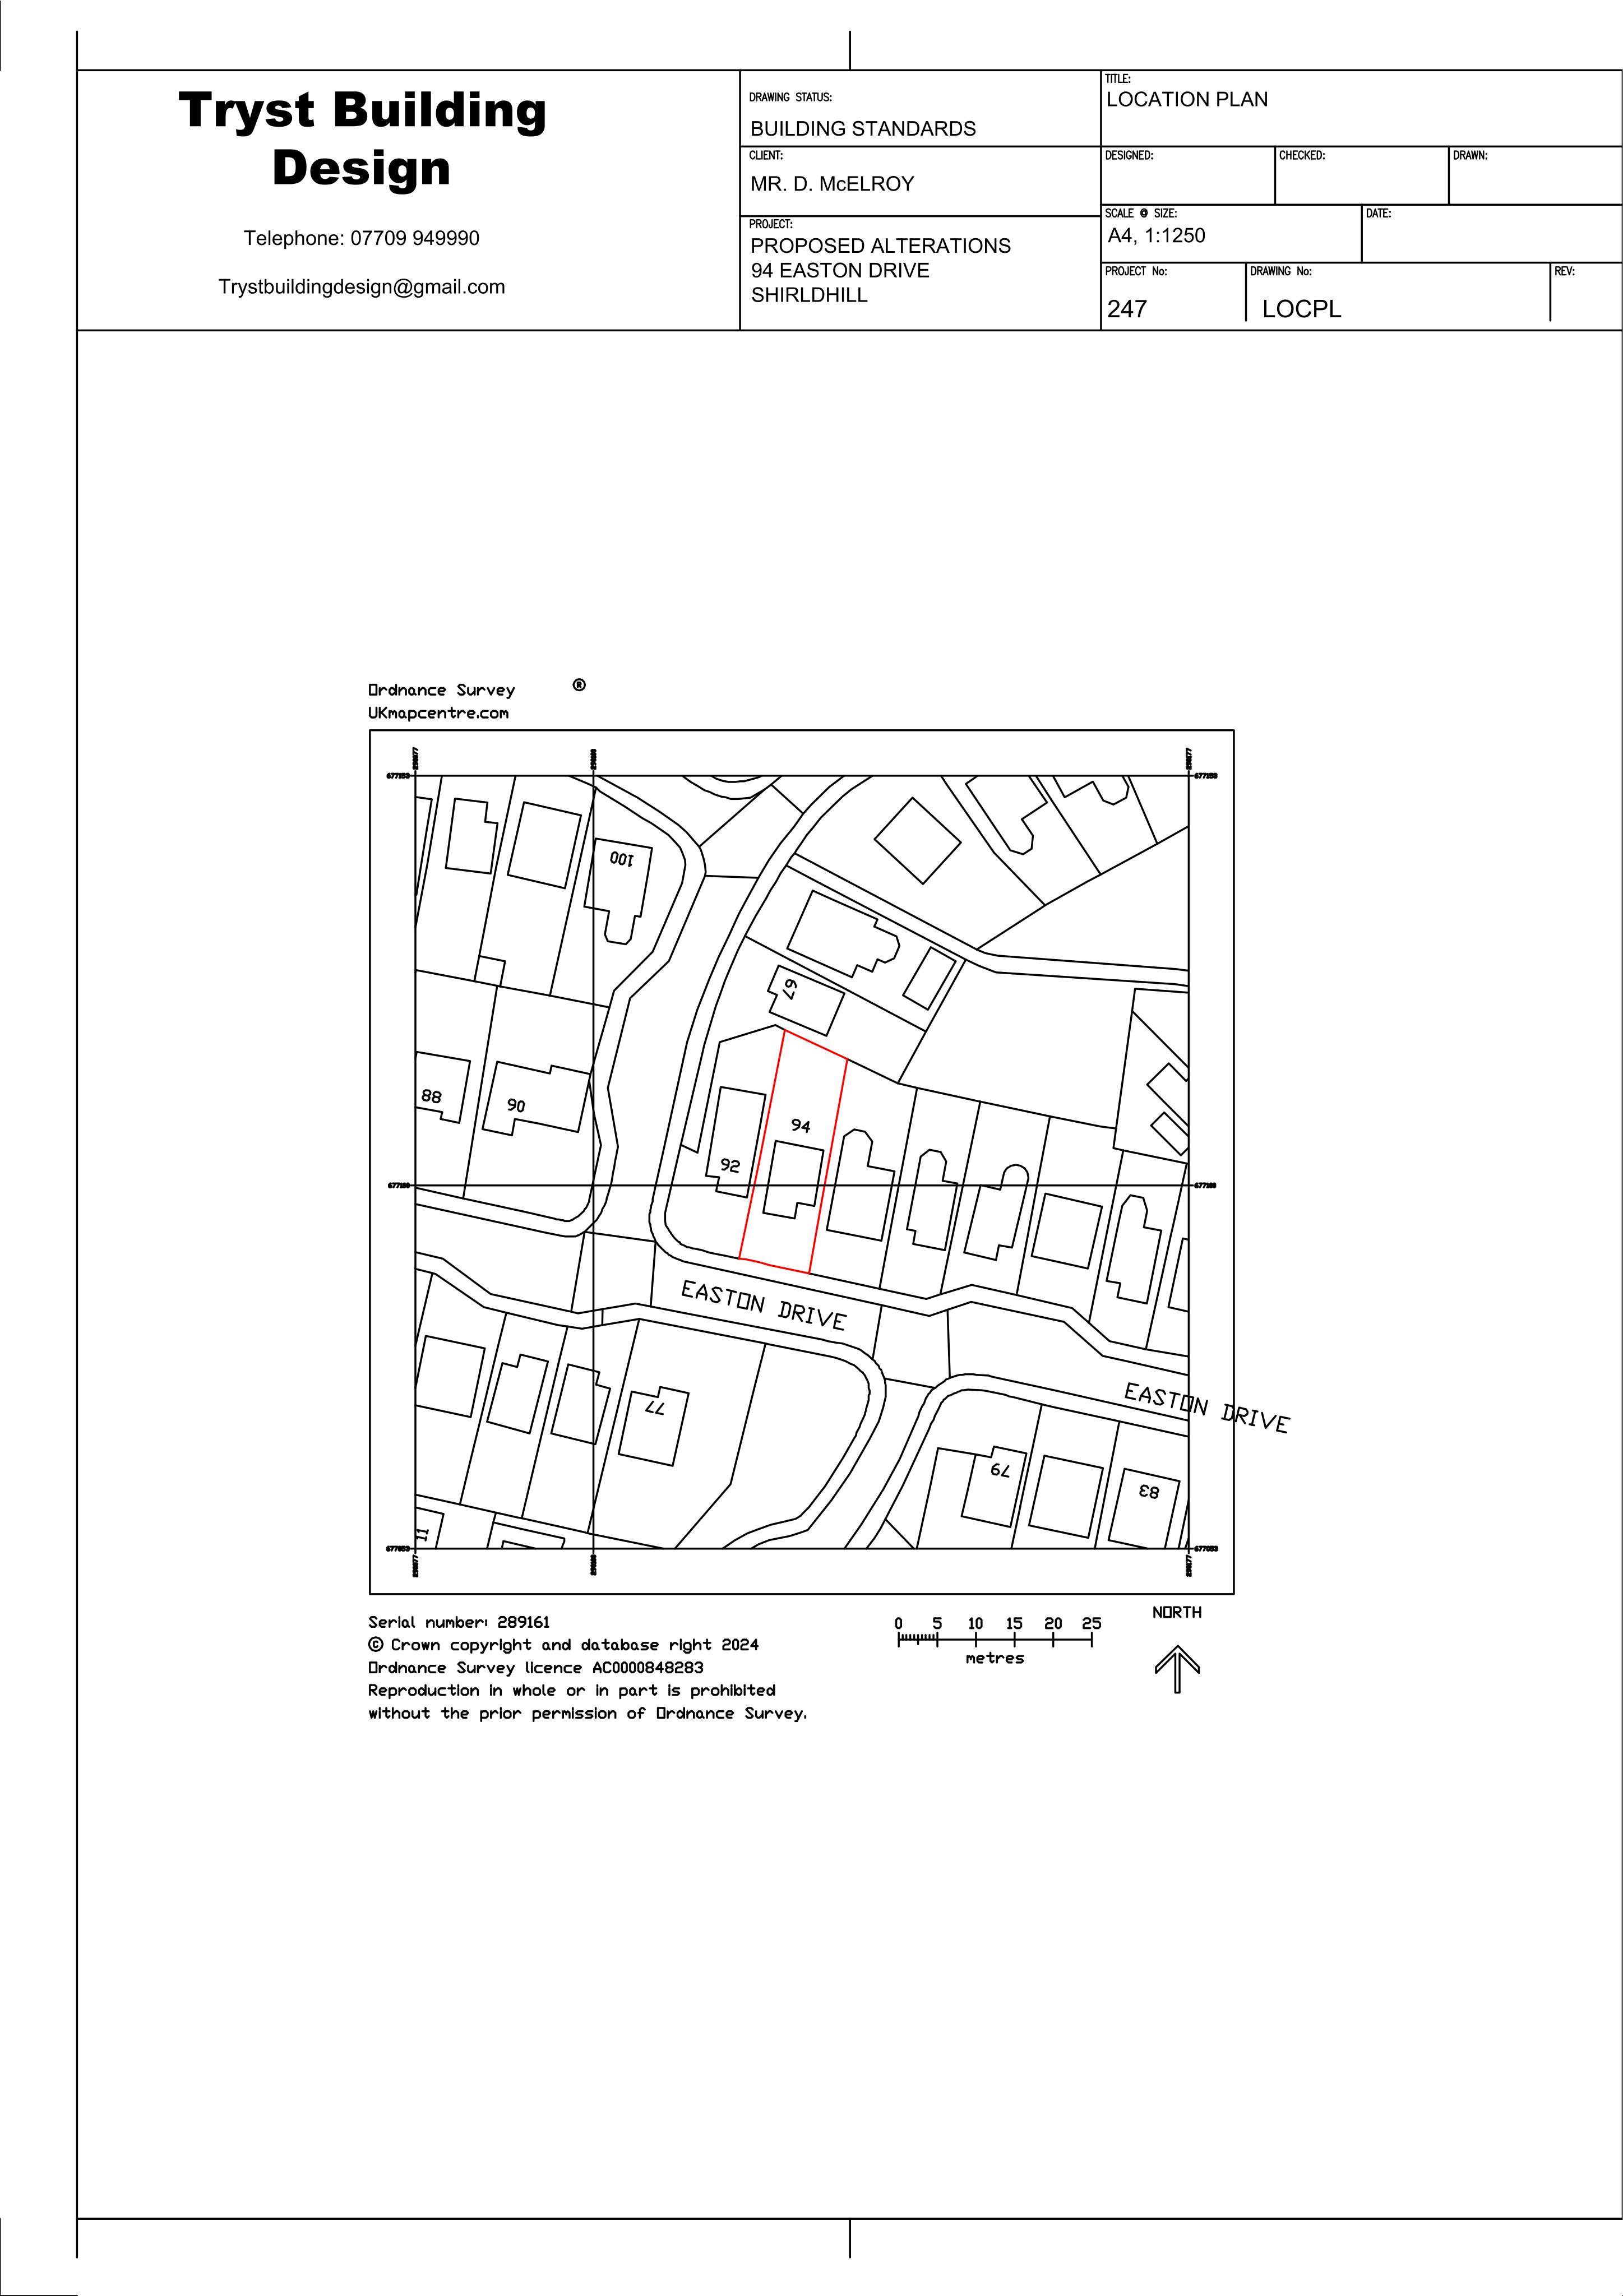
94 Easton Drive Shieldhill Falkirk FK1 2DR
Awaiting decisionExtensions & EnlargementsReceived Falkirk Council
Plans for a rear extension to the existing home at Easton Drive, with new brickwork, glazing and a new roof form.
The record
- Reference
- FAL/P/26/0259/FUL
- Address
- 94 Easton Drive Shieldhill Falkirk FK1 2DR
- Status
- Awaiting decision
- Category
- Extensions & Enlargements
- Impact scale
- 6/10
- Authority
- Falkirk Council
Timeline
- Received
- Validated
- Last scraped
- Record created
Additional application data
- Latitude
- 55.9743
- Longitude
- -3.7622
What is proposed
Plain-language summary
Plans for a rear extension to the existing home at Easton Drive, with new brickwork, glazing and a new roof form.
As filed with the council
Extension to Dwellinghouse