
CityScope · Planning Updates
Application FIF/09/01160/NMV2
Housing Development South Of New Flockhouse Lochore Fife
Awaiting decisionNew-Build & Major DevelopmentReceived Fife Council
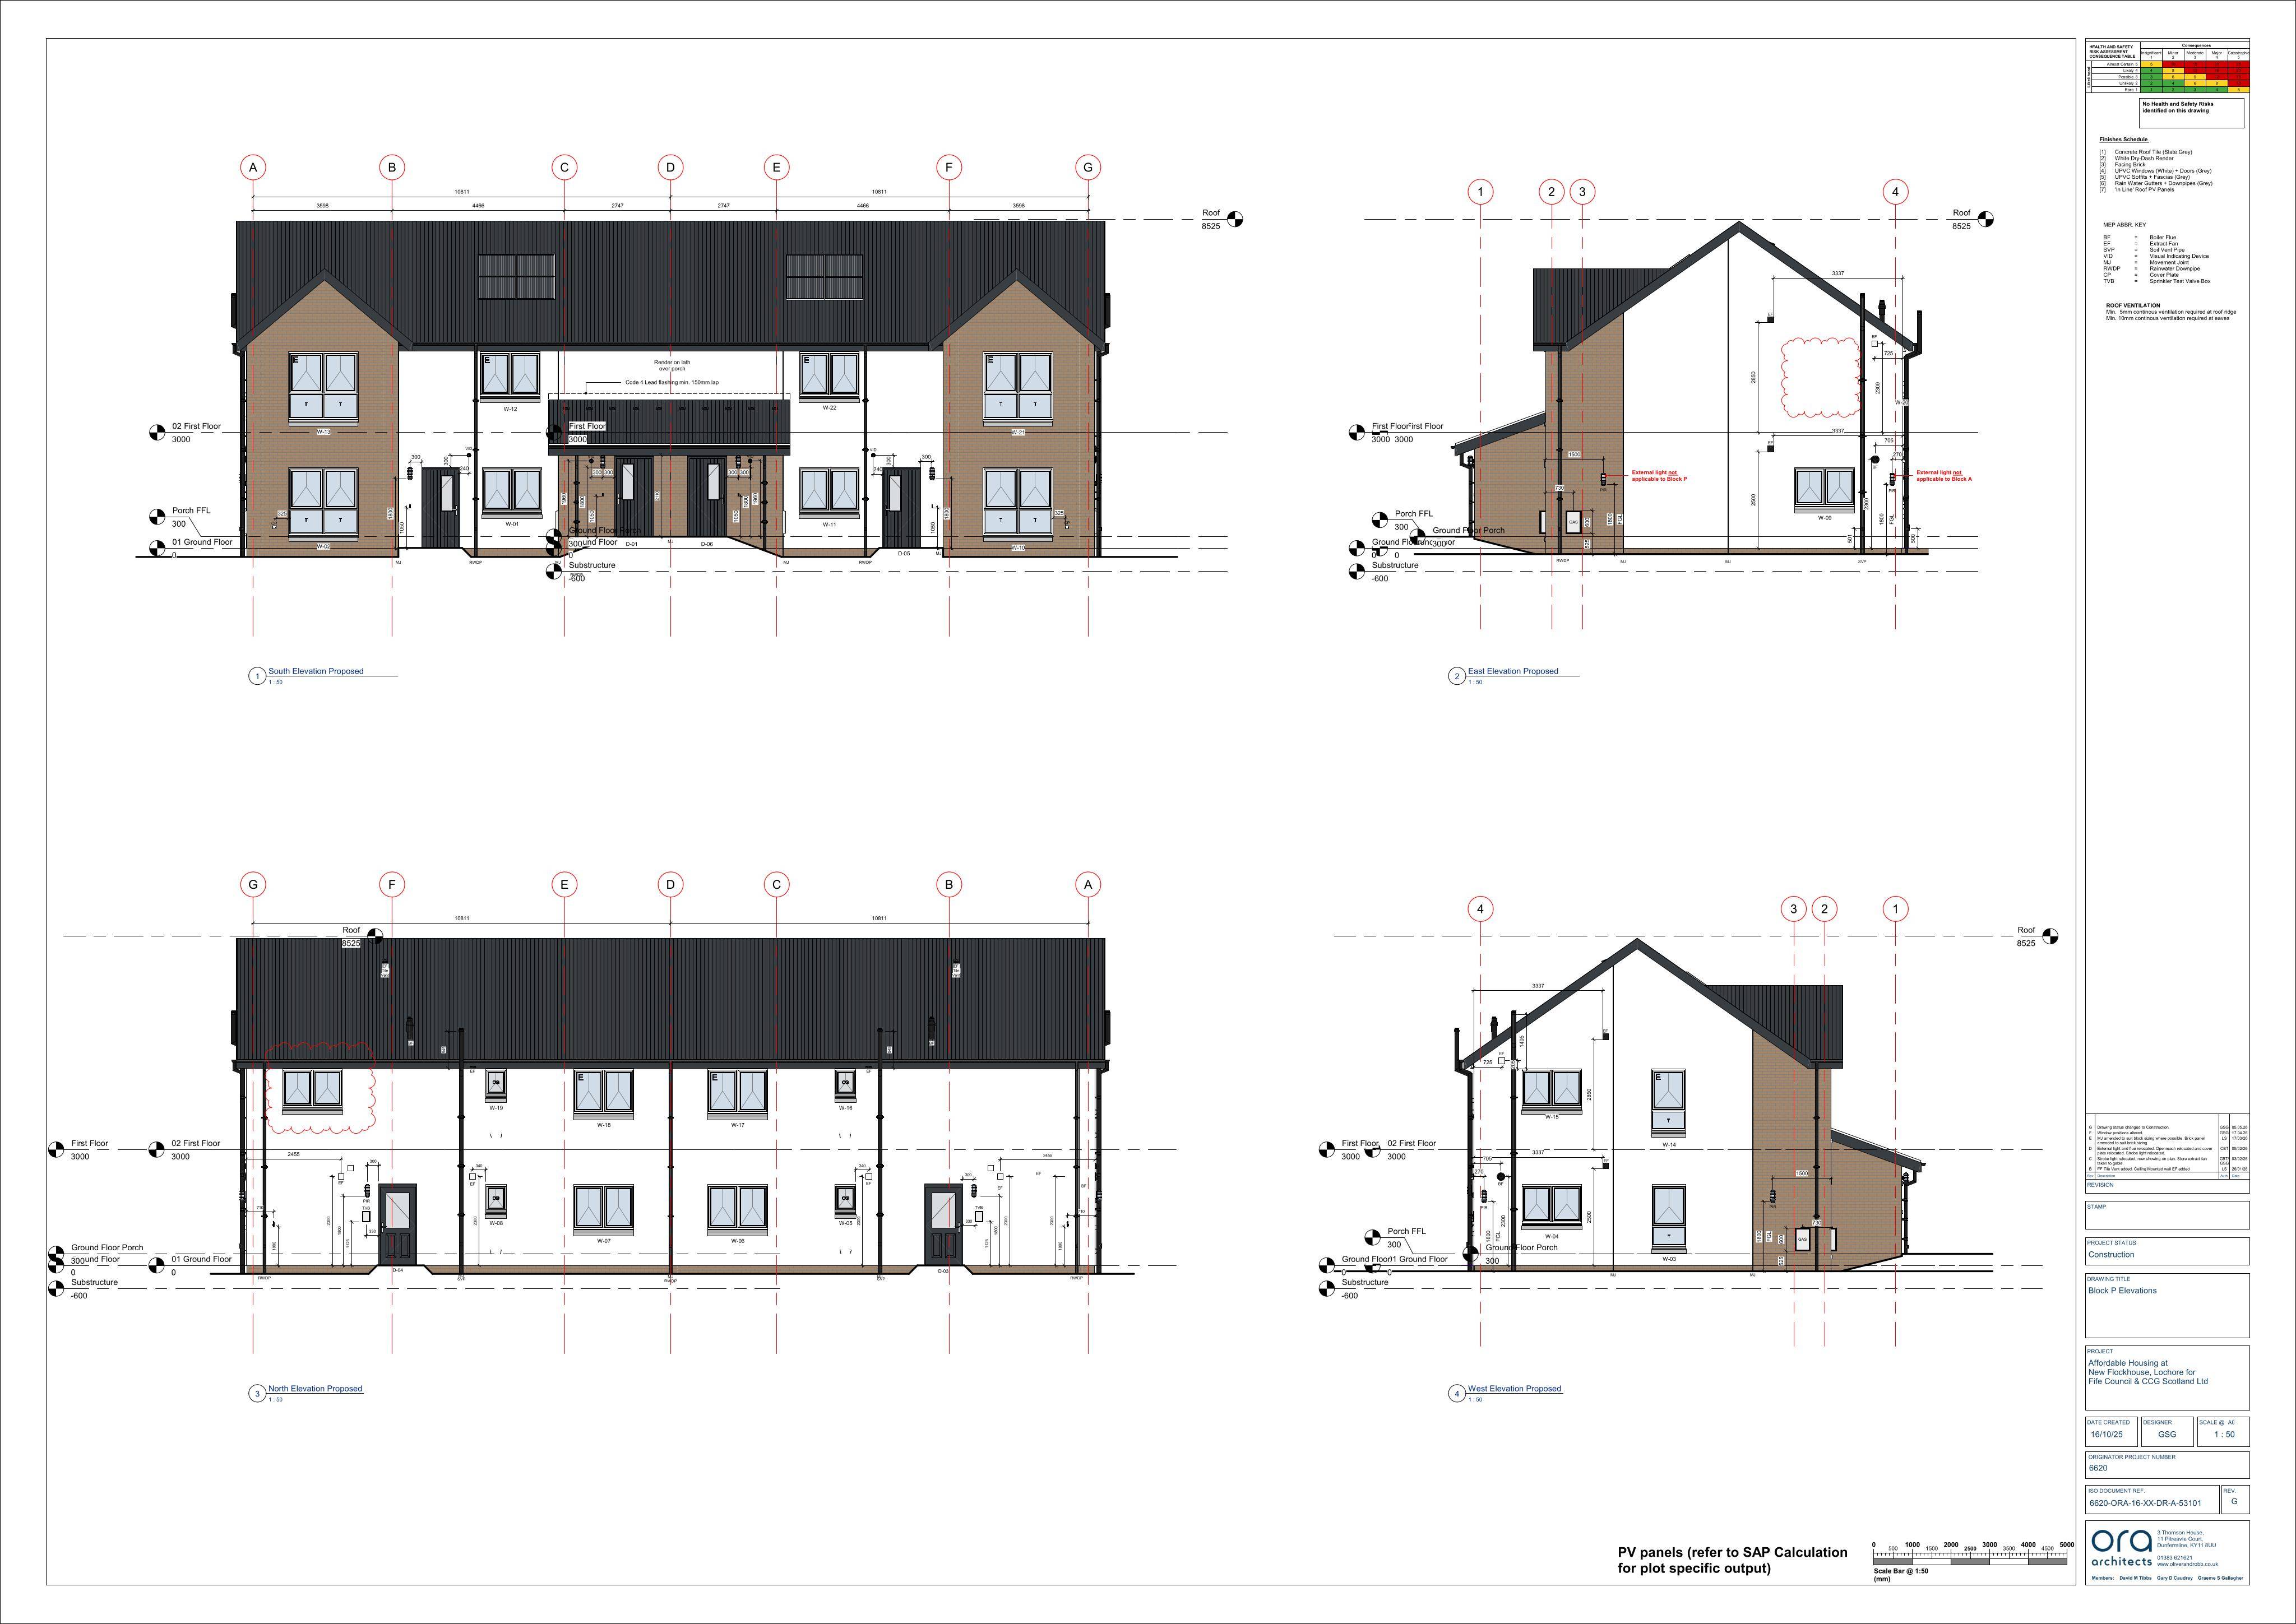
Non-material tweaks to approved 51-home estate: revised block A/P/R floor plans & elevations, boundary treatments and retaining walls, incl parking/roads/open space.
The record
- Reference
- FIF/09/01160/NMV2
- Address
- Housing Development South Of New Flockhouse Lochore Fife
- Status
- Awaiting decision
- Category
- New-Build & Major Development
- Impact scale
- 7/10
- Authority
- Fife Council
Timeline
- Received
- Validated
- Last scraped
- Record created
Additional application data
- Latitude
- 56.1606
- Longitude
- -3.3182
What is proposed
Plain-language summary
Non-material tweaks to approved 51-home estate: revised block A/P/R floor plans & elevations, boundary treatments and retaining walls, incl parking/roads/open space.
As filed with the council
Erection of 51 dwellinghouses with associated parking, roads and public open space (Non-Material Variation to approved 09/01160/NMV1 to Blocks A, P + R - Amendments to floor plans/elevations, boundary treatments and retaining walls.