CityScope · Planning Updates
Application FIF/23/02590/NMV1
37 High Street Elie Leven Fife KY9 1BZ
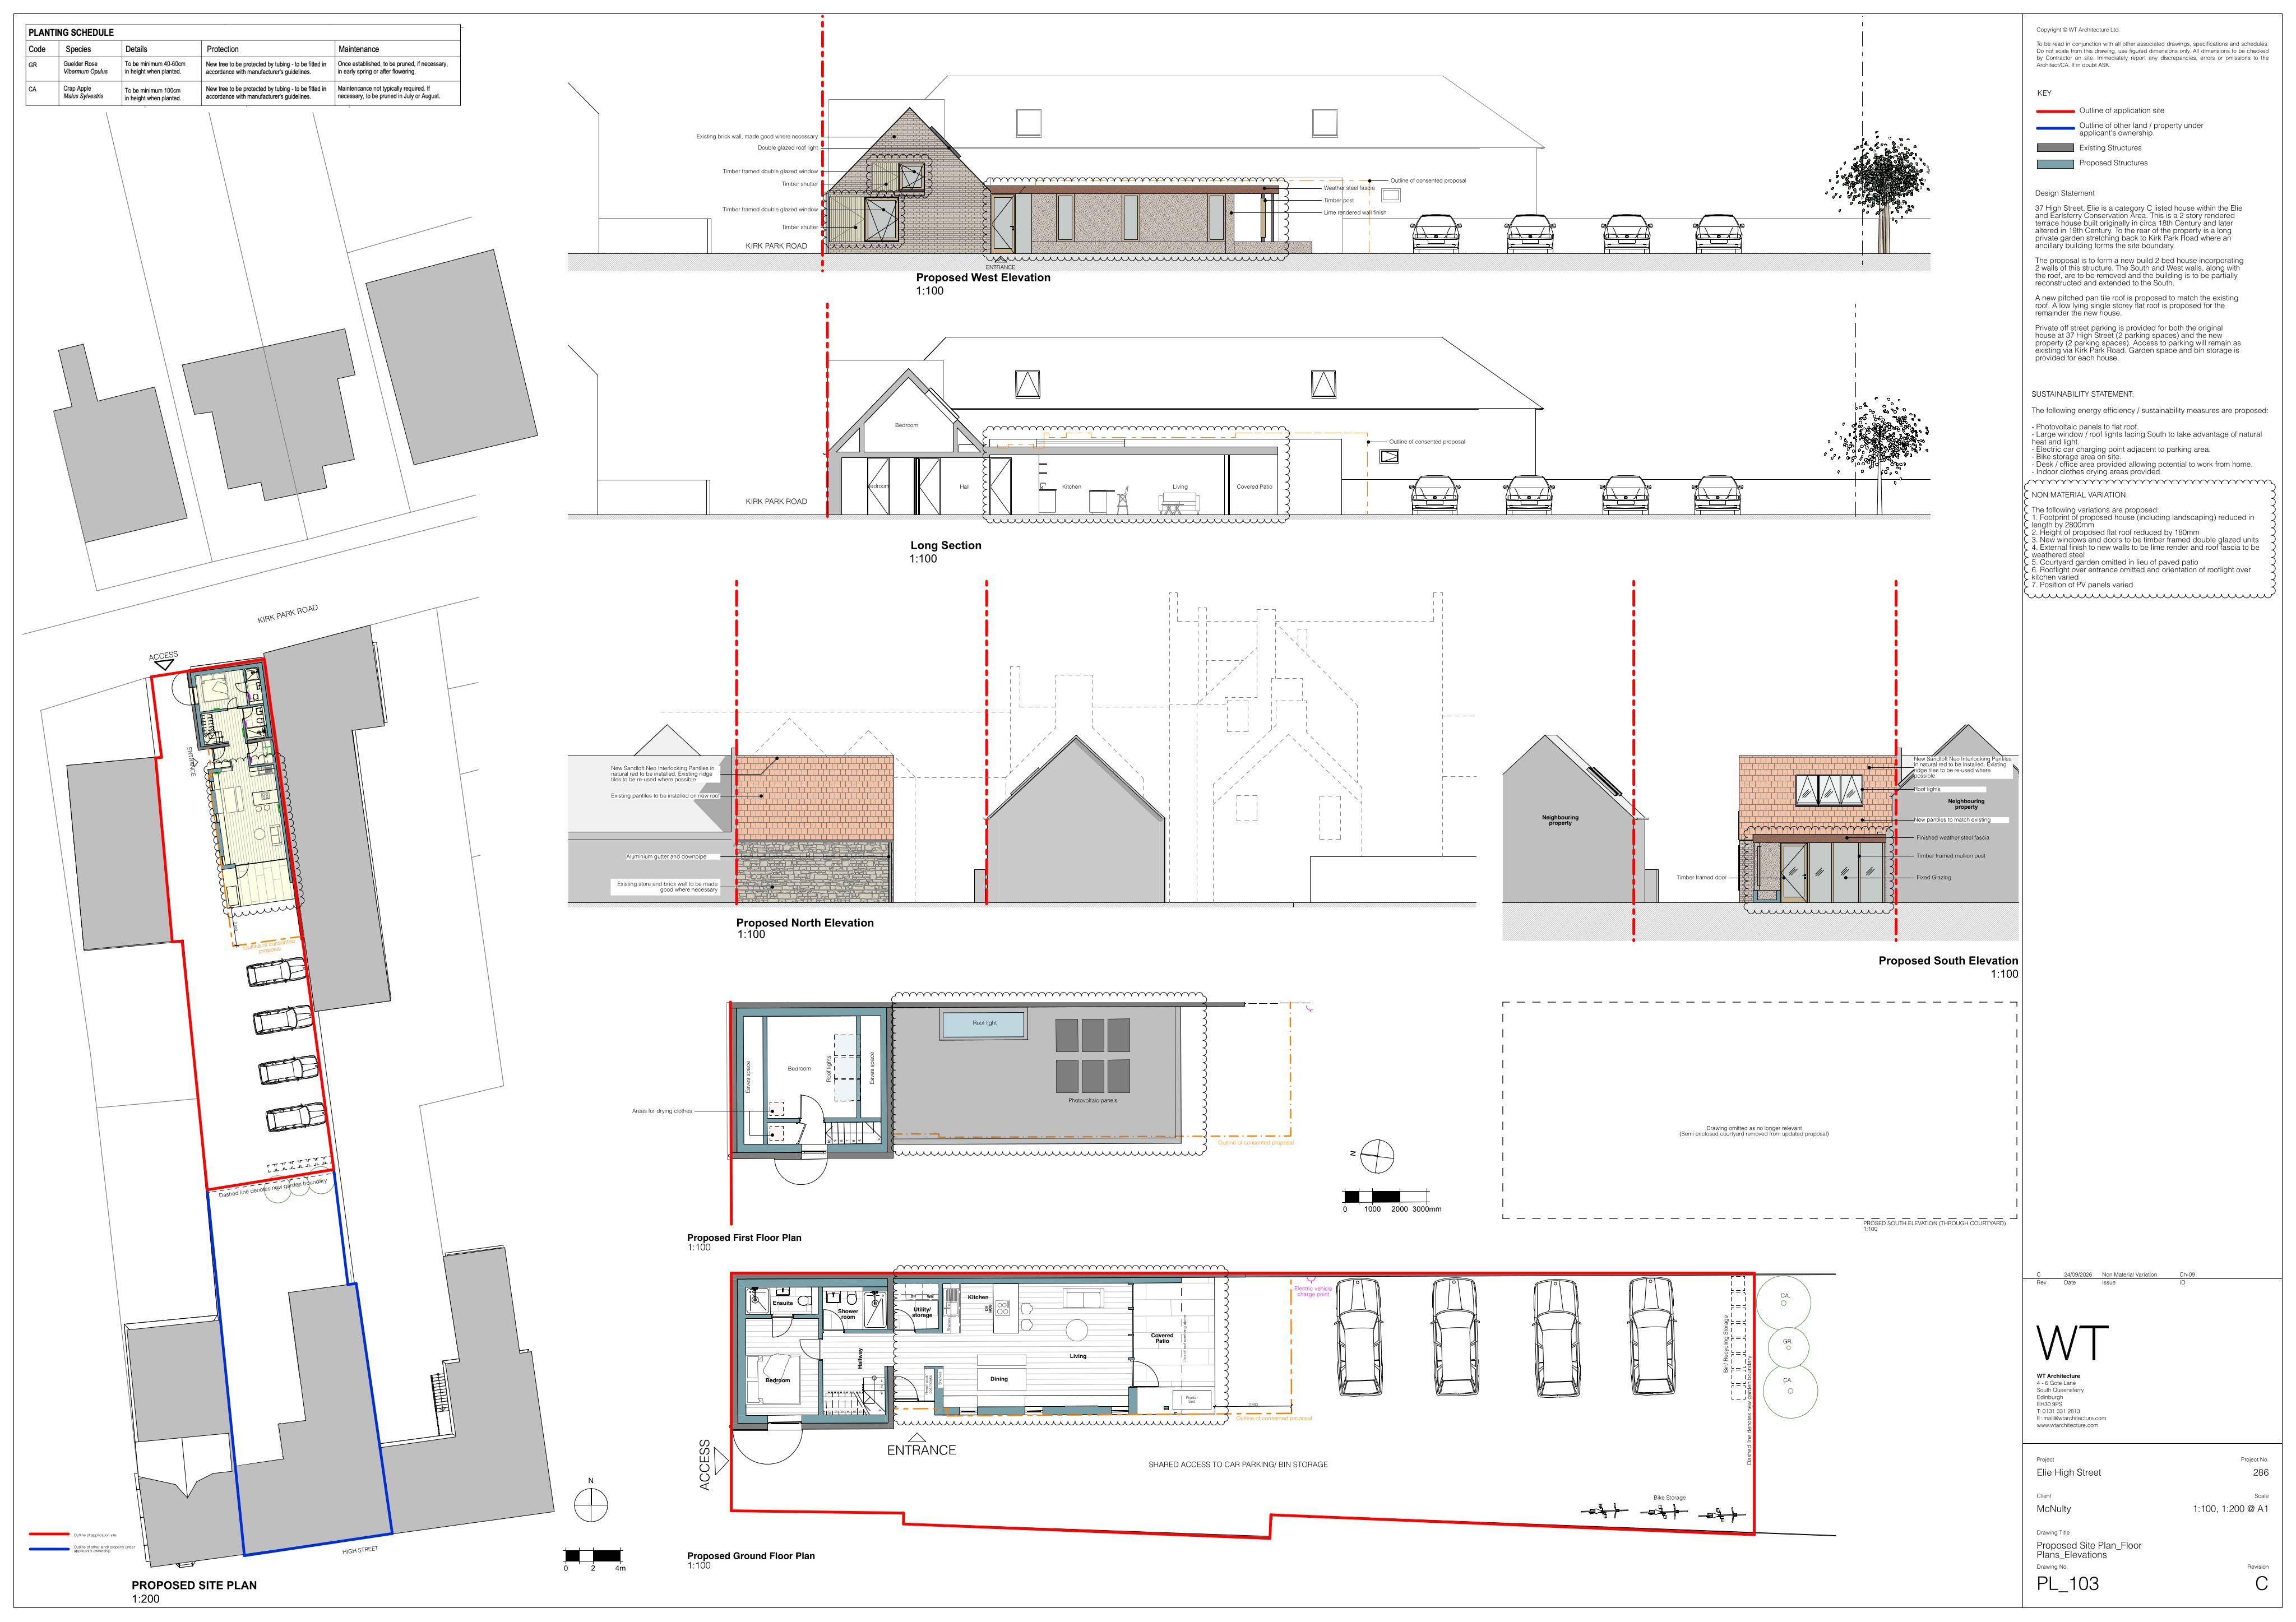
Erection of dwellinghouse and formation of hardstanding (demolition of domestic outbuilding) (Non-Material Variation to footprint of proposed house, reduced the height of flat roof, new windows and doors, external finish to the walls, courtyard garden ommitted in lieu of paved patio, rooflight over entrance omitted and orientation of rooflight over kitchen varied and position of PV panels varied to planning permission 23/02590/FULL)
The record
- Reference
- FIF/23/02590/NMV1
- Address
- 37 High Street Elie Leven Fife KY9 1BZ
- Status
- Registered
- Authority
- Fife Council
Timeline
- Received
- Validated
- Last scraped
- Record created
Additional application data
- Latitude
- 56.190626
- Longitude
- -2.819071
What is proposed
As filed with the council
Erection of dwellinghouse and formation of hardstanding (demolition of domestic outbuilding) (Non-Material Variation to footprint of proposed house, reduced the height of flat roof, new windows and doors, external finish to the walls, courtyard garden ommitted in lieu of paved patio, rooflight over entrance omitted and orientation of rooflight over kitchen varied and position of PV panels varied to planning permission 23/02590/FULL)