CityScope · Planning Updates
Application FIF/24/00924/NMV3
Land At Q3 Dunlin Drive Dunfermline Fife
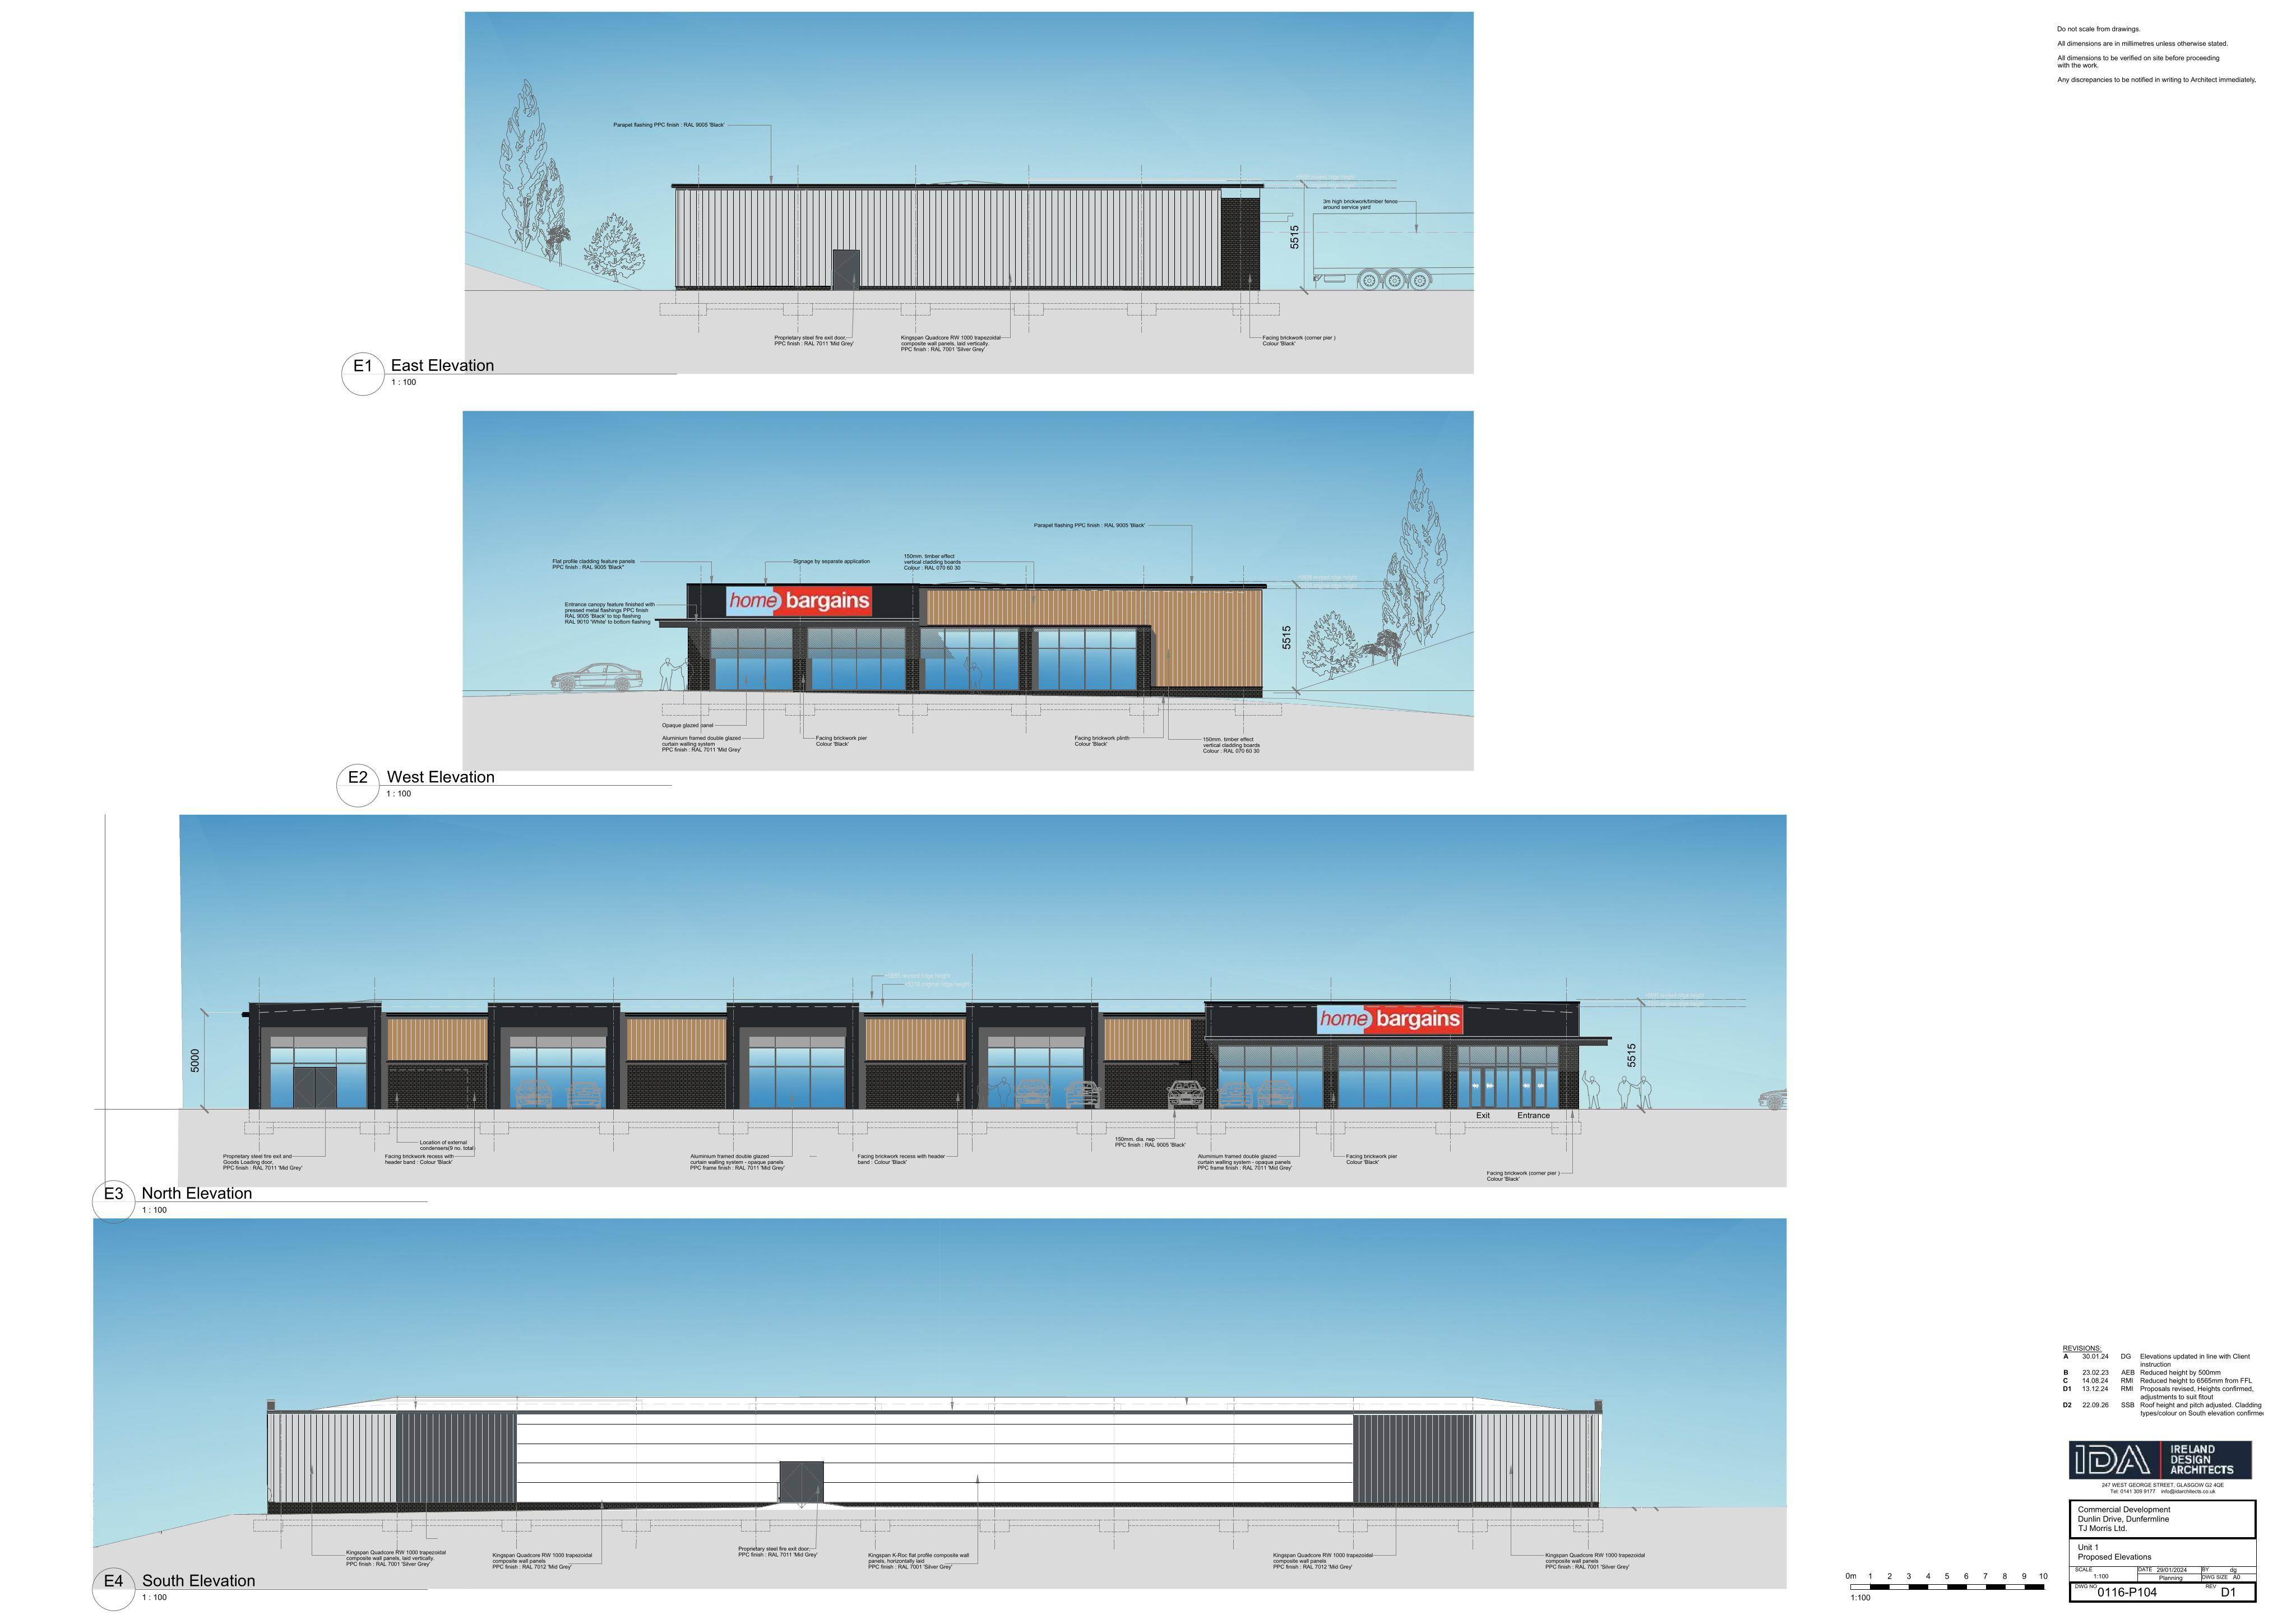
Erection of a retail unit and 4 commercial units with access, parking, landscaping, EV chargers and drainage; variation to roof design, material, pitch and ridge height.
The record
- Reference
- FIF/24/00924/NMV3
- Address
- Land At Q3 Dunlin Drive Dunfermline Fife
- Status
- Registered
- Category
- New-Build & Major Development
- Impact scale
- 7/10
- Authority
- Fife Council
Timeline
- Received
- Validated
- Last scraped
- Record created
Additional application data
- Latitude
- 56.0722022
- Longitude
- -3.4103372
What is proposed
Plain-language summary
Erection of a retail unit and 4 commercial units with access, parking, landscaping, EV chargers and drainage; variation to roof design, material, pitch and ridge height.
As filed with the council
Erection of retail unit (Class 1A) and 4 No. commercial units (Class 1A and Class 3) including formation of access, car parking and cycle parking, landscaping and boundary treatments, and installation of EV chargers and drainage infrastructure (Non-Material Variation to amendment to the approved roof design, including a change in roofing material and profile, increase in roof pitch, and associated increase in ridge height, while retaining the approved footprint, eaves height, external colour and overall appearance to planning permission 24/00924/FULL) Payment reference - Pay later by Card