
CityScope · Planning Updates
Application FIF/24/01407/NMV1
Land To The East Of Spittalfield Road Fraser Avenue Inverkeithing Fife
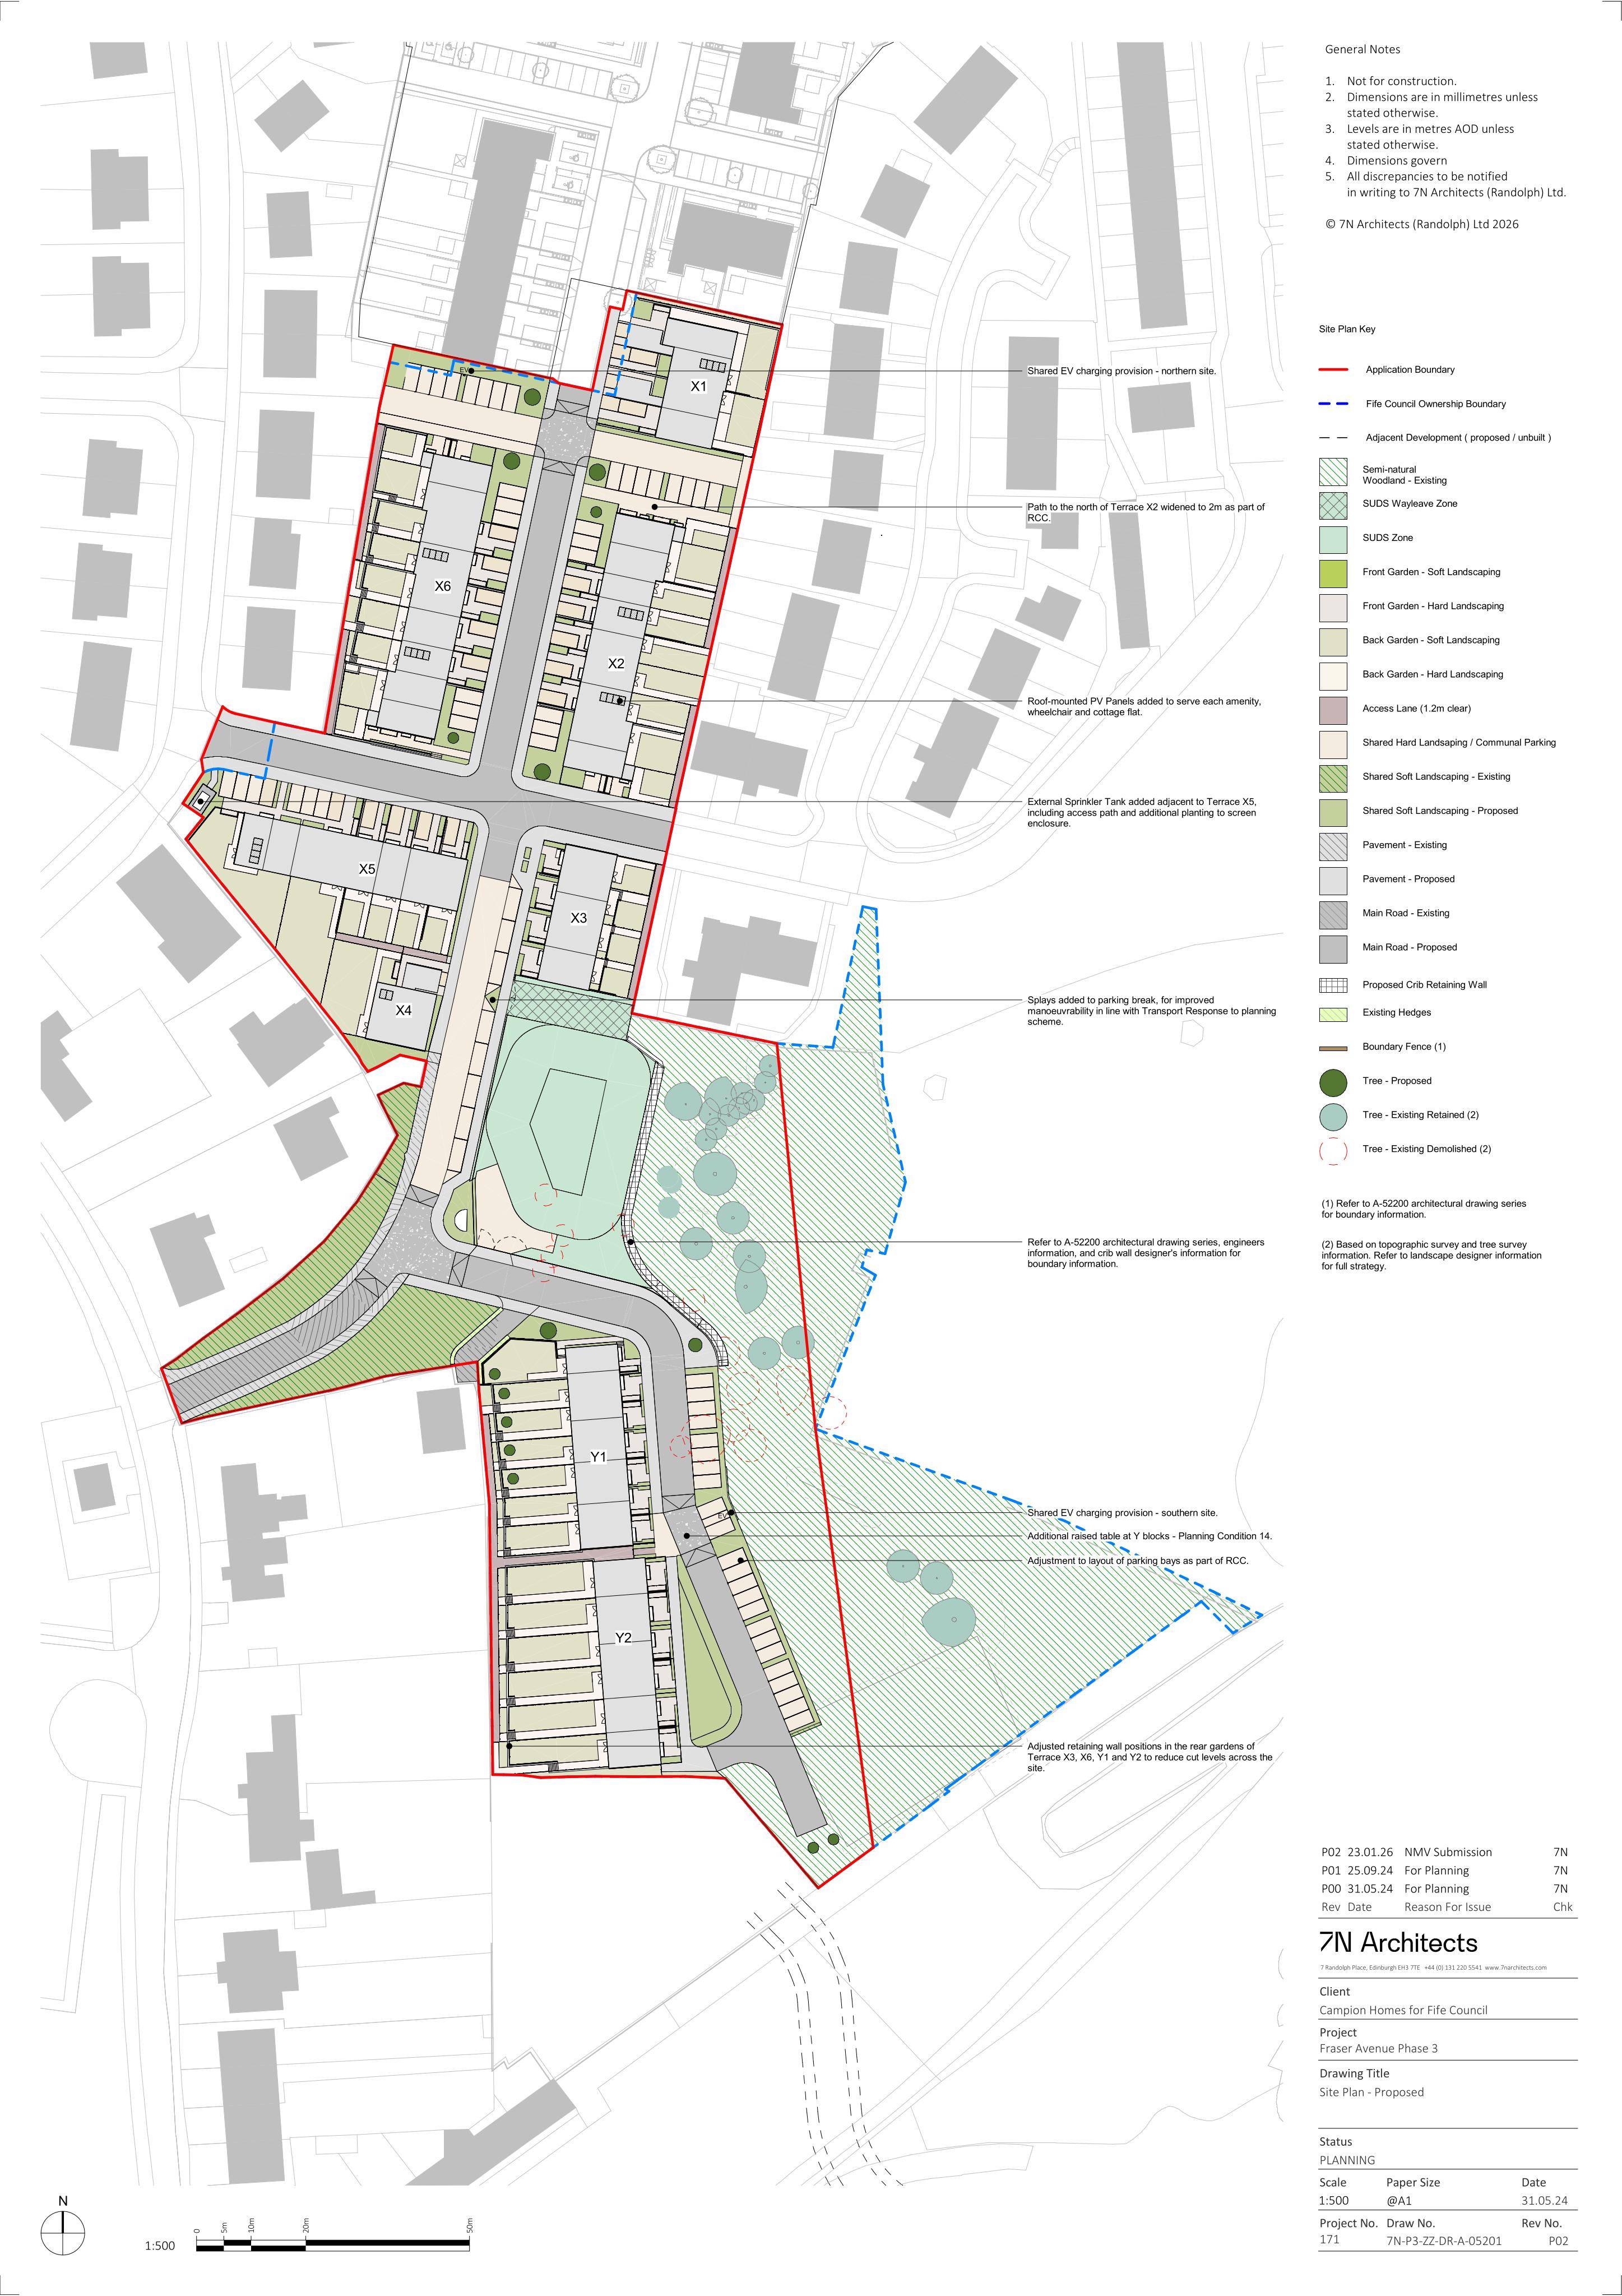
NMV to plans for 44 affordable homes, updating road/pavement layout, retaining walls, brick/roof/window colours, plus PV panels and an external sprinkler tank.
The record
- Reference
- FIF/24/01407/NMV1
- Address
- Land To The East Of Spittalfield Road Fraser Avenue Inverkeithing Fife
- Status
- Decided
- Category
- New-Build & Major Development
- Impact scale
- 8/10
- Authority
- Fife Council
Timeline
- Received
- Validated
- Last scraped
- Record created
Additional application data
- Latitude
- 56.0316
- Longitude
- -3.3887
What is proposed
Plain-language summary
NMV to plans for 44 affordable homes, updating road/pavement layout, retaining walls, brick/roof/window colours, plus PV panels and an external sprinkler tank.
As filed with the council
Erection of 44 affordable residential dwellings (36 Houses (Class 9) and 8 Flats (Sui Generis)) and other associated infrastructure including access, roads, parking, drainage, retaining walls and landscaping (Non-material Variation to 24/01407/FULL for updates to the road and pavement layout, addition of an external sprinkler tank and enclosure, updates to the location of retaining walls in the rear gardens, updates to final brick selection, door and roof tile colours, adjustment to window sizes and addition of PV Panels)