
CityScope · Planning Updates
Application FIF/24/03098/NMV3
Hillside School 3 Main Street Aberdour Burntisland Fife KY3 0RH
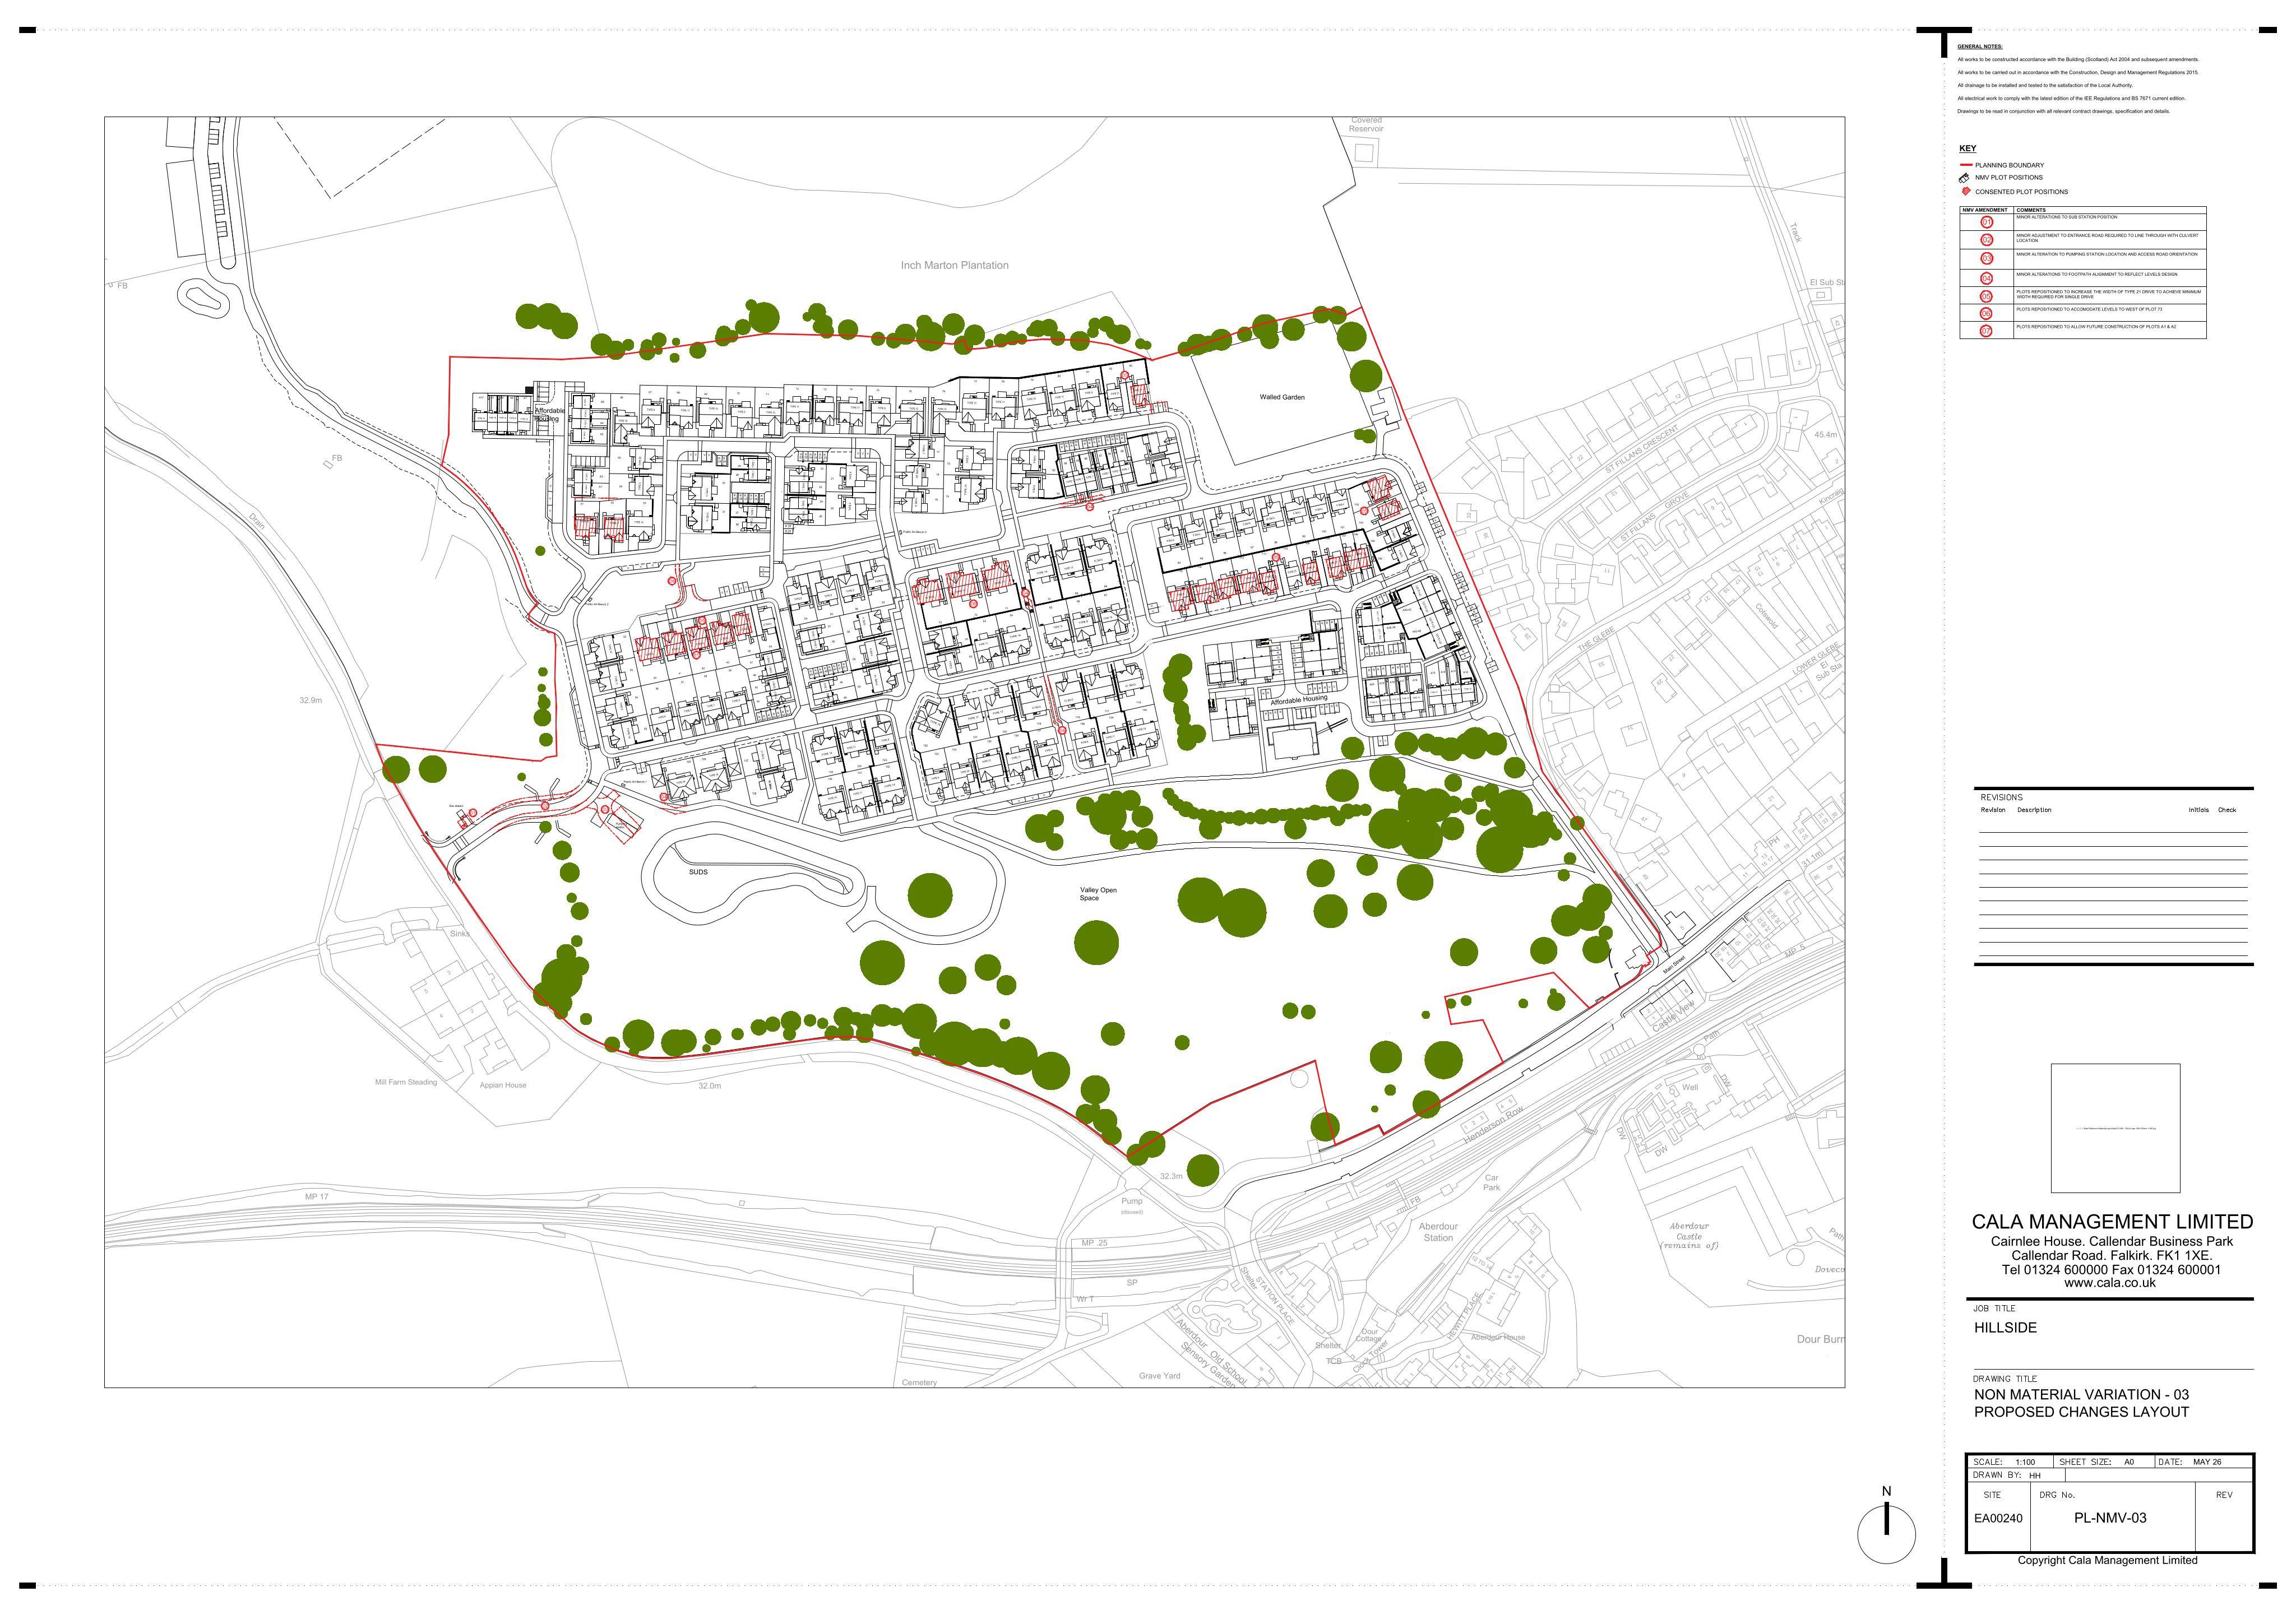
Non-material changes to external appearance within a major residential masterplan, including landscaping, open space, access and relocation of a school.
The record
- Reference
- FIF/24/03098/NMV3
- Address
- Hillside School 3 Main Street Aberdour Burntisland Fife KY3 0RH
- Status
- Registered
- Category
- New-Build & Major Development
- Impact scale
- 8/10
- Authority
- Fife Council
Timeline
- Received
- Validated
- Last scraped
- Record created
Additional application data
- Latitude
- 56.0573
- Longitude
- -3.3018
What is proposed
Plain-language summary
Non-material changes to external appearance within a major residential masterplan, including landscaping, open space, access and relocation of a school.
As filed with the council
Approval of matters specified in conditions 2 (a and b), 2 (d to f in part), 3 (a, k & l), (3 b to j and m in part), 4 in part, 5 (a to c, l, m and n in part), 5 (d to k and o) 6, 9 and 12 in part of planning permission in principle 24/01423/PPP for residential development with associated landscaping, open space, access, drainage and other infrastructure and the relocation of existing school with associated playing fields, pavilions, workshops/business units, residential blocks, landscaping, parking, servicing and access - Non-material variation for external alterations to 24/03098/ARC FRM-10029626