
CityScope · Planning Updates
Application FIF/24/03204/NMV1
Kilspindie Bank Street Elie Leven Fife KY9 1BW
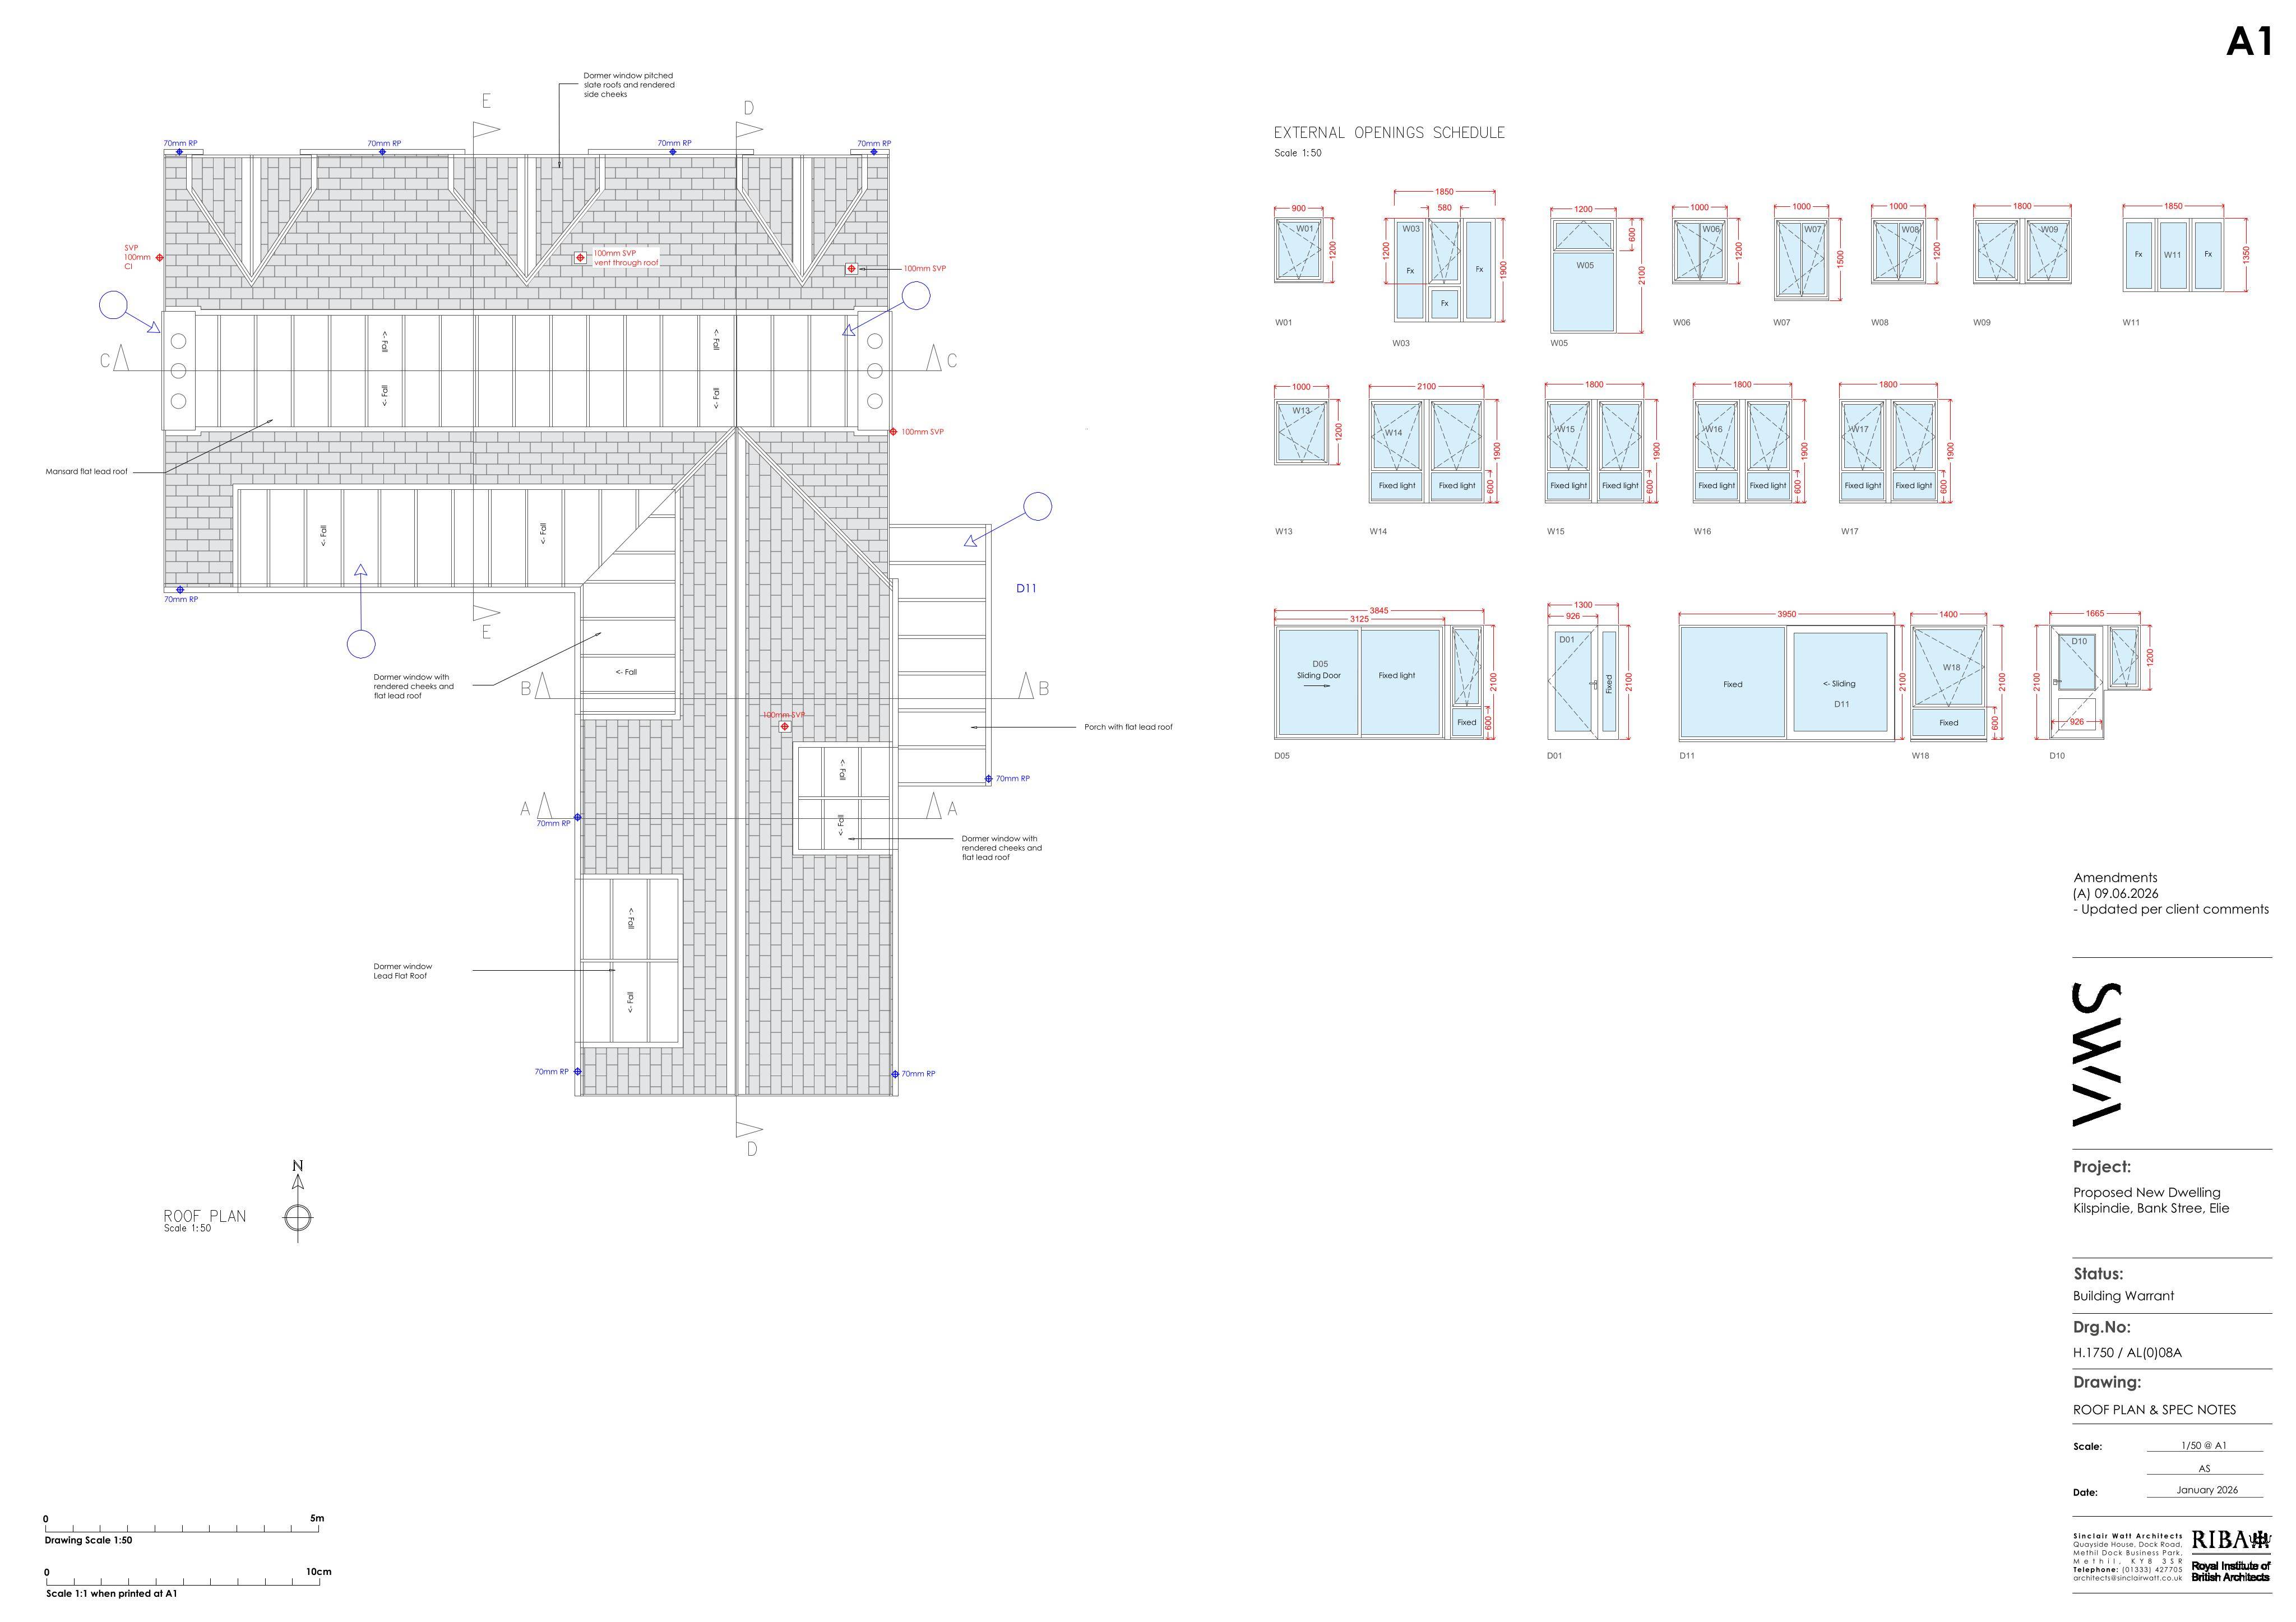
Erect a new dwelling after demolition of the existing house, with revised roof windows, updated elevations/porch, privacy tweaks and moved house position.
The record
- Reference
- FIF/24/03204/NMV1
- Address
- Kilspindie Bank Street Elie Leven Fife KY9 1BW
- Status
- Decided
- Category
- New-Build & Major Development
- Impact scale
- 5/10
- Authority
- Fife Council
Timeline
- Received
- Validated
- Last scraped
- Record created
Additional application data
- Latitude
- 56.1905
- Longitude
- -2.8238
What is proposed
Plain-language summary
Erect a new dwelling after demolition of the existing house, with revised roof windows, updated elevations/porch, privacy tweaks and moved house position.
As filed with the council
Erection of dwellinghouse and associated works (Demolition of existing dwelling) (Non-Material Variation to Roof window deleted East Elevation, Ground Floor window deleted West elevation, East Elevation FF bedroom window sill height raised for improved privacy as overlooks the street, House moved to 1 meter from boundary. Required for scaffolding, Door and window combined unit into utility room flipped to improve falls from pavement level to the door threshold, Zinc panelling changed to render at entrance porch and addtional window added gable end Ground Floor West Elevation