
CityScope · Planning Updates
Application FIF/25/00225/NMV1
Dhucraig 48 The Scores St Andrews Fife KY16 9AS
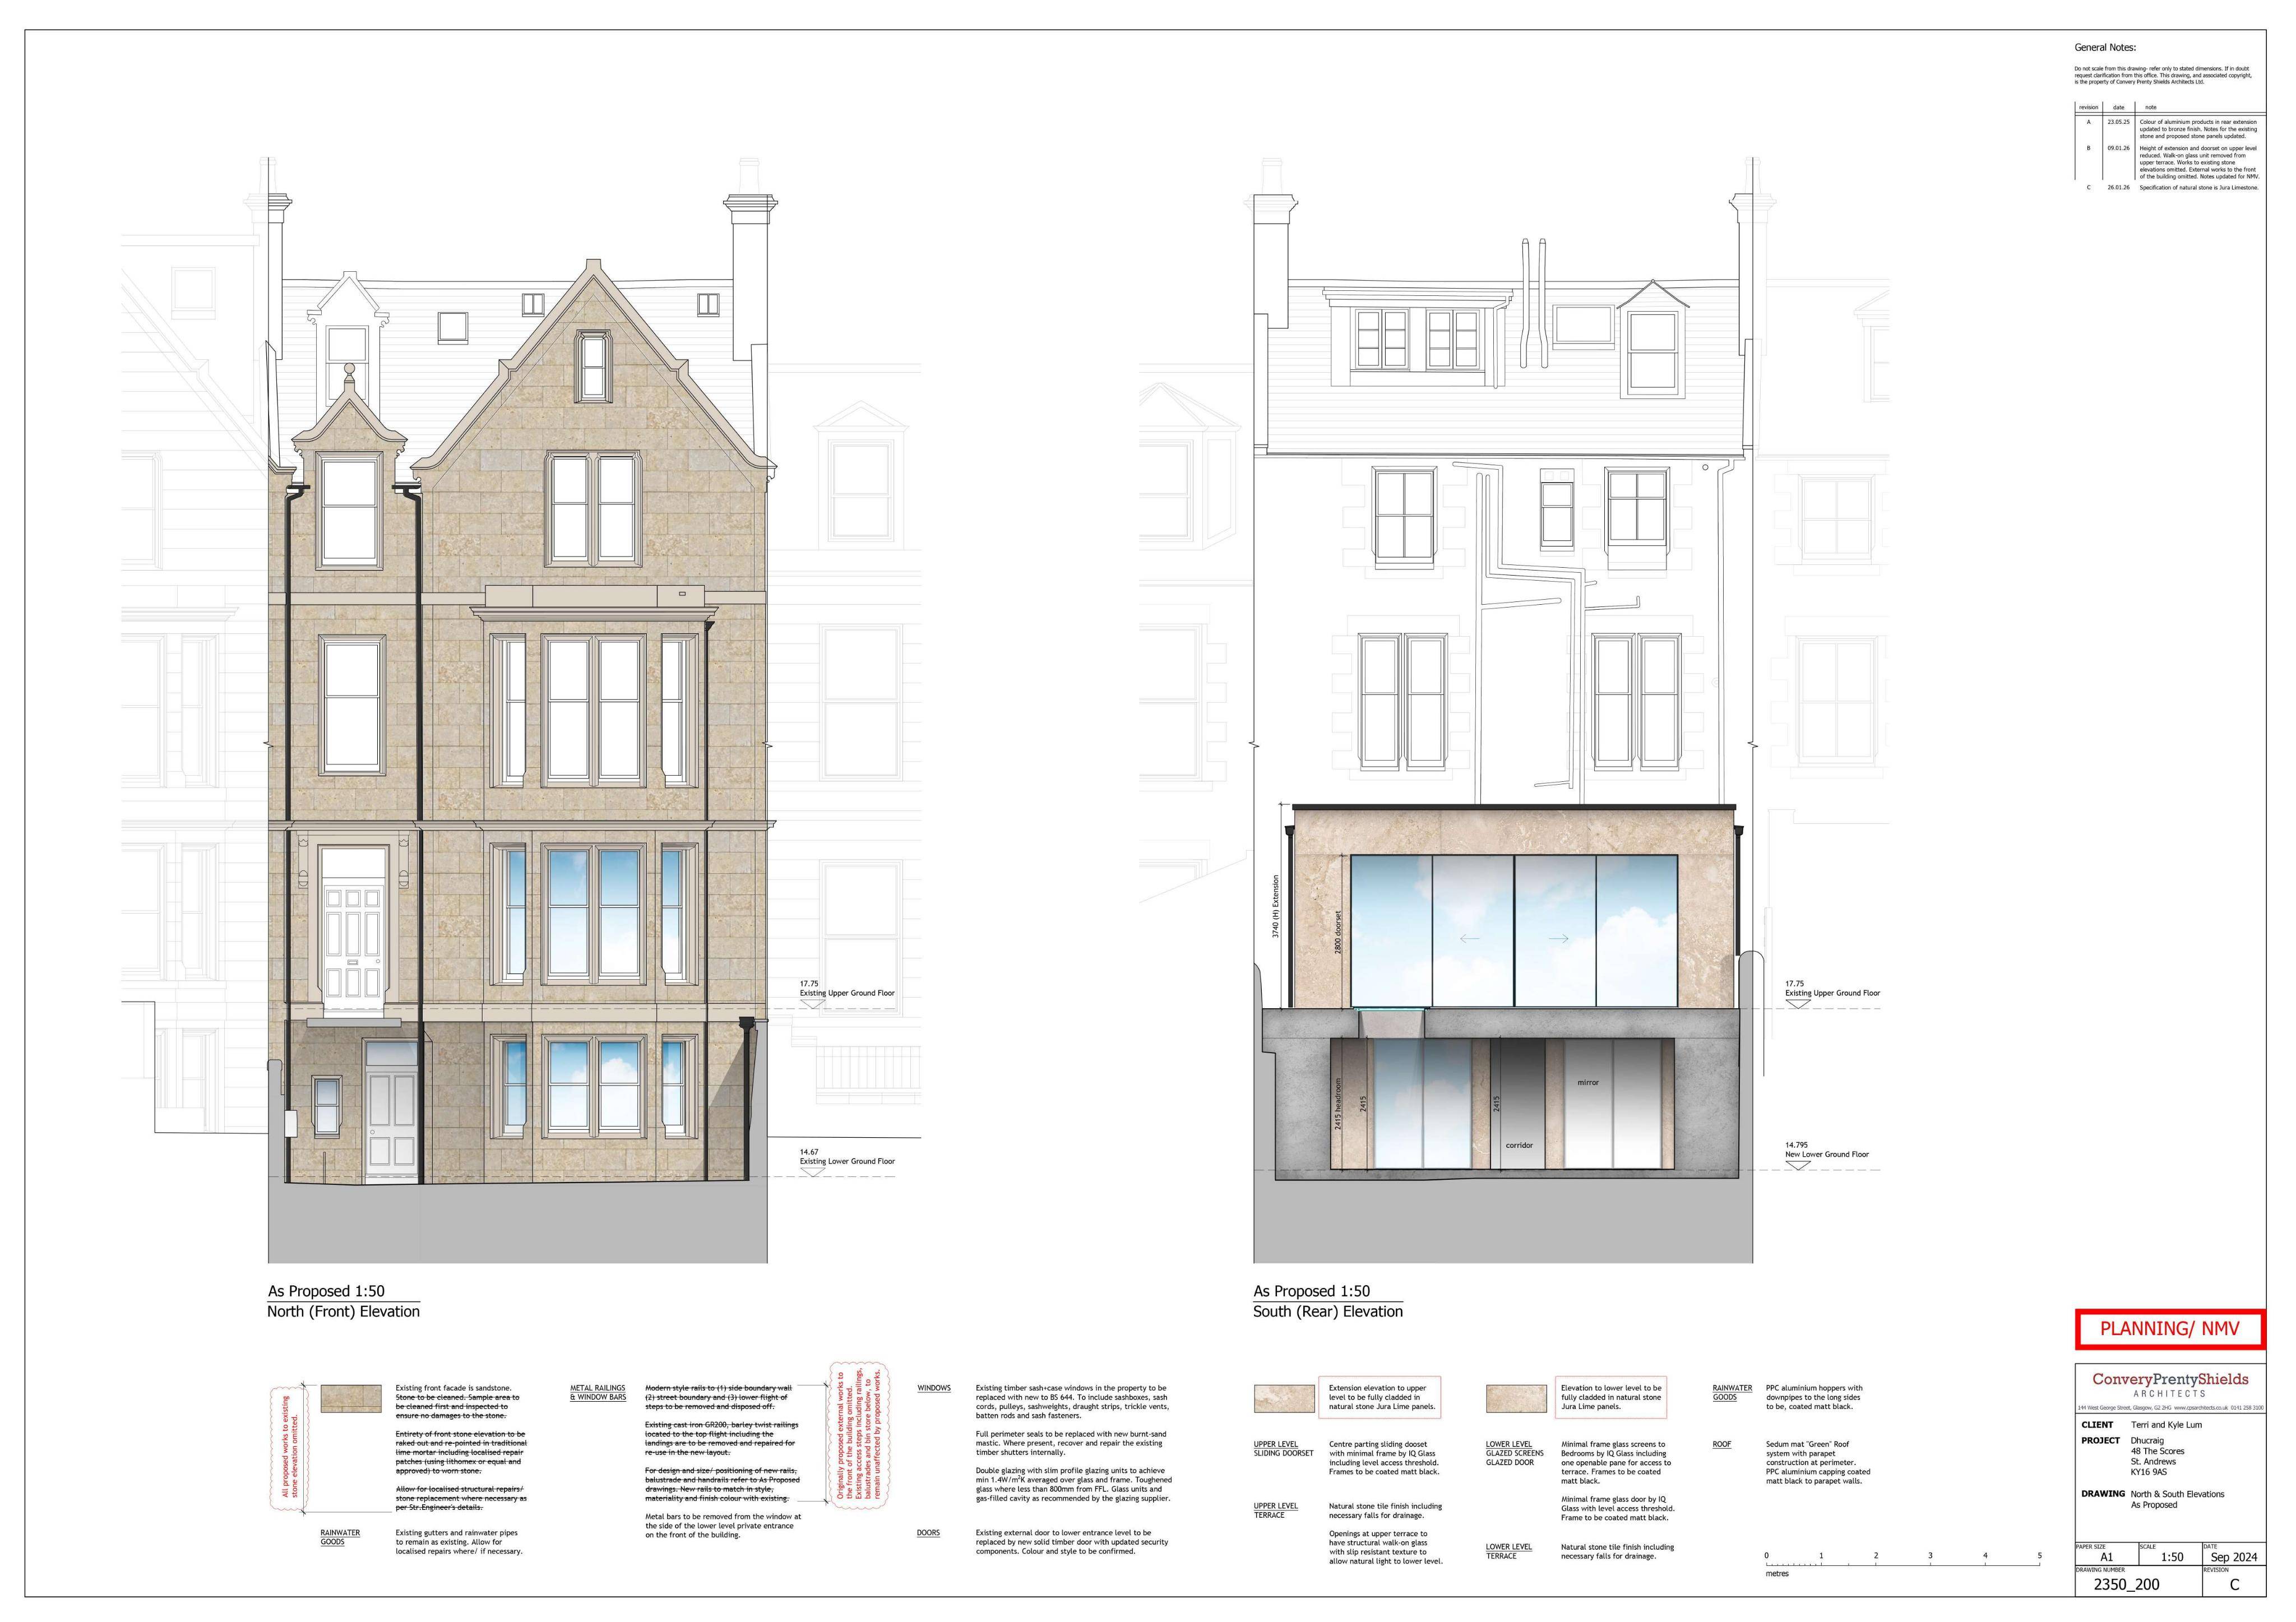
Revised two-storey rear extension with terrace and updated windows, railings and external stairNMV reduces extension height and omits some external works.
The record
- Reference
- FIF/25/00225/NMV1
- Address
- Dhucraig 48 The Scores St Andrews Fife KY16 9AS
- Status
- Decided
- Category
- Extensions & Enlargements
- Impact scale
- 6/10
- Authority
- Fife Council
Timeline
- Received
- Validated
- Last scraped
- Record created
Additional application data
- Latitude
- 56.3428
- Longitude
- -2.7996
What is proposed
Plain-language summary
Revised two-storey rear extension with terrace and updated windows, railings and external stairNMV reduces extension height and omits some external works.
As filed with the council
Two storey extension with terrace to rear of flatted dwelling and external alterations including installation of replacement windows and railings and alterations to external staircase (Non-Material Variation to reduction to the height of extension, simplification of the glass layout, omission of a walk-on light, omission of all external works and omission of all cleaning and re-pointing works to existing stone elevations to planning permission 25/00225/FULL)