
CityScope · Planning Updates
Application FIF/25/01420/NMV1
Bellcraig Guest House 8 Murray Park St Andrews Fife KY16 9AW
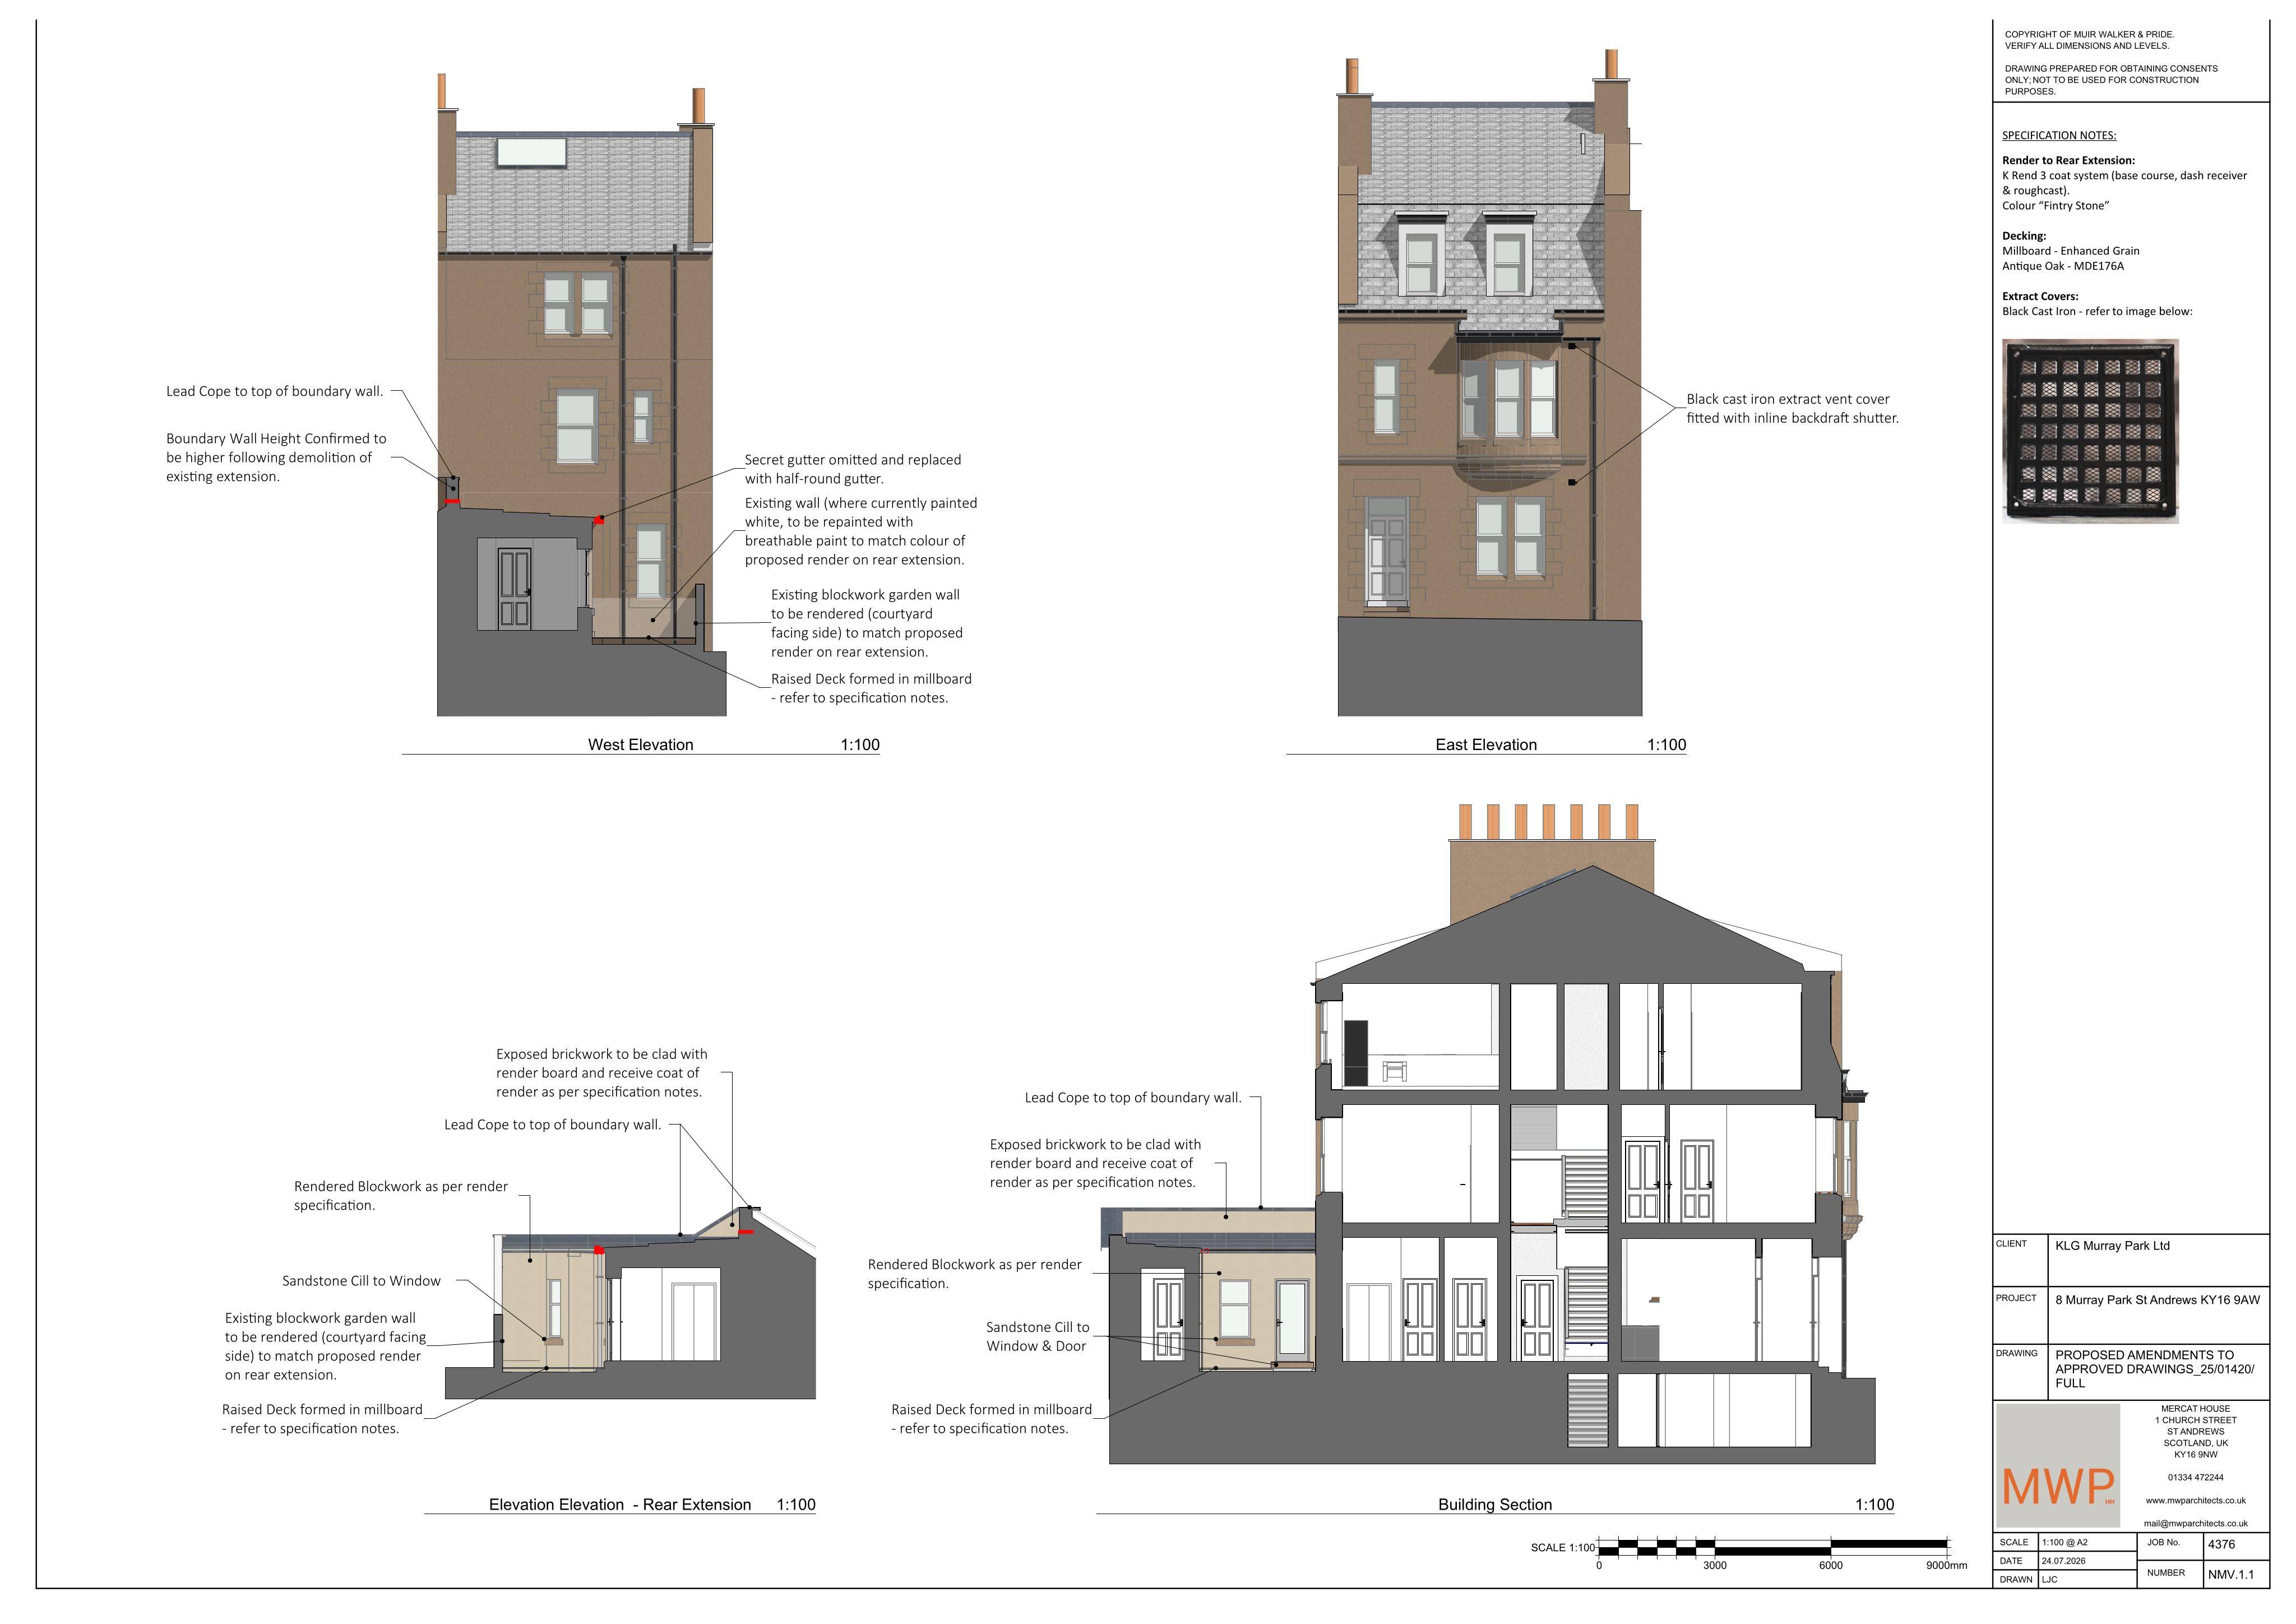
Proposed conversion of a dwelling into three flats, with a rear extension and amended render, roof detailing, decking and ventilation grilles.
The record
- Reference
- FIF/25/01420/NMV1
- Address
- Bellcraig Guest House 8 Murray Park St Andrews Fife KY16 9AW
- Status
- Decided
- Category
- Change of Use & Conversions
- Impact scale
- 5/10
- Authority
- Fife Council
Timeline
- Received
- Validated
- Last scraped
- Record created
Additional application data
- Latitude
- 56.3422
- Longitude
- -2.7986
What is proposed
Plain-language summary
Proposed conversion of a dwelling into three flats, with a rear extension and amended render, roof detailing, decking and ventilation grilles.
As filed with the council
Change of use from dwellinghouse (Class 9) to 3 no. flatted dwellings (Sui Generis), and external alterations including extension to rear (Non-Material Variation to external alterations to rear extension including wall finishes, addition of lead copes, cills and repainting of existing rear wall. Addition of vent grilles to front elevation to planning permission 25/01420/FULL) Payment reference - Pay by card)