
CityScope · Planning Updates
Application FIF/25/01861/NMV1
Heil Europe Ltd Block AF16 Taxi Way Hillend Industrial Park Dalgety Bay Fife
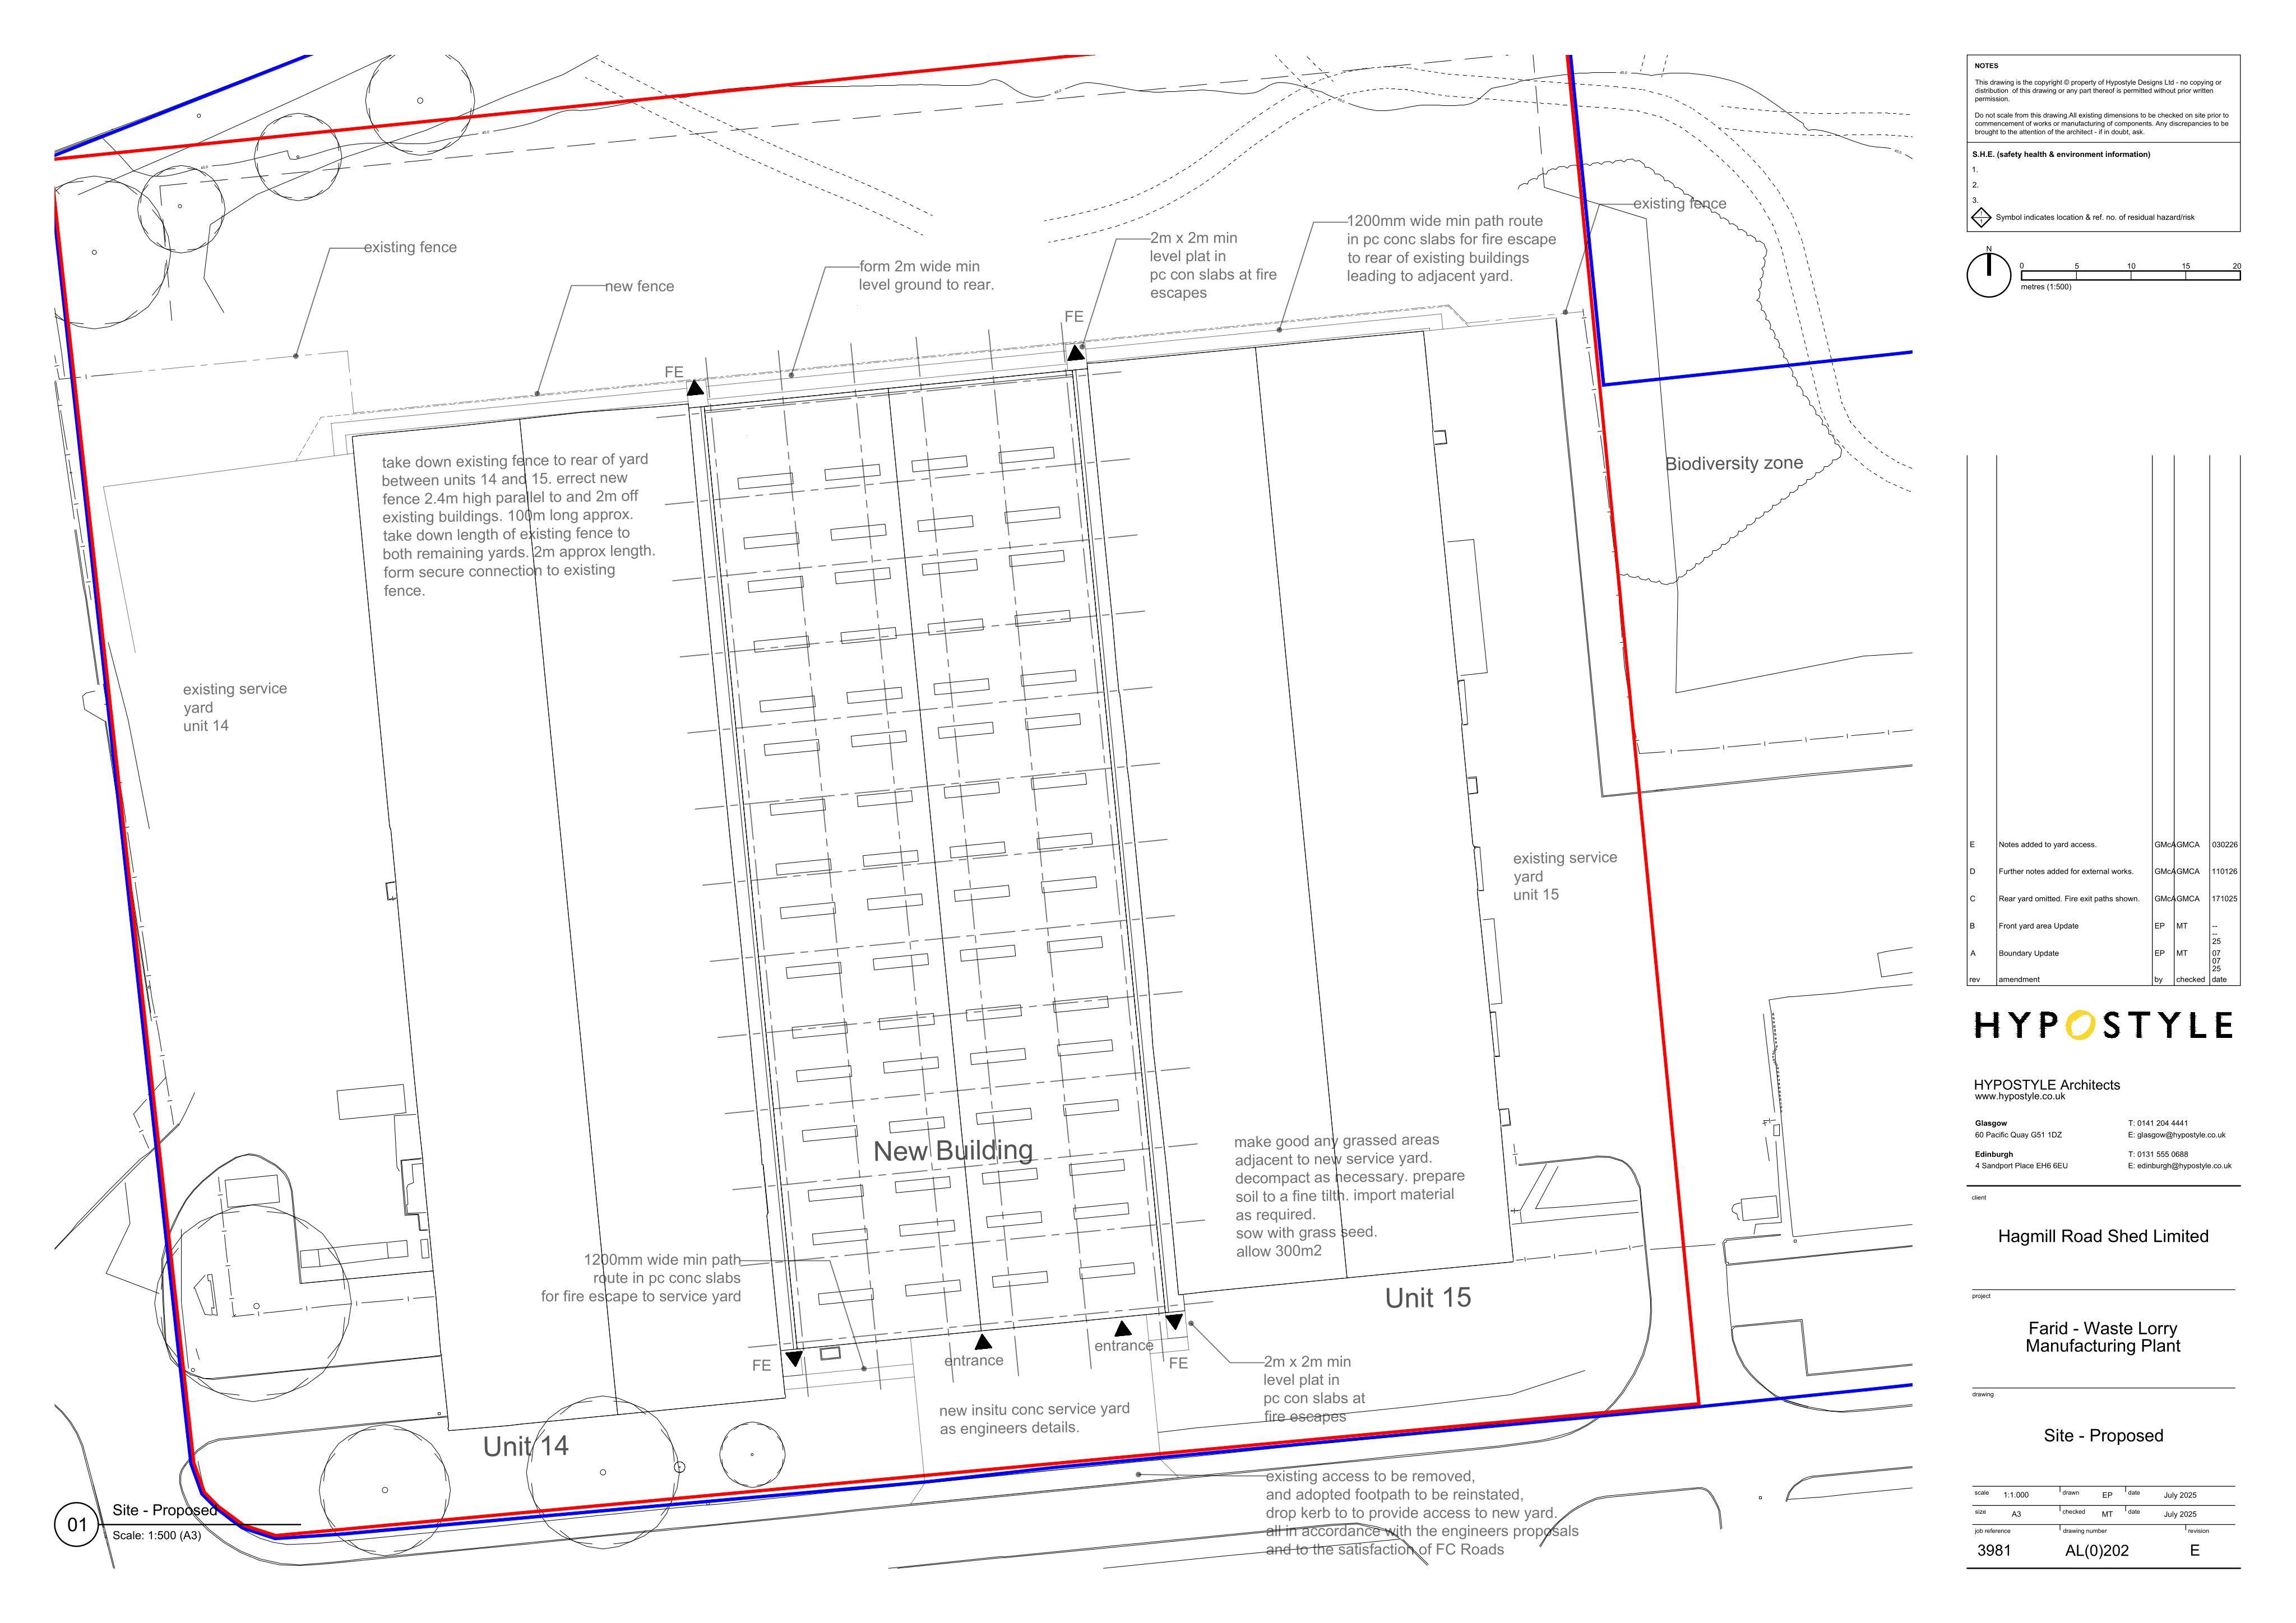
Class 5 industrial infill extension between existing buildings, with unit alterations, new car parking, drainage changes, and an amended rear fire escape access.
The record
- Reference
- FIF/25/01861/NMV1
- Address
- Heil Europe Ltd Block AF16 Taxi Way Hillend Industrial Park Dalgety Bay Fife
- Status
- Withdrawn
- Category
- New-Build & Major Development
- Impact scale
- 6/10
- Authority
- Fife Council
Timeline
- Received
- Validated
- Last scraped
- Record created
Additional application data
- Latitude
- 56.0427
- Longitude
- -3.3487
What is proposed
Plain-language summary
Class 5 industrial infill extension between existing buildings, with unit alterations, new car parking, drainage changes, and an amended rear fire escape access.
As filed with the council
Erection of a Class 5 industrial unit (extension between existing buildings), alterations to existing units, formation of car parking spaces and associated drainage infrastructure. (Non Material Variation for removal of service yard to rear of the proposal. Amended fence line to rear of the proposal. New fire escape access path to rear of the proposal. Proposed drainage amended to match. Additional notes and information to yard at front of proposal to 25/01861/FULL)