
CityScope · Planning Updates
Application FIF/25/01902/FULL
11 Hillview Oakley Dunfermline Fife KY12 9RG
DecidedExtensions & EnlargementsReceived Fife Council
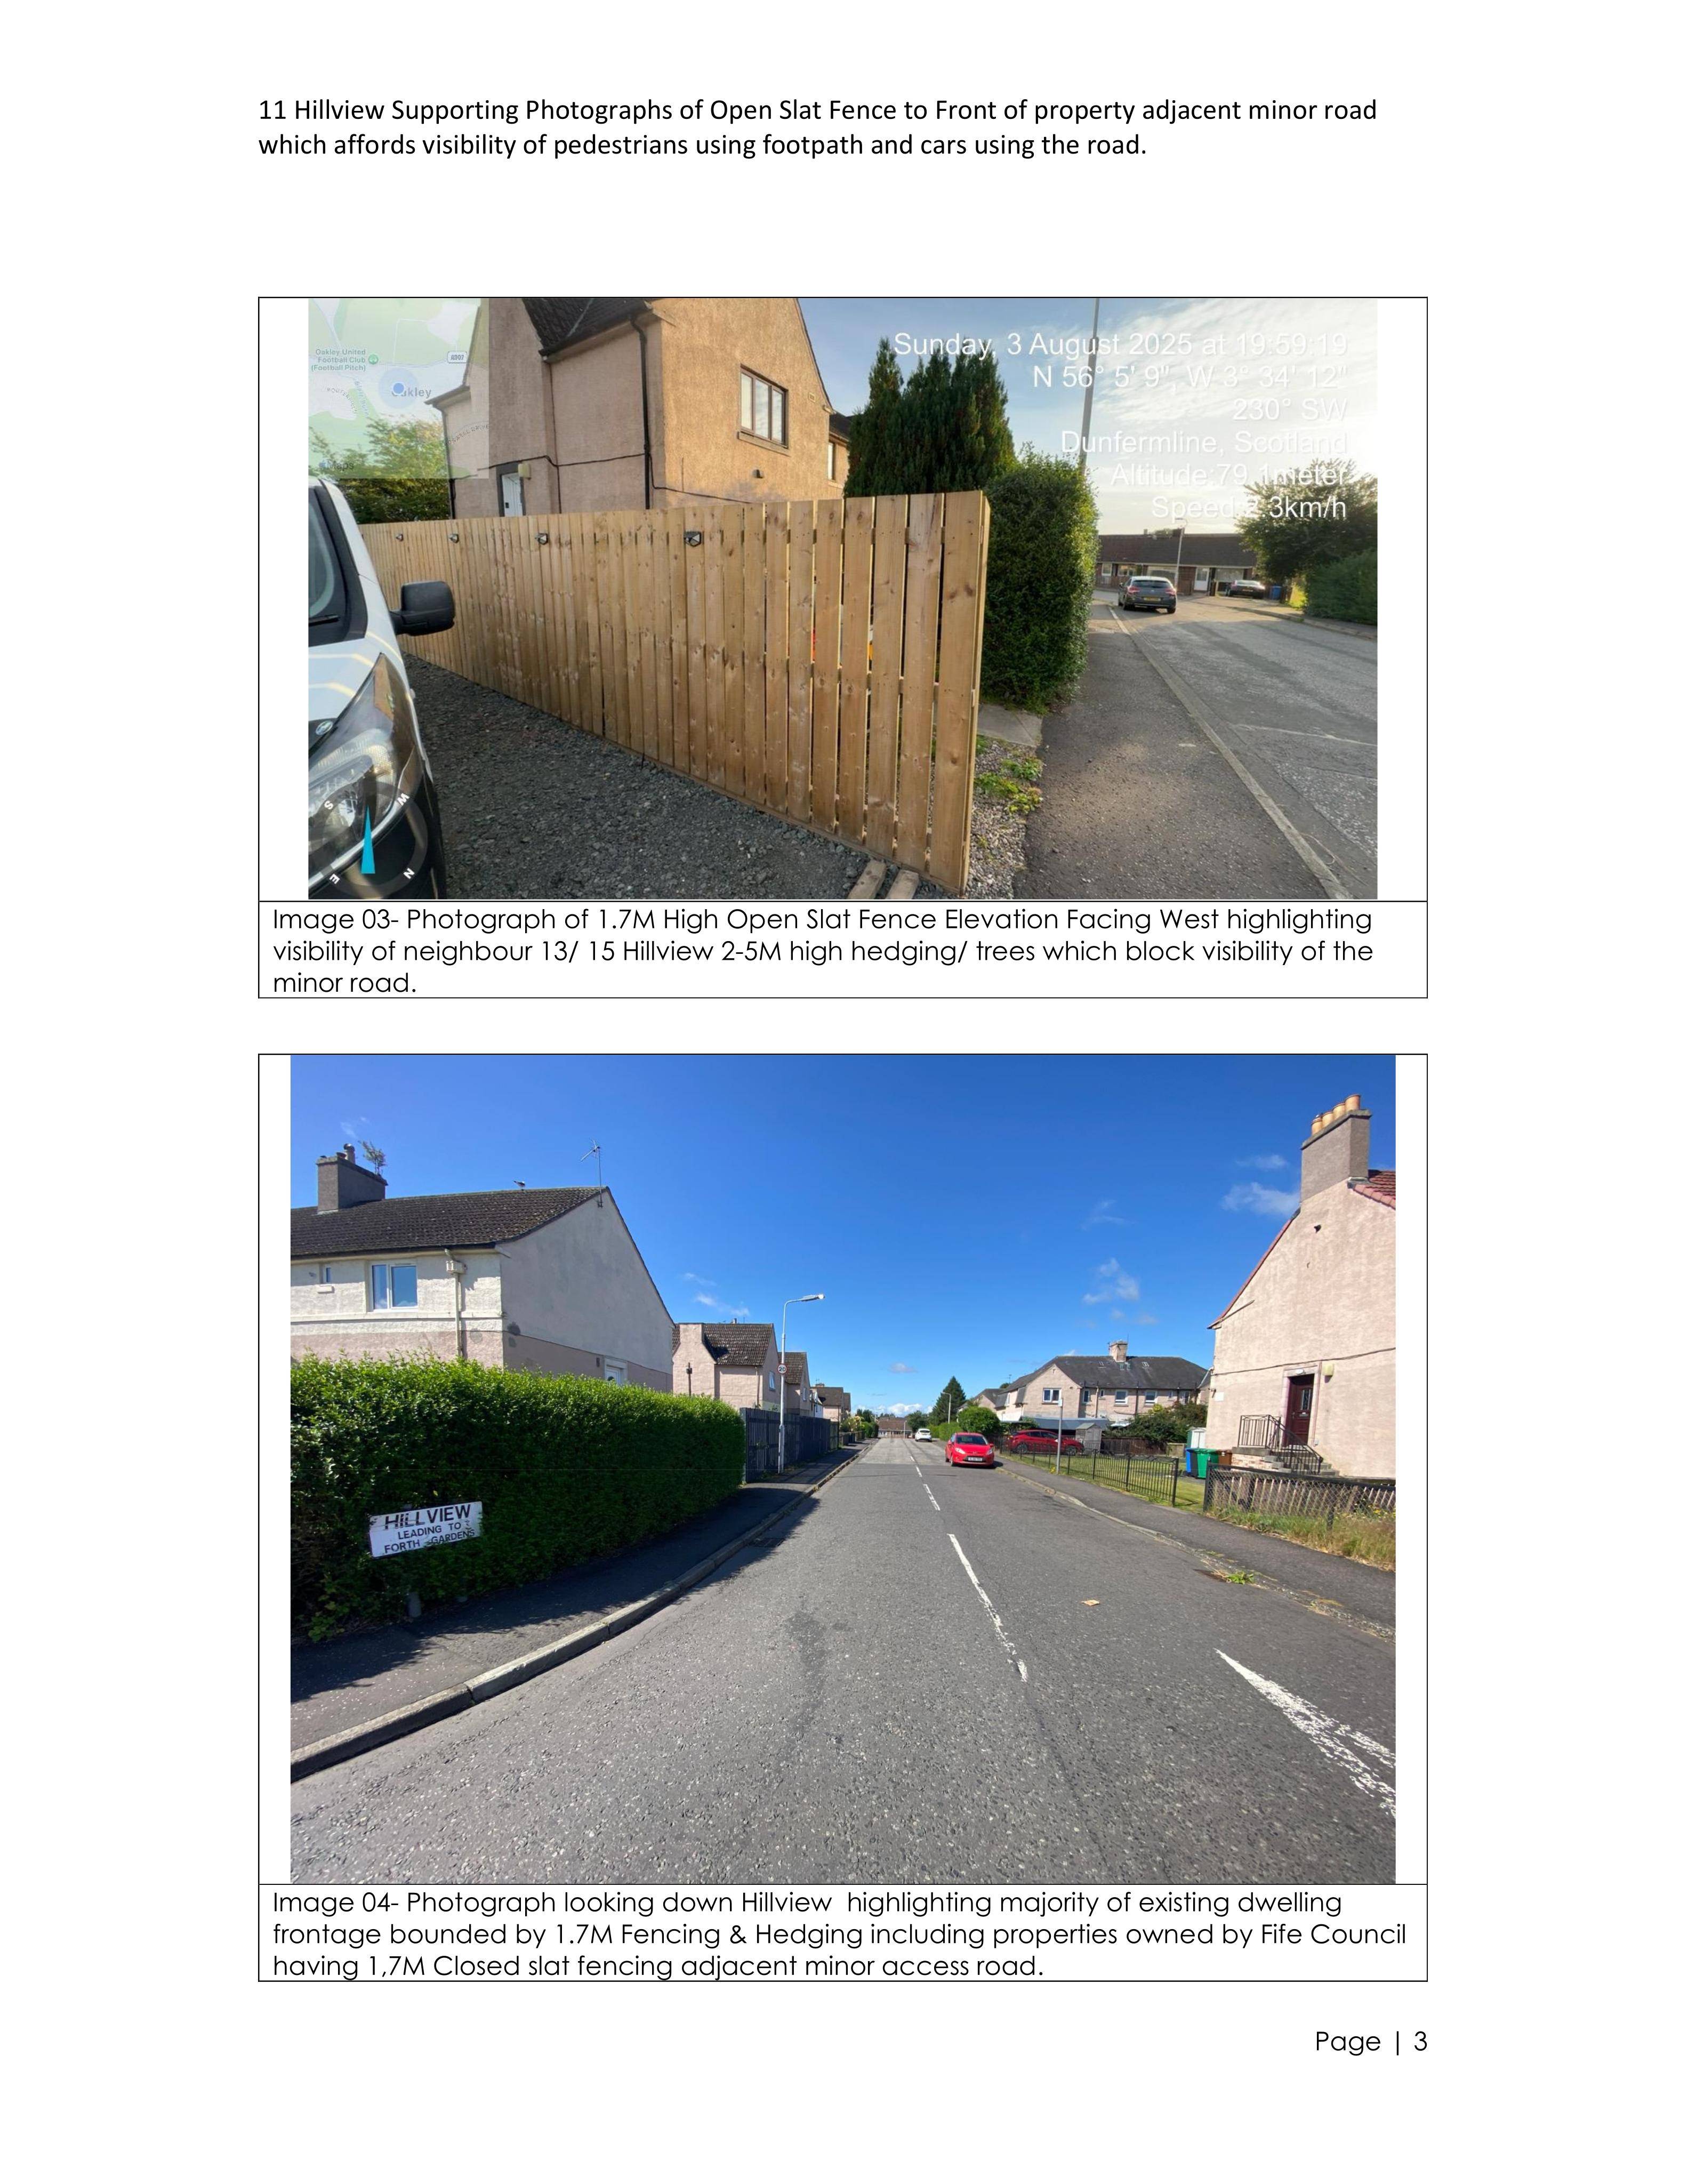
Part-retrospective fence to side, single-storey conservatory extension to rear, and alterations to shed roof for the dwellinghouse.
The record
- Reference
- FIF/25/01902/FULL
- Address
- 11 Hillview Oakley Dunfermline Fife KY12 9RG
- Status
- Decided
- Category
- Extensions & Enlargements
- Impact scale
- 5/10
- Authority
- Fife Council
Timeline
- Received
- Validated
- Last scraped
- Record created
Additional application data
- Latitude
- 56.0855
- Longitude
- -3.5699
What is proposed
Plain-language summary
Part-retrospective fence to side, single-storey conservatory extension to rear, and alterations to shed roof for the dwellinghouse.
As filed with the council
Erection of fence to side of dwellinghouse, single storey conservatory extension to rear and alterations to shed roof (part retrospective)