
CityScope · Planning Updates
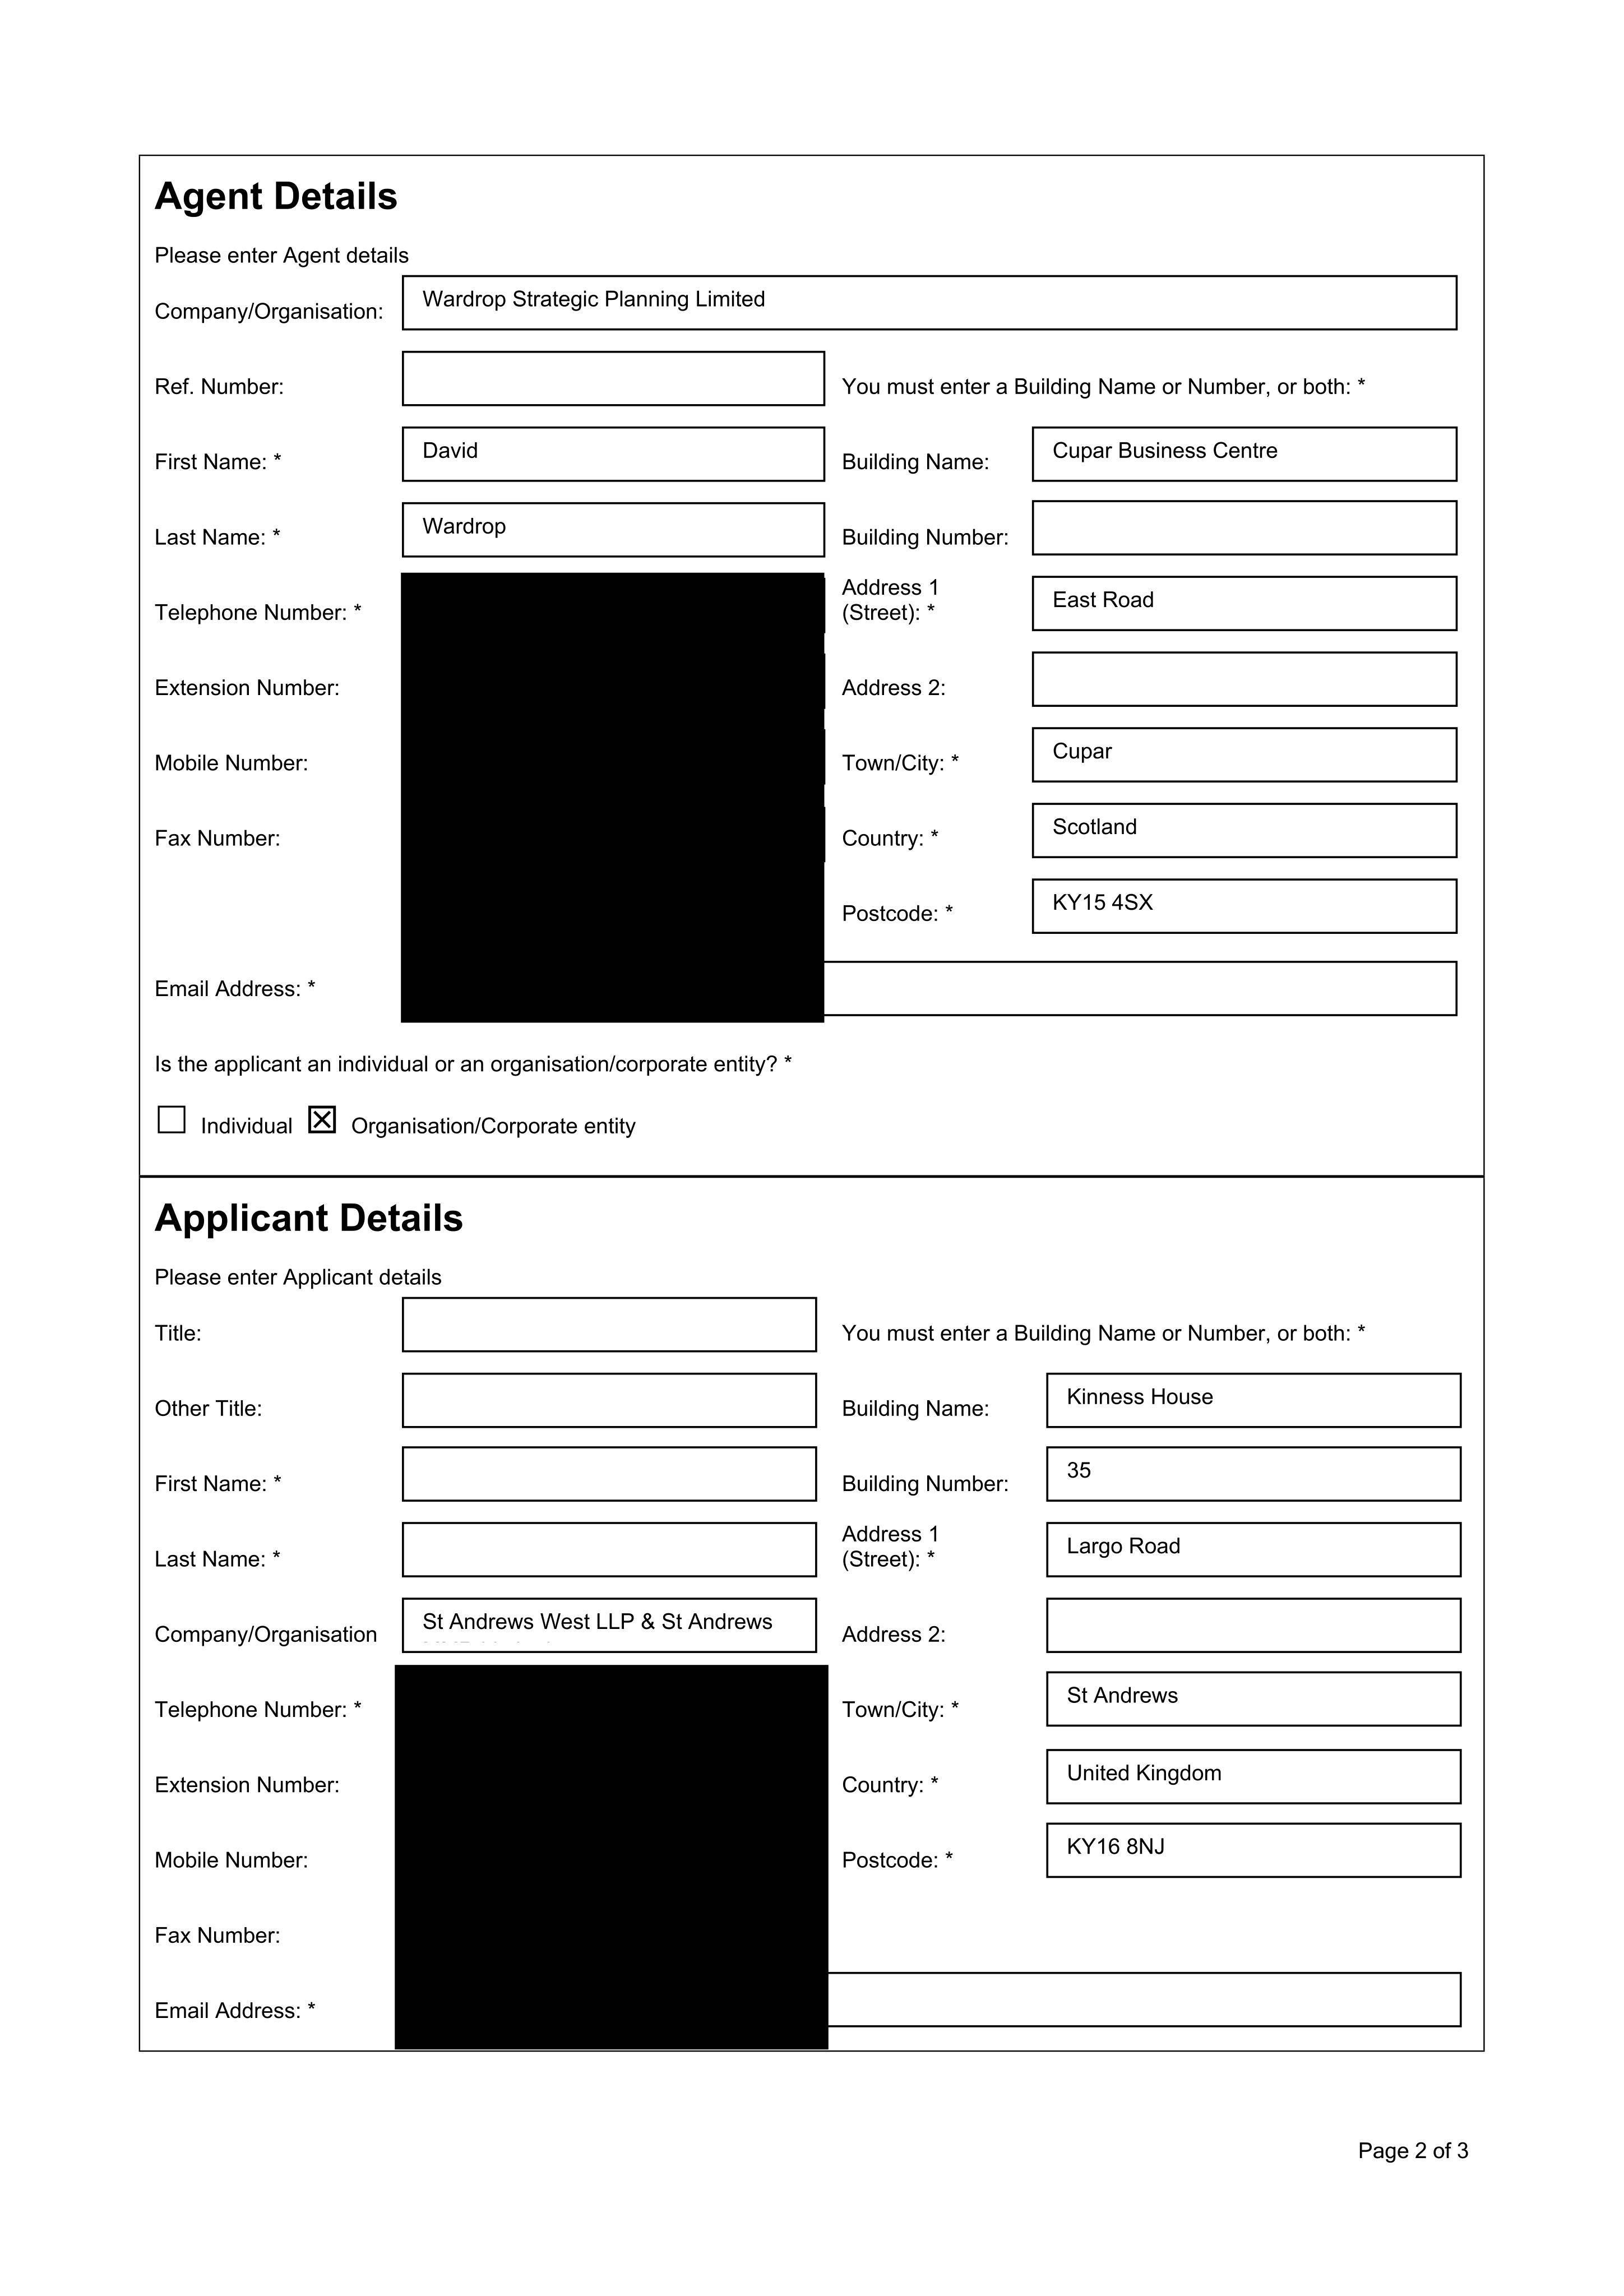
Application FIF/25/02175/ARC
Land To West Of Andrew Melville Hall North Haugh St Andrews Fife
Awaiting decisionNew-Build & Major DevelopmentReceived Fife Council
Plans for 43 intermediate-rent homes at plot N7A, with new landscaping and site infrastructure in Cupar.
The record
- Reference
- FIF/25/02175/ARC
- Address
- Land To West Of Andrew Melville Hall North Haugh St Andrews Fife
- Status
- Awaiting decision
- Category
- New-Build & Major Development
- Impact scale
- 7/10
- Authority
- Fife Council
Timeline
- Received
- Validated
- Last scraped
- Record created
Additional application data
- Latitude
- 56.3408
- Longitude
- -2.8195
What is proposed
Plain-language summary
Plans for 43 intermediate-rent homes at plot N7A, with new landscaping and site infrastructure in Cupar.
As filed with the council
Erection of 43 Housing Units (Intermediate Rent Housing) and associated landscaping and infrastructure. (Approval of (Approval of Matters Specified in Conditions 1 (Development Components - Parts a, f, g, h, i), 3 (Application Requirements) , 4 (Housing Documentation) , 18 (Energy & District Heat Statement) of consent 18/00280/EIA) (Plot N7A Part)