CityScope · Planning Updates
Application FIF/25/02182/FULL
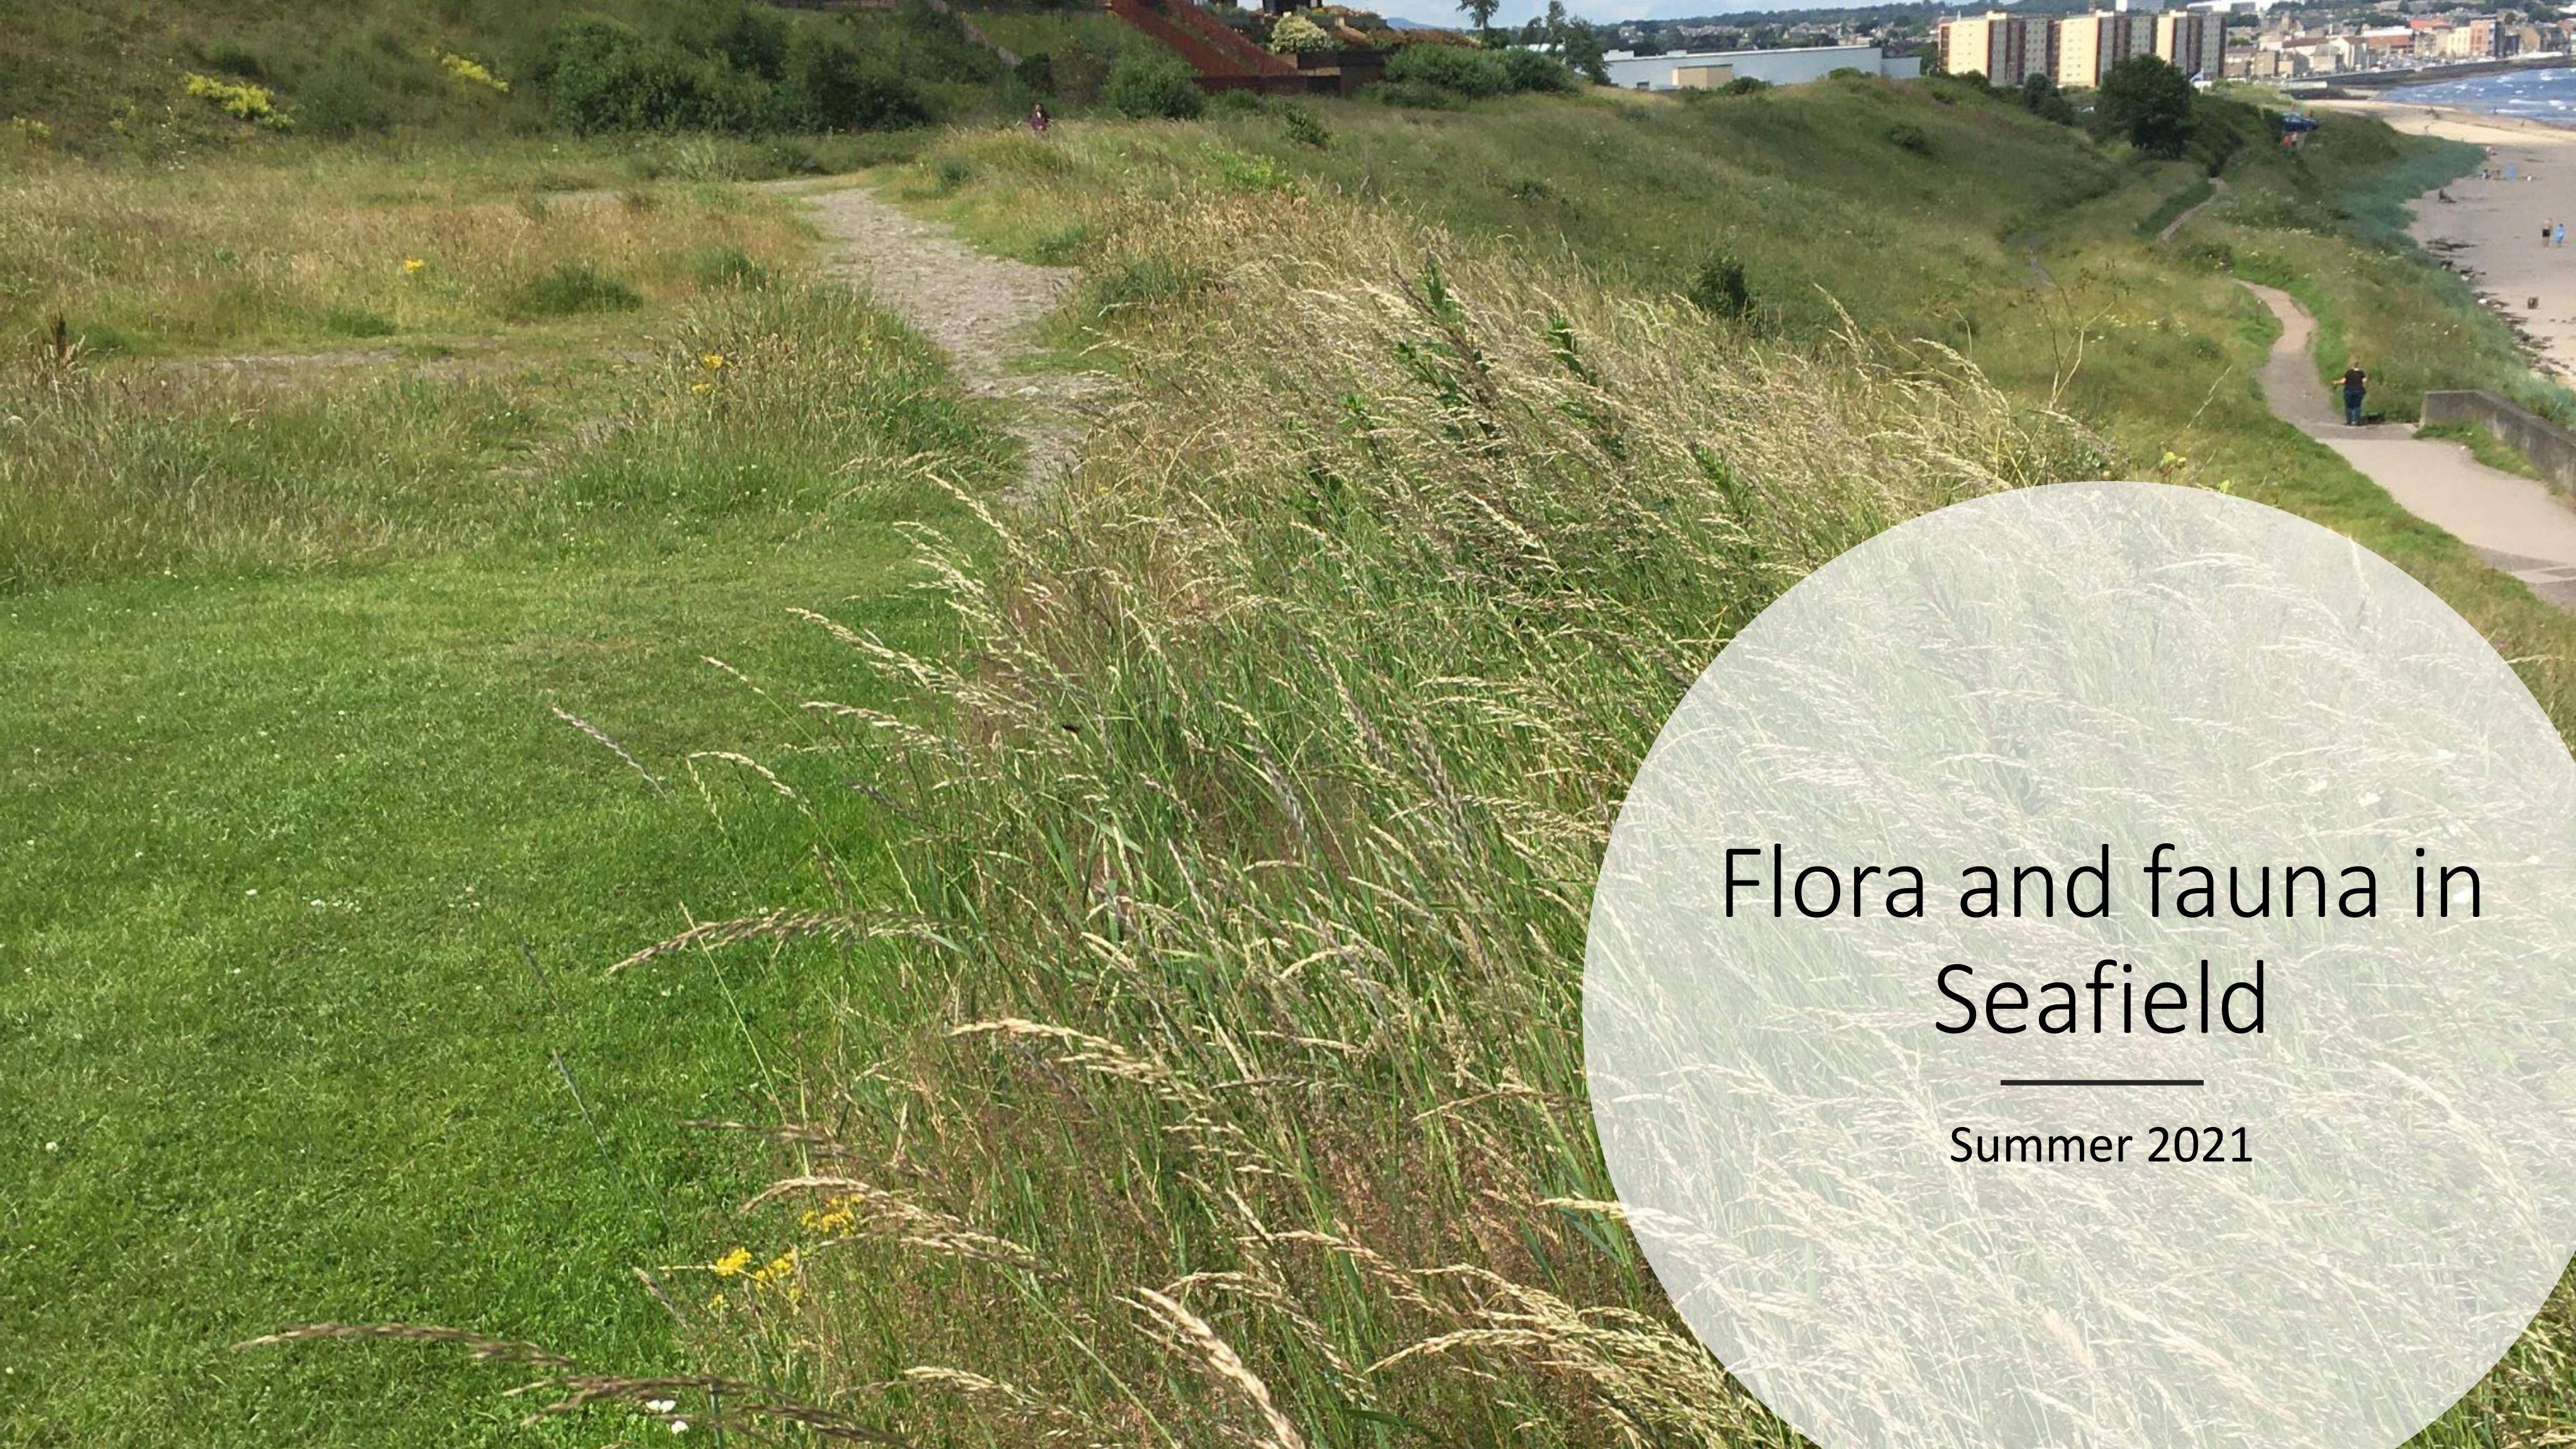
Former Seafield Colliery Site Seafield Court Kirkcaldy Fife
DecidedPublic Realm & Community ProjectsReceived Fife Council
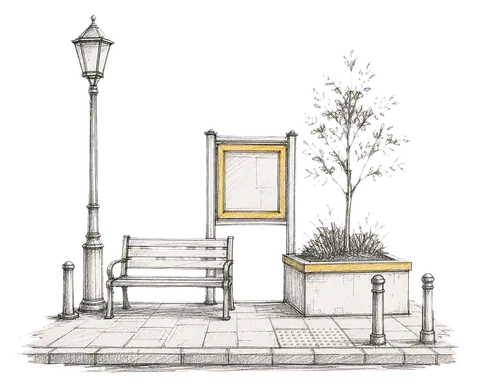
Plans for new public open space features: surfaced footpaths, a viewing point with interpretation boards, plus railing and a gate under Section 42.
The record
- Reference
- FIF/25/02182/FULL
- Address
- Former Seafield Colliery Site Seafield Court Kirkcaldy Fife
- Status
- Decided
- Category
- Public Realm & Community Projects
- Impact scale
- 5/10
- Authority
- Fife Council
Timeline
- Received
- Validated
- Last scraped
- Record created
Additional application data
- Latitude
- 56.092
- Longitude
- -3.1611
What is proposed
Plain-language summary
Plans for new public open space features: surfaced footpaths, a viewing point with interpretation boards, plus railing and a gate under Section 42.
As filed with the council
Use of land as public open space, laying out surfacing materials to create footpaths, a viewing point with interpretation signage boards, railing and gate (Section 42 to vary Condition 1 of planning permission 22/00770/FULL)