
CityScope · Planning Updates
Application FIF/25/02289/NMV1
70 Garvock Terrace Dunfermline Fife KY12 7UW
WithdrawnExtensions & EnlargementsReceived Fife Council
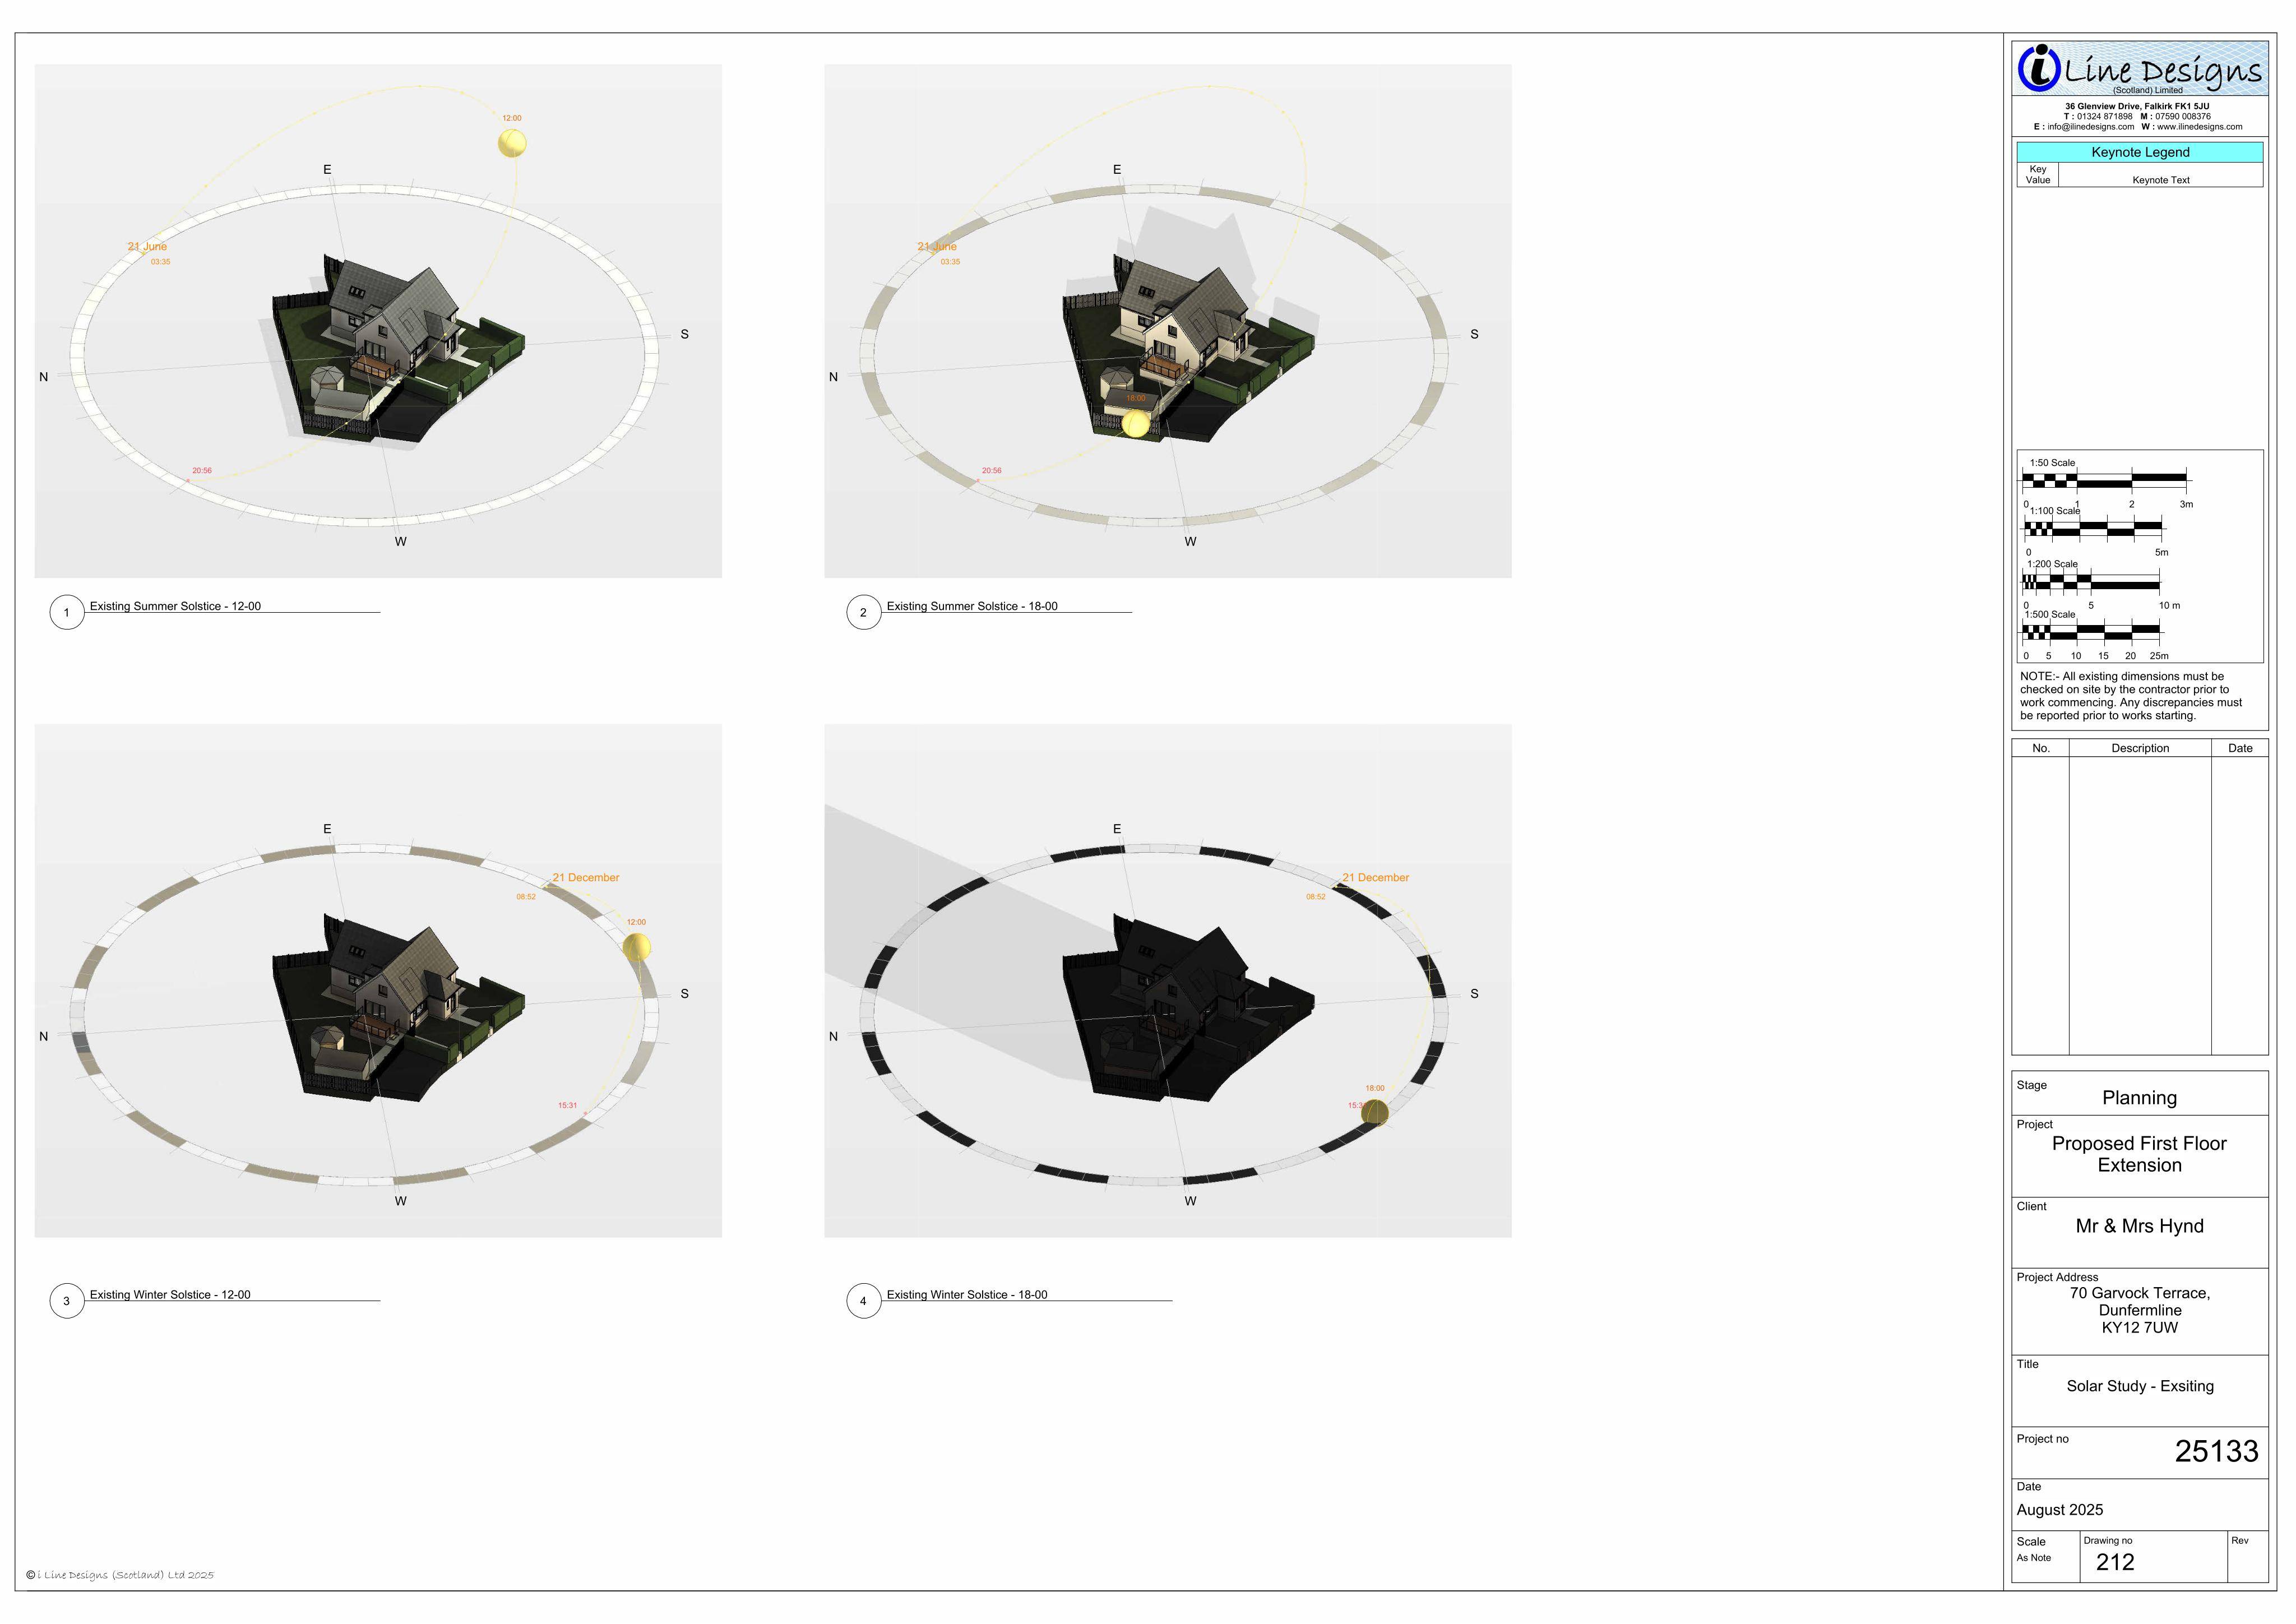
Non-material variation for a first-floor side extension widening (approx. 3.0m to 3.5m), revising the approved house design at Garvock Terrace, Dunfermline.
The record
- Reference
- FIF/25/02289/NMV1
- Address
- 70 Garvock Terrace Dunfermline Fife KY12 7UW
- Status
- Withdrawn
- Category
- Extensions & Enlargements
- Impact scale
- 4/10
- Authority
- Fife Council
Timeline
- Received
- Validated
- Last scraped
- Record created
Additional application data
- Latitude
- 56.0746
- Longitude
- -3.4355
What is proposed
Plain-language summary
Non-material variation for a first-floor side extension widening (approx. 3.0m to 3.5m), revising the approved house design at Garvock Terrace, Dunfermline.
As filed with the council
First floor extension to side elevation of dwellinghouse (Non Material Variation to increase the width of the extension from 3.0m to 3.5m to 25/02289/FULL)