
CityScope · Planning Updates
Application FIF/25/02372/LBC
60 North Street St Andrews Fife KY16 9AH
DecidedExtensions & EnlargementsReceived Fife Council
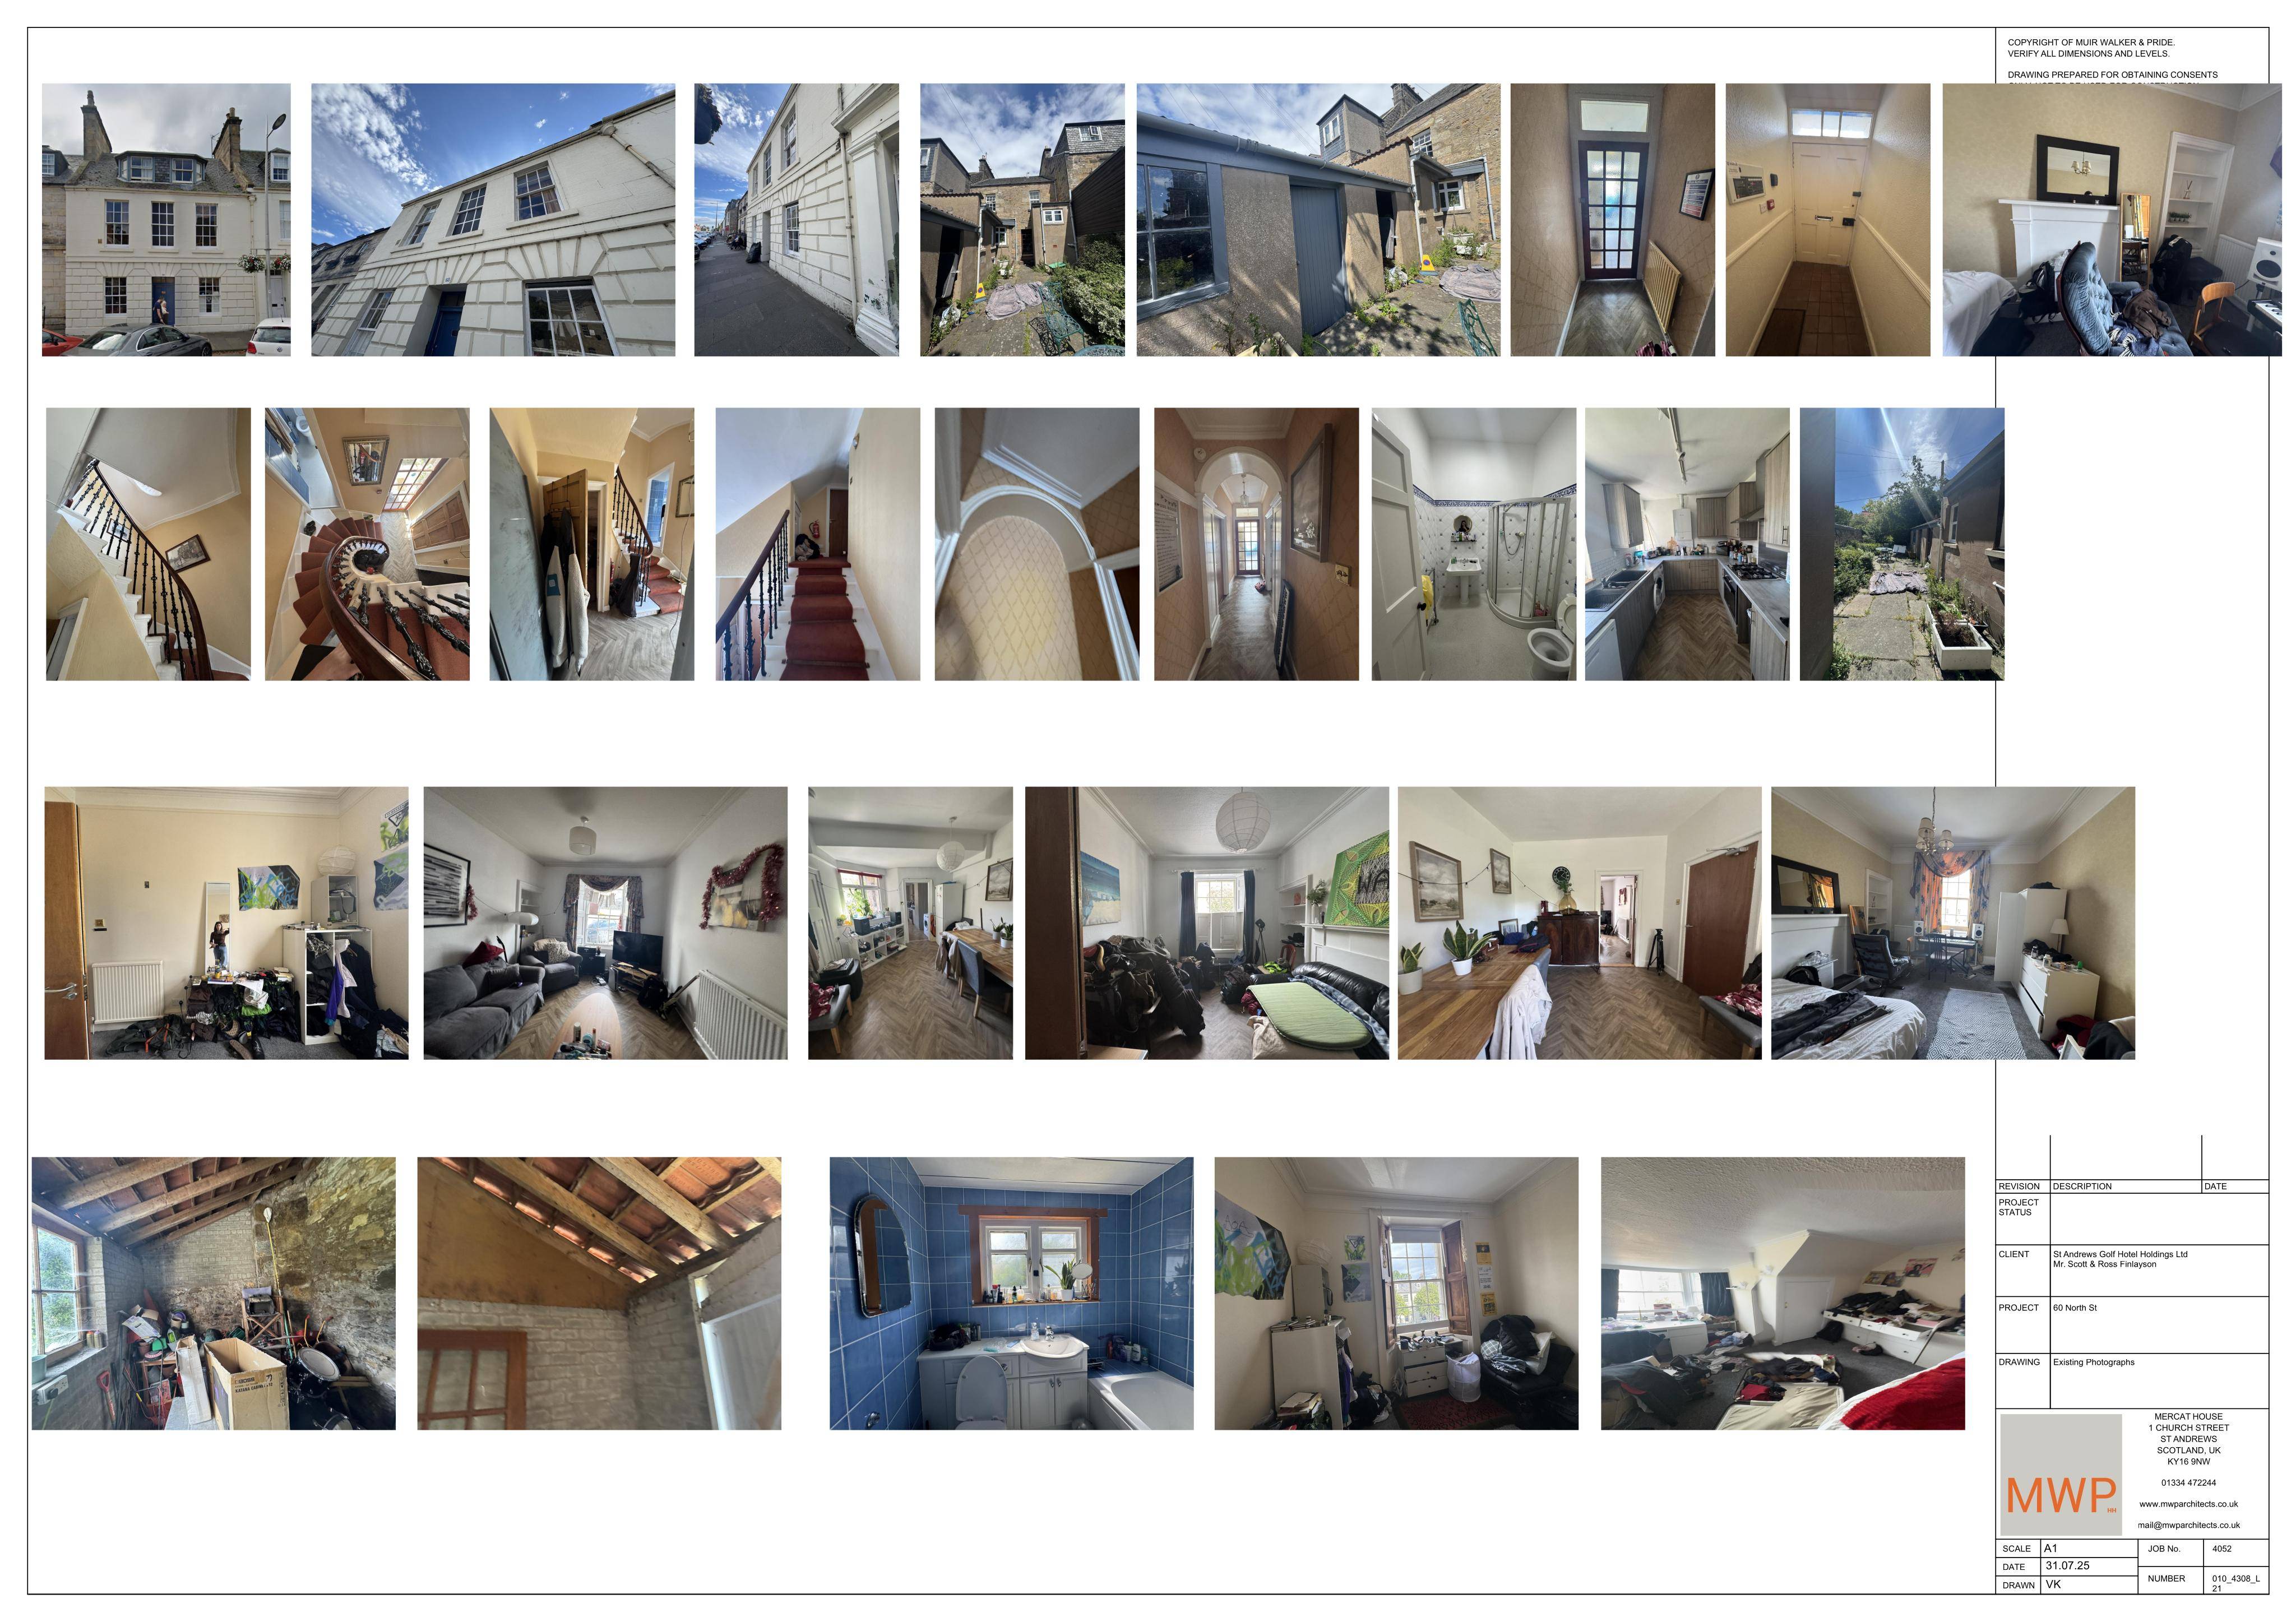
Listed building consent proposed for rear extension and dormer, plus replacement windows/doors, new roof covering, rainwater goods and re-render/re-paint works.
The record
- Reference
- FIF/25/02372/LBC
- Address
- 60 North Street St Andrews Fife KY16 9AH
- Status
- Decided
- Category
- Extensions & Enlargements
- Impact scale
- 6/10
- Authority
- Fife Council
Timeline
- Received
- Validated
- Last scraped
- Record created
Additional application data
- Latitude
- 56.3408
- Longitude
- -2.793
What is proposed
Plain-language summary
Listed building consent proposed for rear extension and dormer, plus replacement windows/doors, new roof covering, rainwater goods and re-render/re-paint works.
As filed with the council
Listed building consent for internal and external alterations, including erection of extension to rear, erection of dormer extension, installation of replacement rainwater goods, roof coverings, windows, and doors, and re-rendering and re-painting works (partial demolition of existing extension)