CityScope · Planning Updates
Application FIF/25/02733/LBC
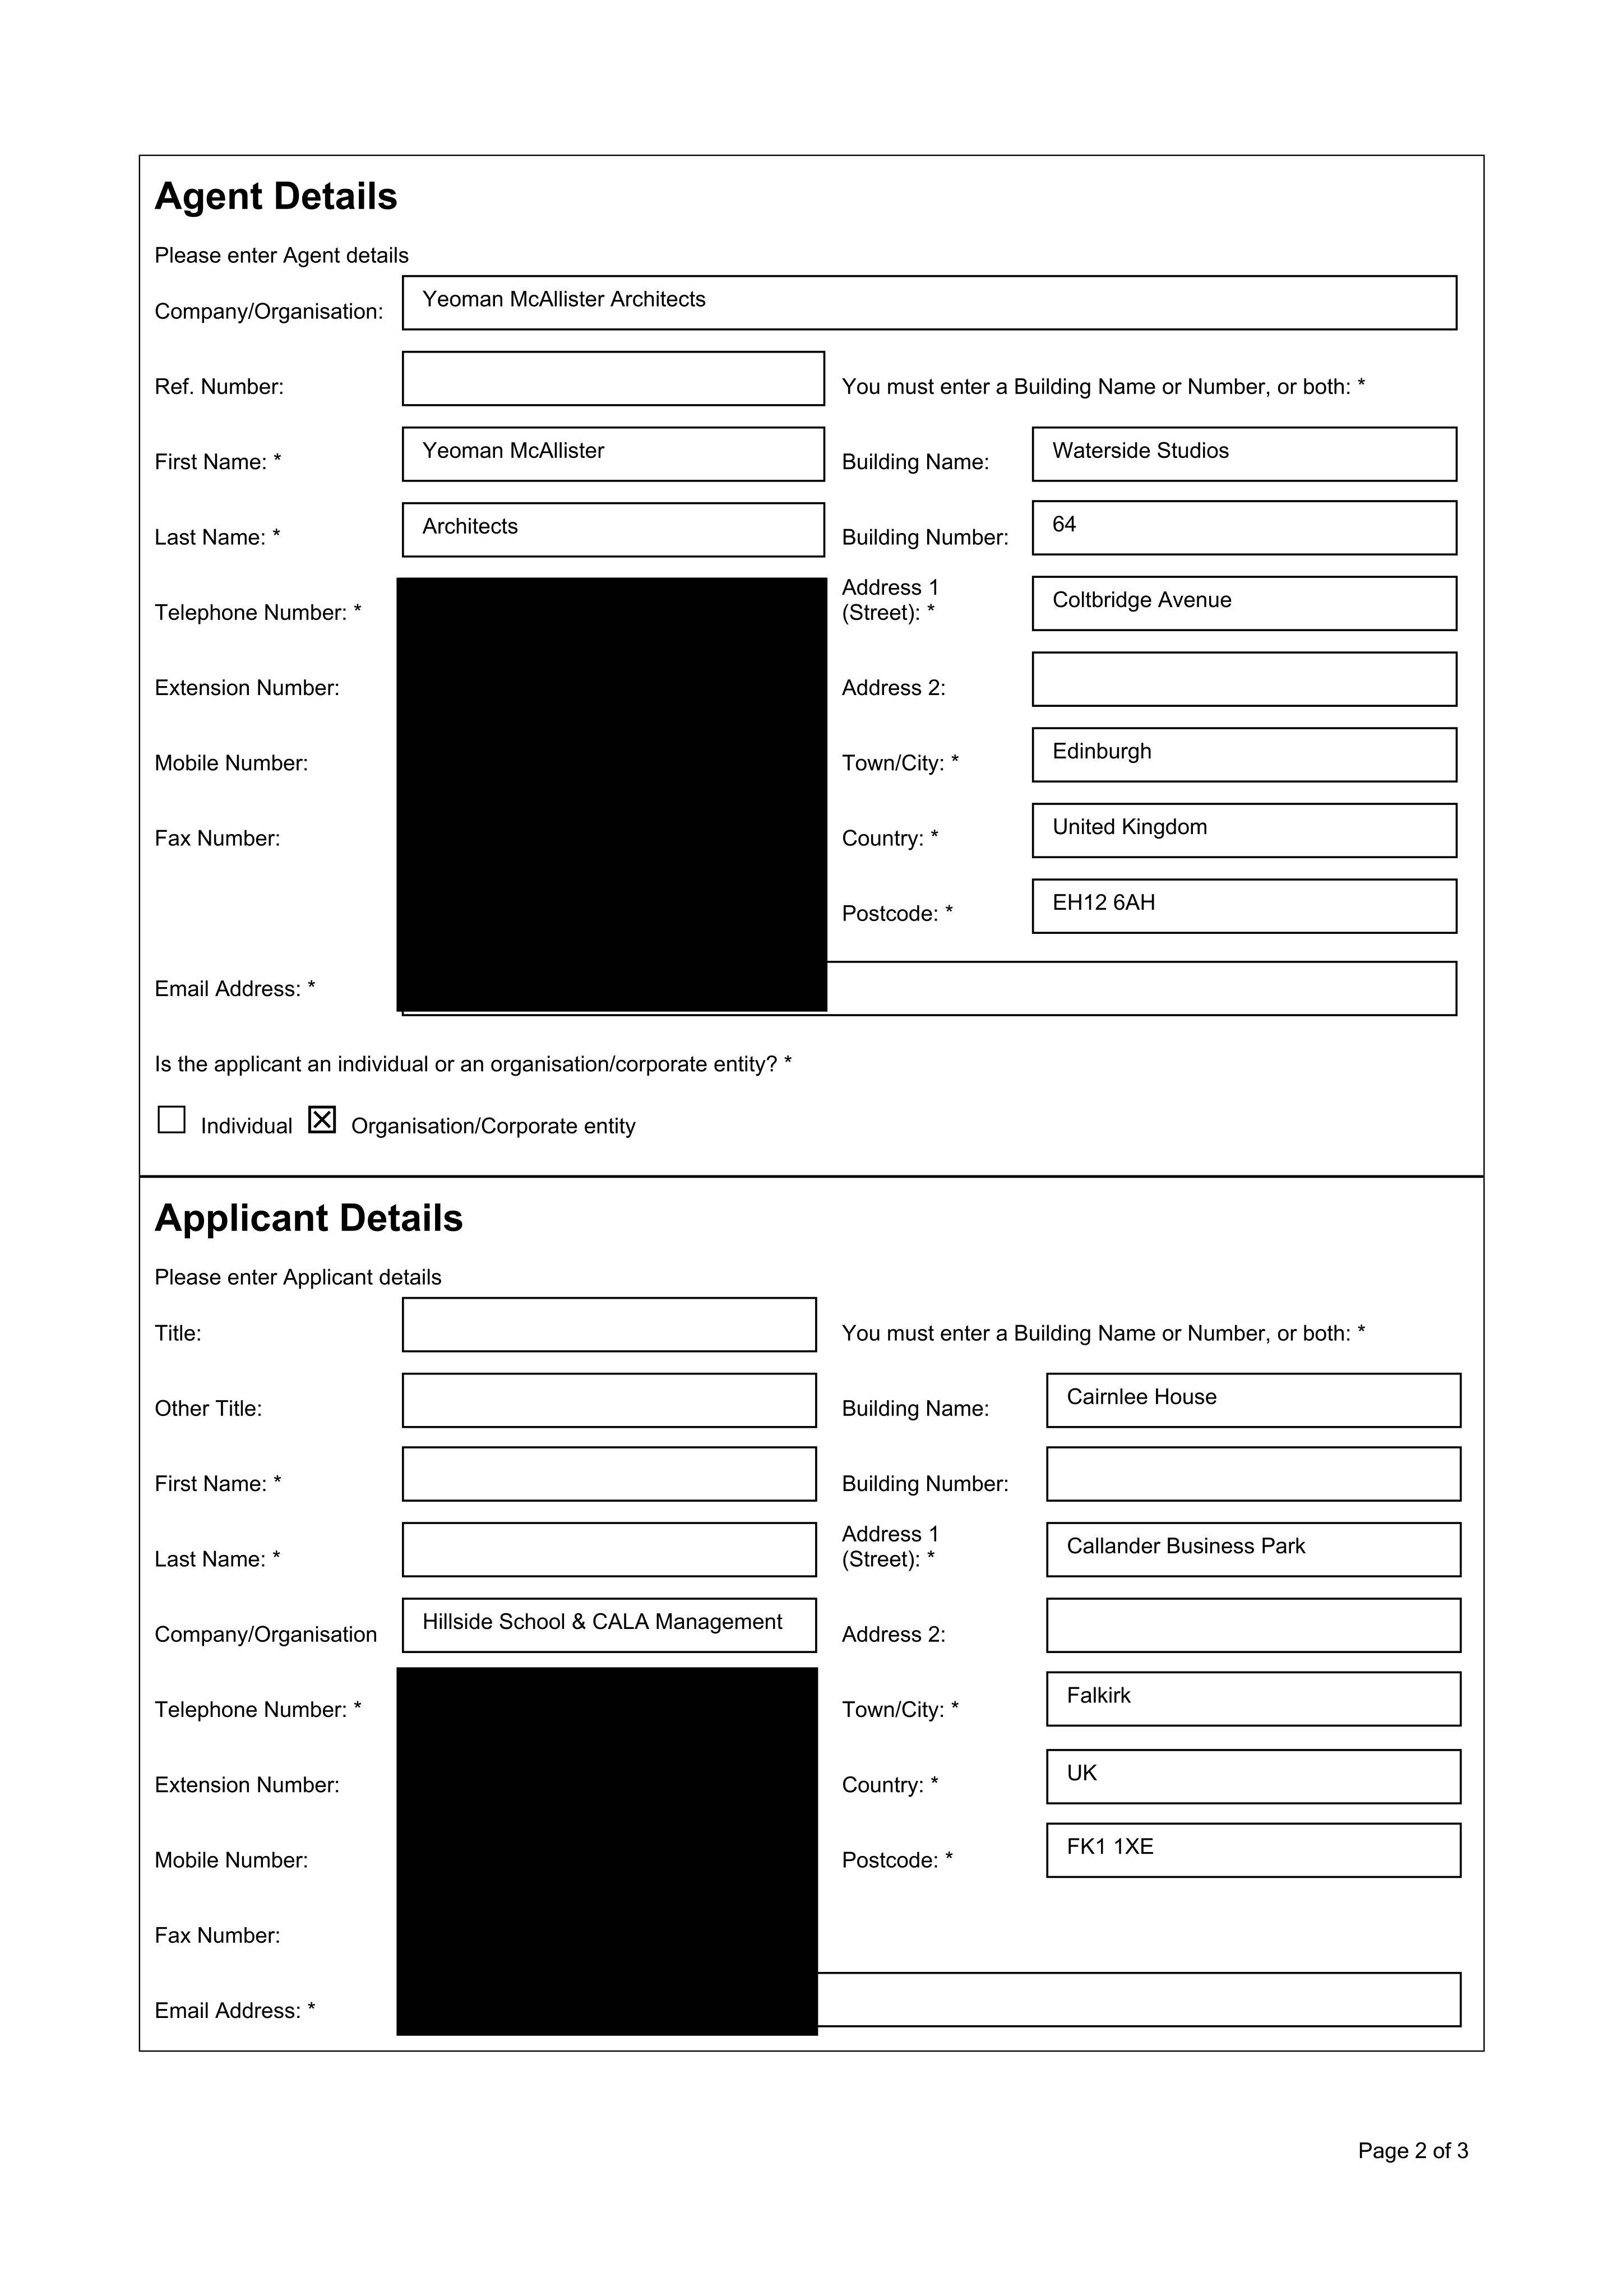
Hillside School 3 Main Street Aberdour Burntisland Fife KY3 0RH
DecidedDemolition & Site ClearanceReceived Fife Council
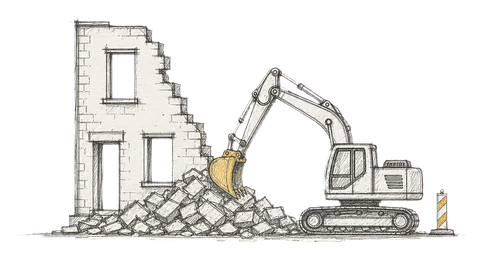
Listed building consent for demolition of existing buildings and external repairs, reinstating exposed roof and walls in matching natural slate and stone.
The record
- Reference
- FIF/25/02733/LBC
- Address
- Hillside School 3 Main Street Aberdour Burntisland Fife KY3 0RH
- Status
- Decided
- Category
- Demolition & Site Clearance
- Impact scale
- 5/10
- Authority
- Fife Council
Timeline
- Received
- Validated
- Last scraped
- Record created
Additional application data
- Latitude
- 56.0571
- Longitude
- -3.3036
What is proposed
Plain-language summary
Listed building consent for demolition of existing buildings and external repairs, reinstating exposed roof and walls in matching natural slate and stone.
As filed with the council
Listed building consent for demolition of buildings and external alterations including making good of exposed roof and wall with natural slate and stone to match existing