
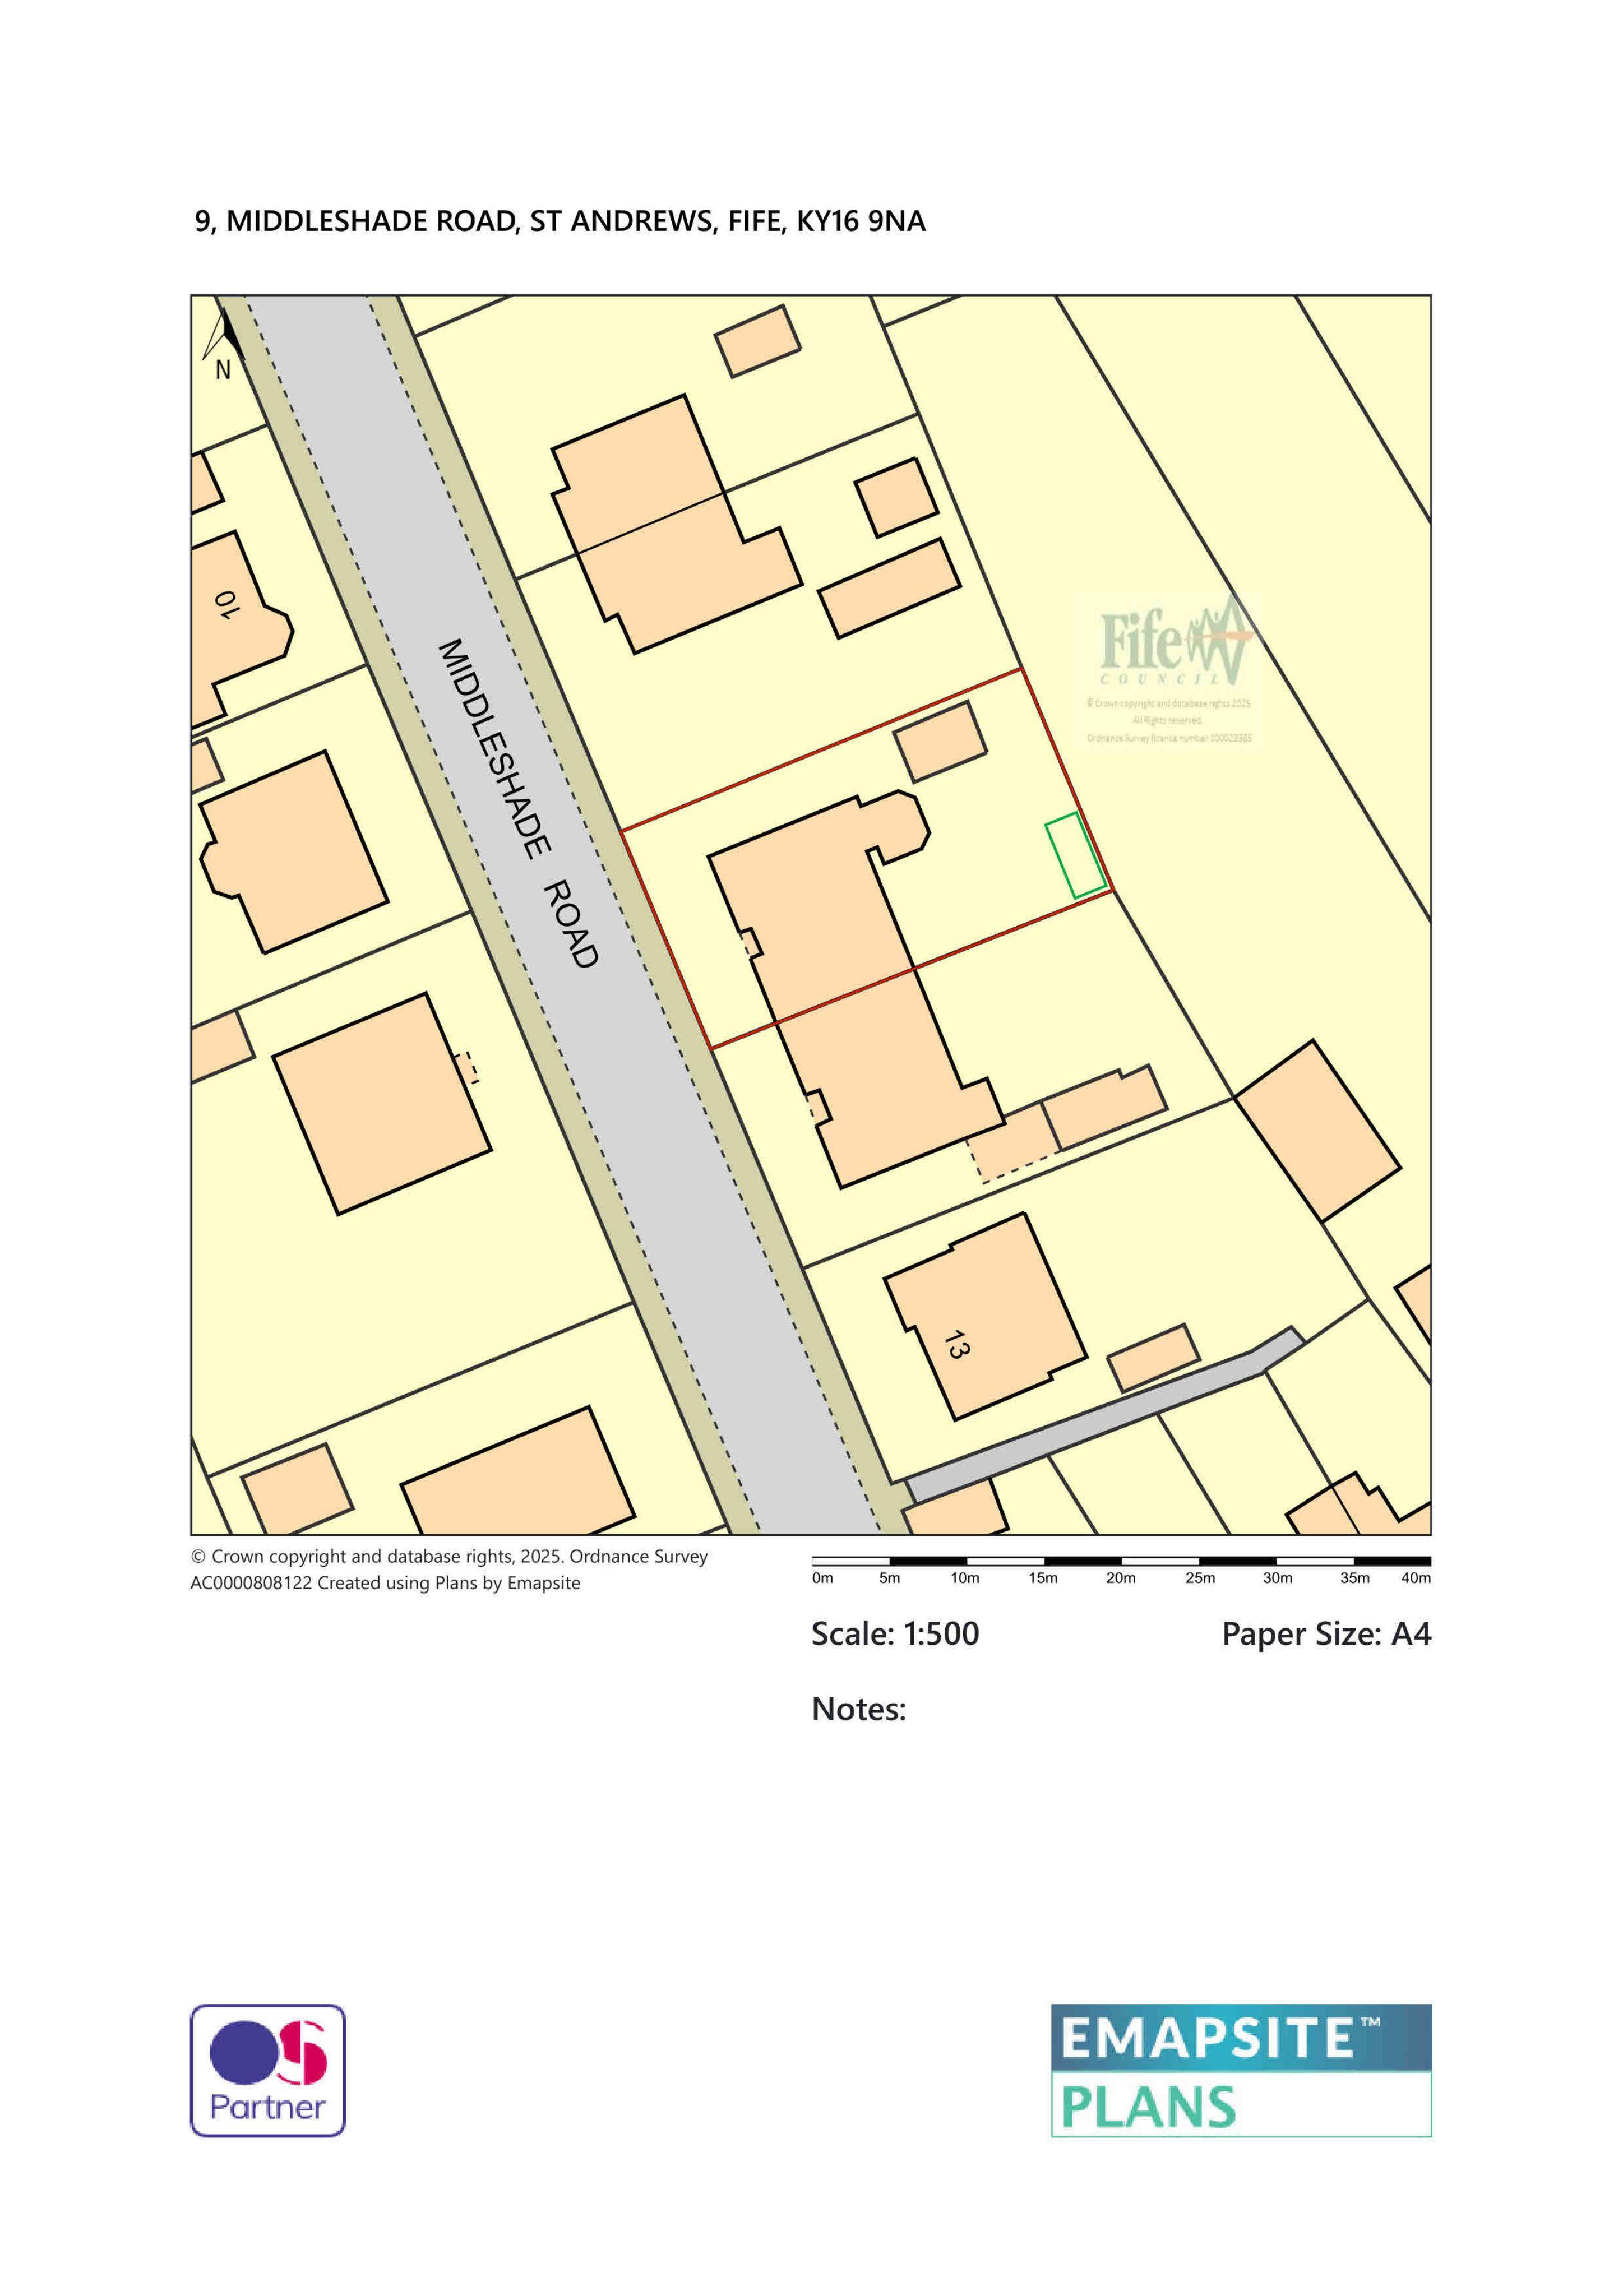
Planning applicationFIF/25/03084/FULL

9 Middleshade Road St Andrews Fife KY16 9NA

DecidedOutbuildings & Ancillary Structures
Official records · coverage in progress

2,968 of 3,141 official records received 1 Sept 2025 – 31 Aug 2026 were available when checked on 6 Sept 2026. 173 records from that period are still being added or checked.

Proposals and decisions come from Fife Council. Additional summaries and analysis are being added where verified.

Check the council’s planning register
Planning document
1 / 2
Received

11 November 2025

Validated

12 November 2025

Planning Signals

2 detected traits

Specific
Garden RoomTimber Cladding
Application Insights

No form insights available yet.

AI summary

Plans for a new timber garden room/outbuilding at the rear, with a glazed front and spruce cladding.

Impact scale

Estimated scale of impact on the surrounding area.

4/10
DISCUSSION

No comments yet

Be the first to share your local perspective on this application.

CityScope · Planning Updates

Application FIF/25/03084/FULL

9 Middleshade Road St Andrews Fife KY16 9NA

DecidedOutbuildings & Ancillary StructuresReceived Fife Council

Plans for a new timber garden room/outbuilding at the rear, with a glazed front and spruce cladding.

Reference
FIF/25/03084/FULL
Address
9 Middleshade Road St Andrews Fife KY16 9NA
Status
Decided
Category
Outbuildings & Ancillary Structures
Impact scale
4/10
Authority
Fife Council
Received
Validated
Last scraped
Record created
Latitude
56.3346
Longitude
-2.817

Plain-language summary

Plans for a new timber garden room/outbuilding at the rear, with a glazed front and spruce cladding.

As filed with the council

Erection of a garden room