
CityScope · Planning Updates
Application FIF/25/03118/CLP
5 Magnus Drive Dunfermline Fife KY11 8XE
DecidedExtensions & EnlargementsReceived Fife Council
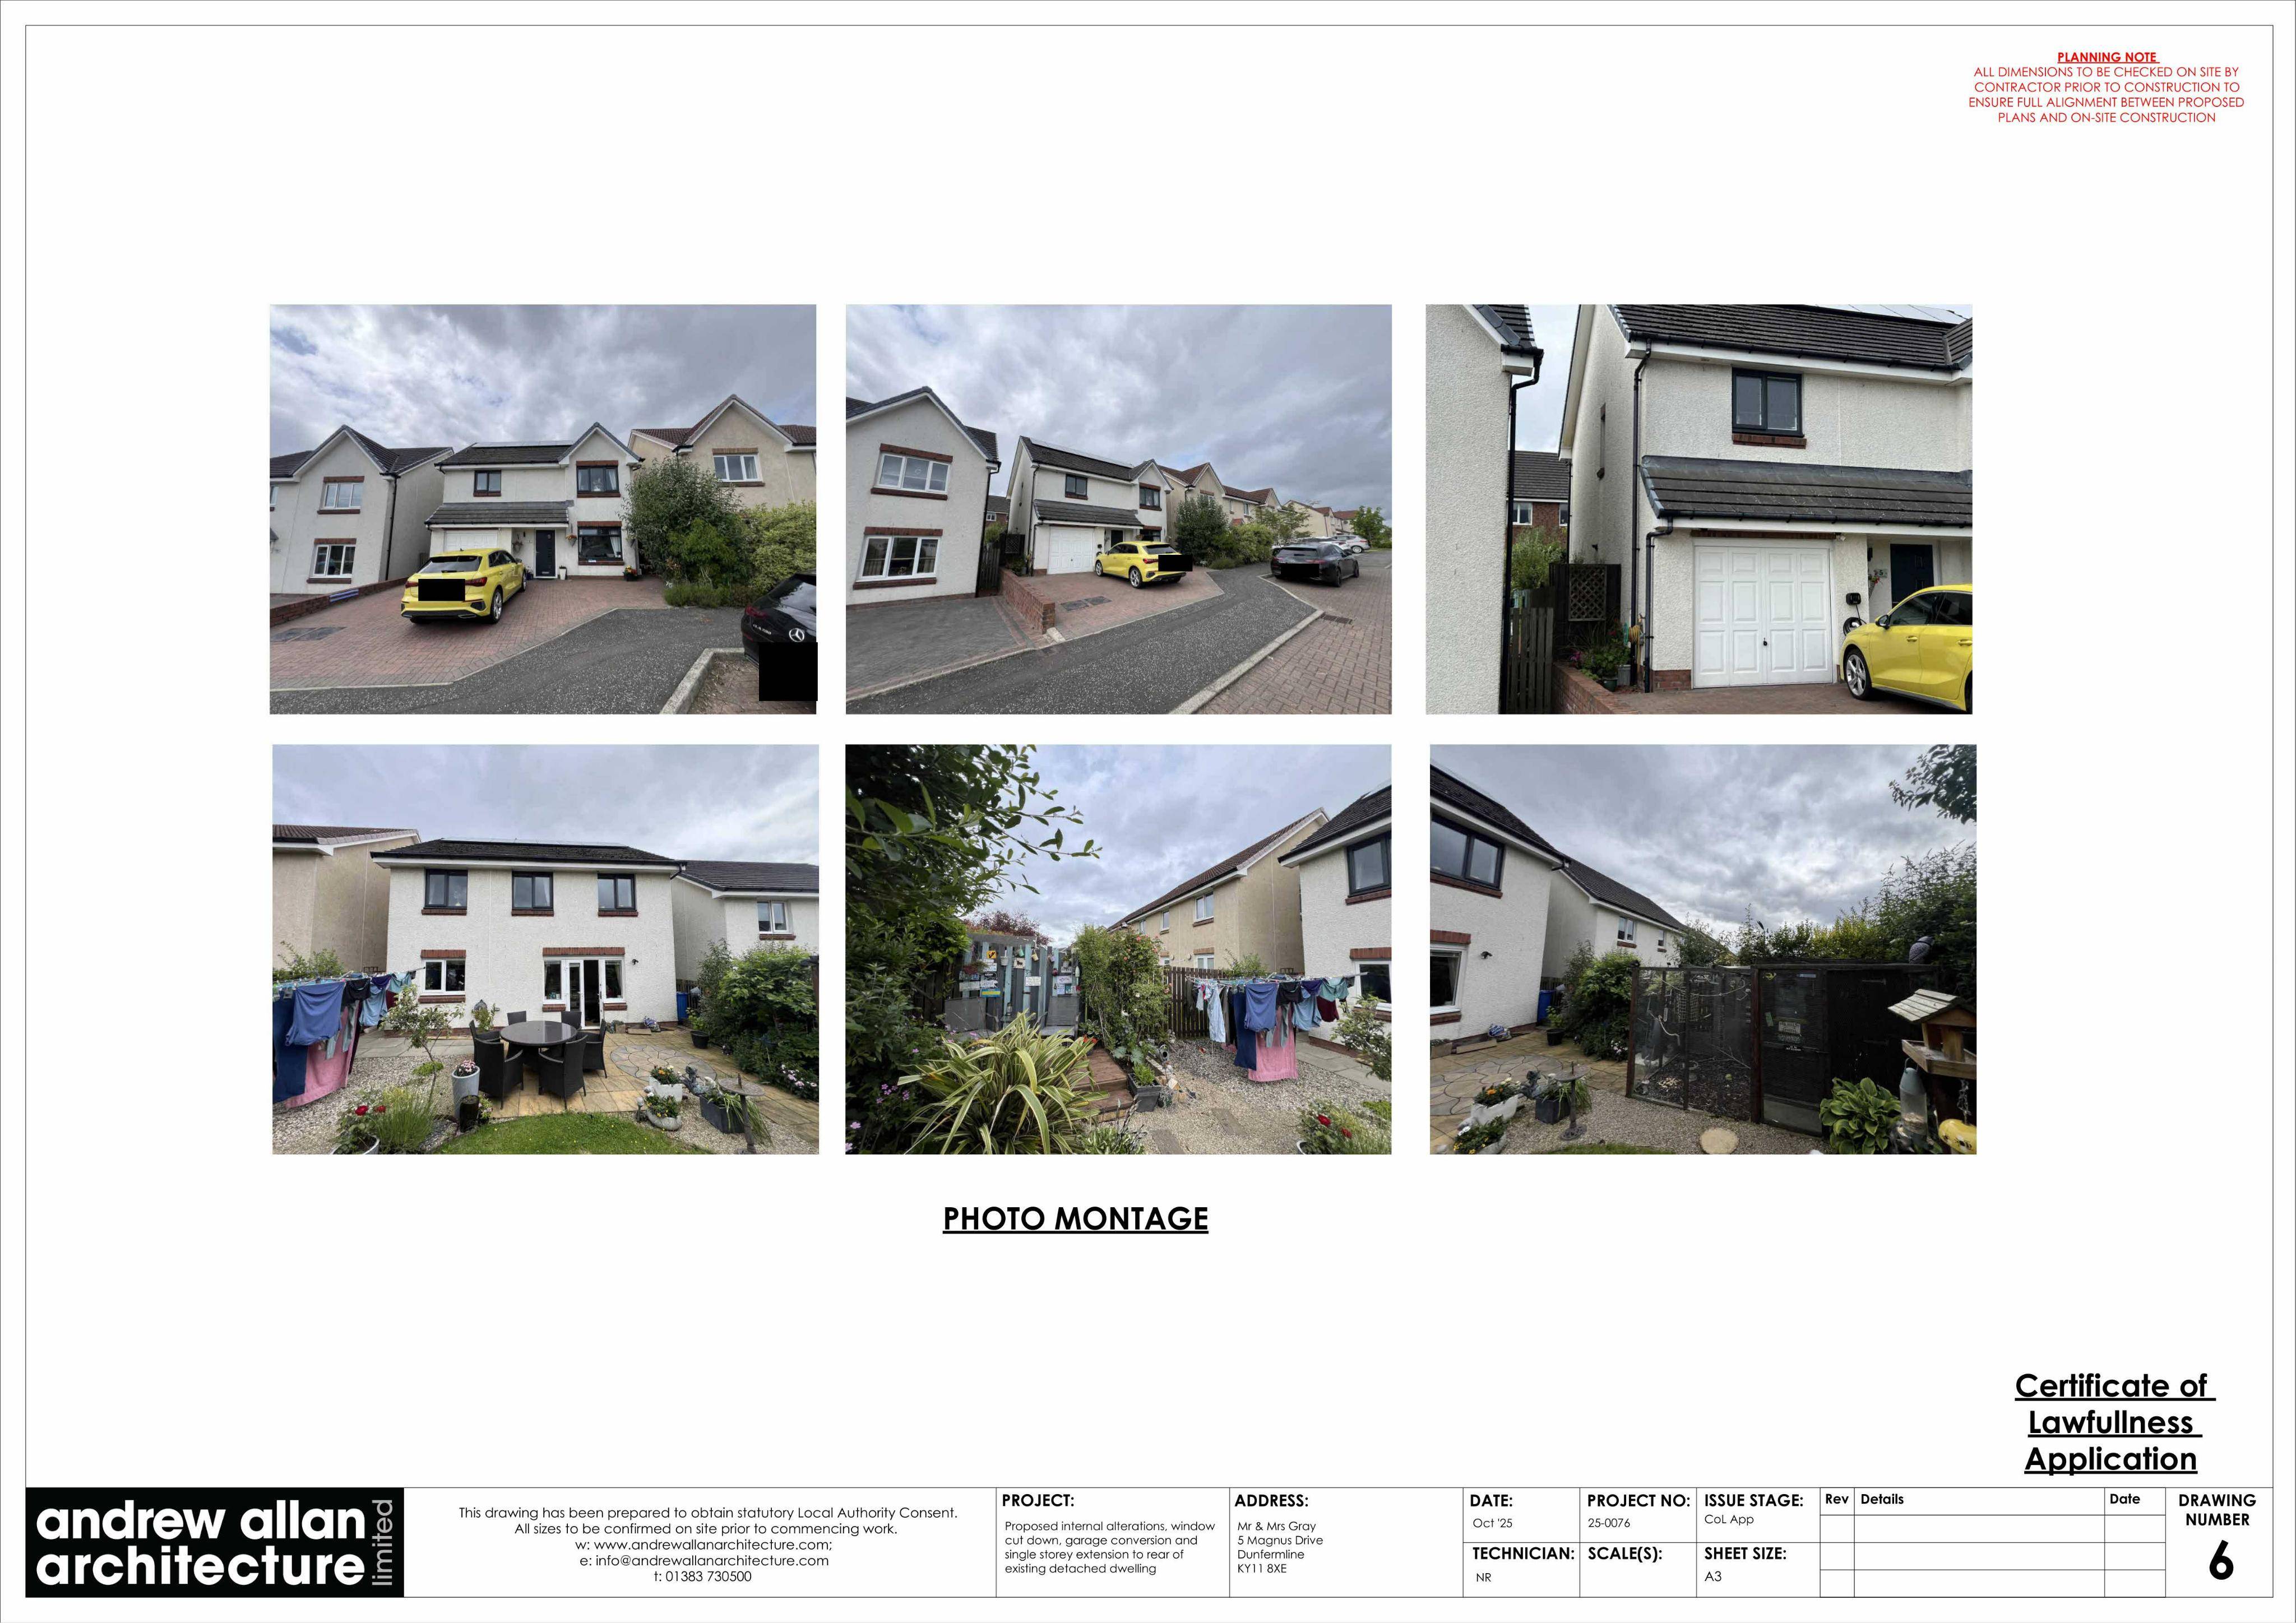
Certificate of lawfulness for a single-storey rear extension and home alterations, including changes to garage door and openings on side/rear.
The record
- Reference
- FIF/25/03118/CLP
- Address
- 5 Magnus Drive Dunfermline Fife KY11 8XE
- Status
- Decided
- Category
- Extensions & Enlargements
- Impact scale
- 4/10
- Authority
- Fife Council
Timeline
- Received
- Validated
- Last scraped
- Record created
Additional application data
- Latitude
- 56.0706
- Longitude
- -3.4102
What is proposed
Plain-language summary
Certificate of lawfulness for a single-storey rear extension and home alterations, including changes to garage door and openings on side/rear.
As filed with the council
Certificate of Lawfulness (Proposed) for single storey extension to rear, alterations to dwellinghouse, including changing garage doors to window, block up door to side and alter existing window to rear to form door