
CityScope · Planning Updates
Application FIF/26/00106/FULL
6 - 8 South Street Kingskettle Fife
DecidedChange of Use & ConversionsReceived Fife Council
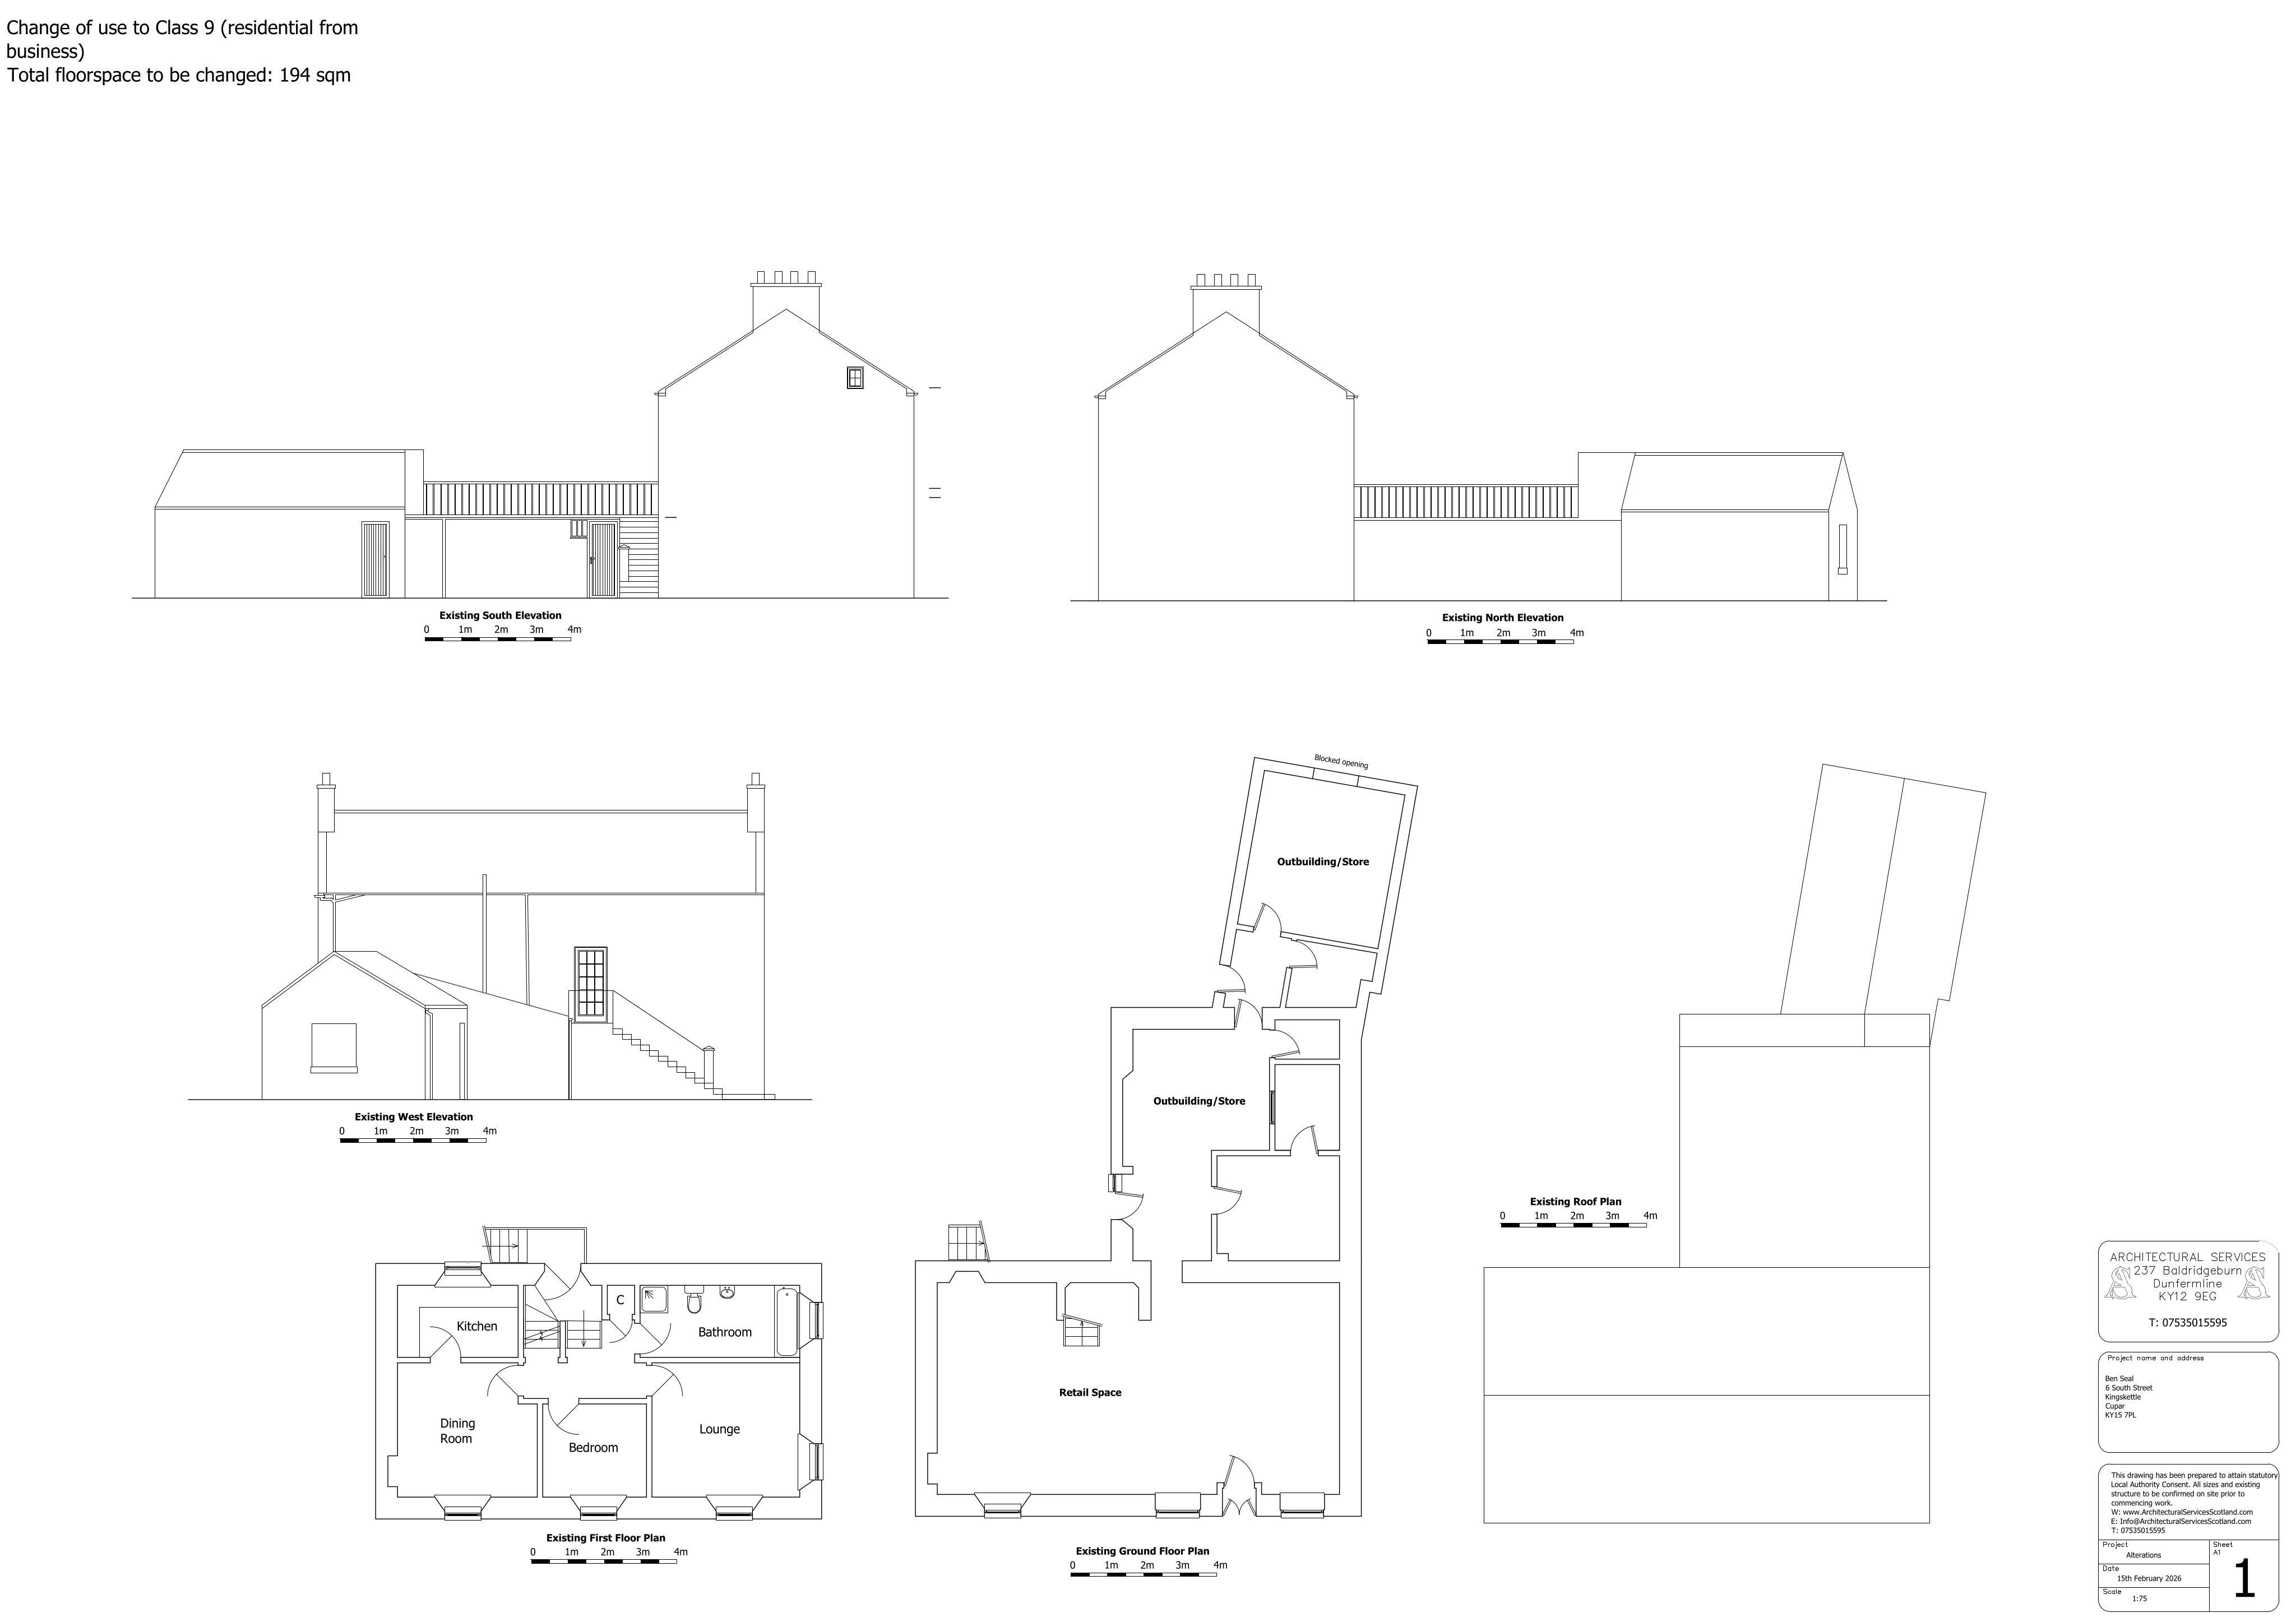
Mixed-use retail plus first-floor flat proposed to become one home, with external window/door changes and roof works incl. several rooflights.
The record
- Reference
- FIF/26/00106/FULL
- Address
- 6 - 8 South Street Kingskettle Fife
- Status
- Decided
- Category
- Change of Use & Conversions
- Impact scale
- 5/10
- Authority
- Fife Council
Timeline
- Received
- Validated
- Last scraped
- Record created
Additional application data
- Latitude
- 56.262
- Longitude
- -3.1154
What is proposed
Plain-language summary
Mixed-use retail plus first-floor flat proposed to become one home, with external window/door changes and roof works incl. several rooflights.
As filed with the council
Change of use of a mixed-use building comprising a ground floor retail unit (Class 1A) and a flatted dwelling at first floor level to a single dwellinghouse (Class 9), together with associated external alterations including windows and doors and to alterations existing rear extensions, involving alterations to the roofs and four roofights.