CityScope · Planning Updates
Application FIF/26/00336/PAN
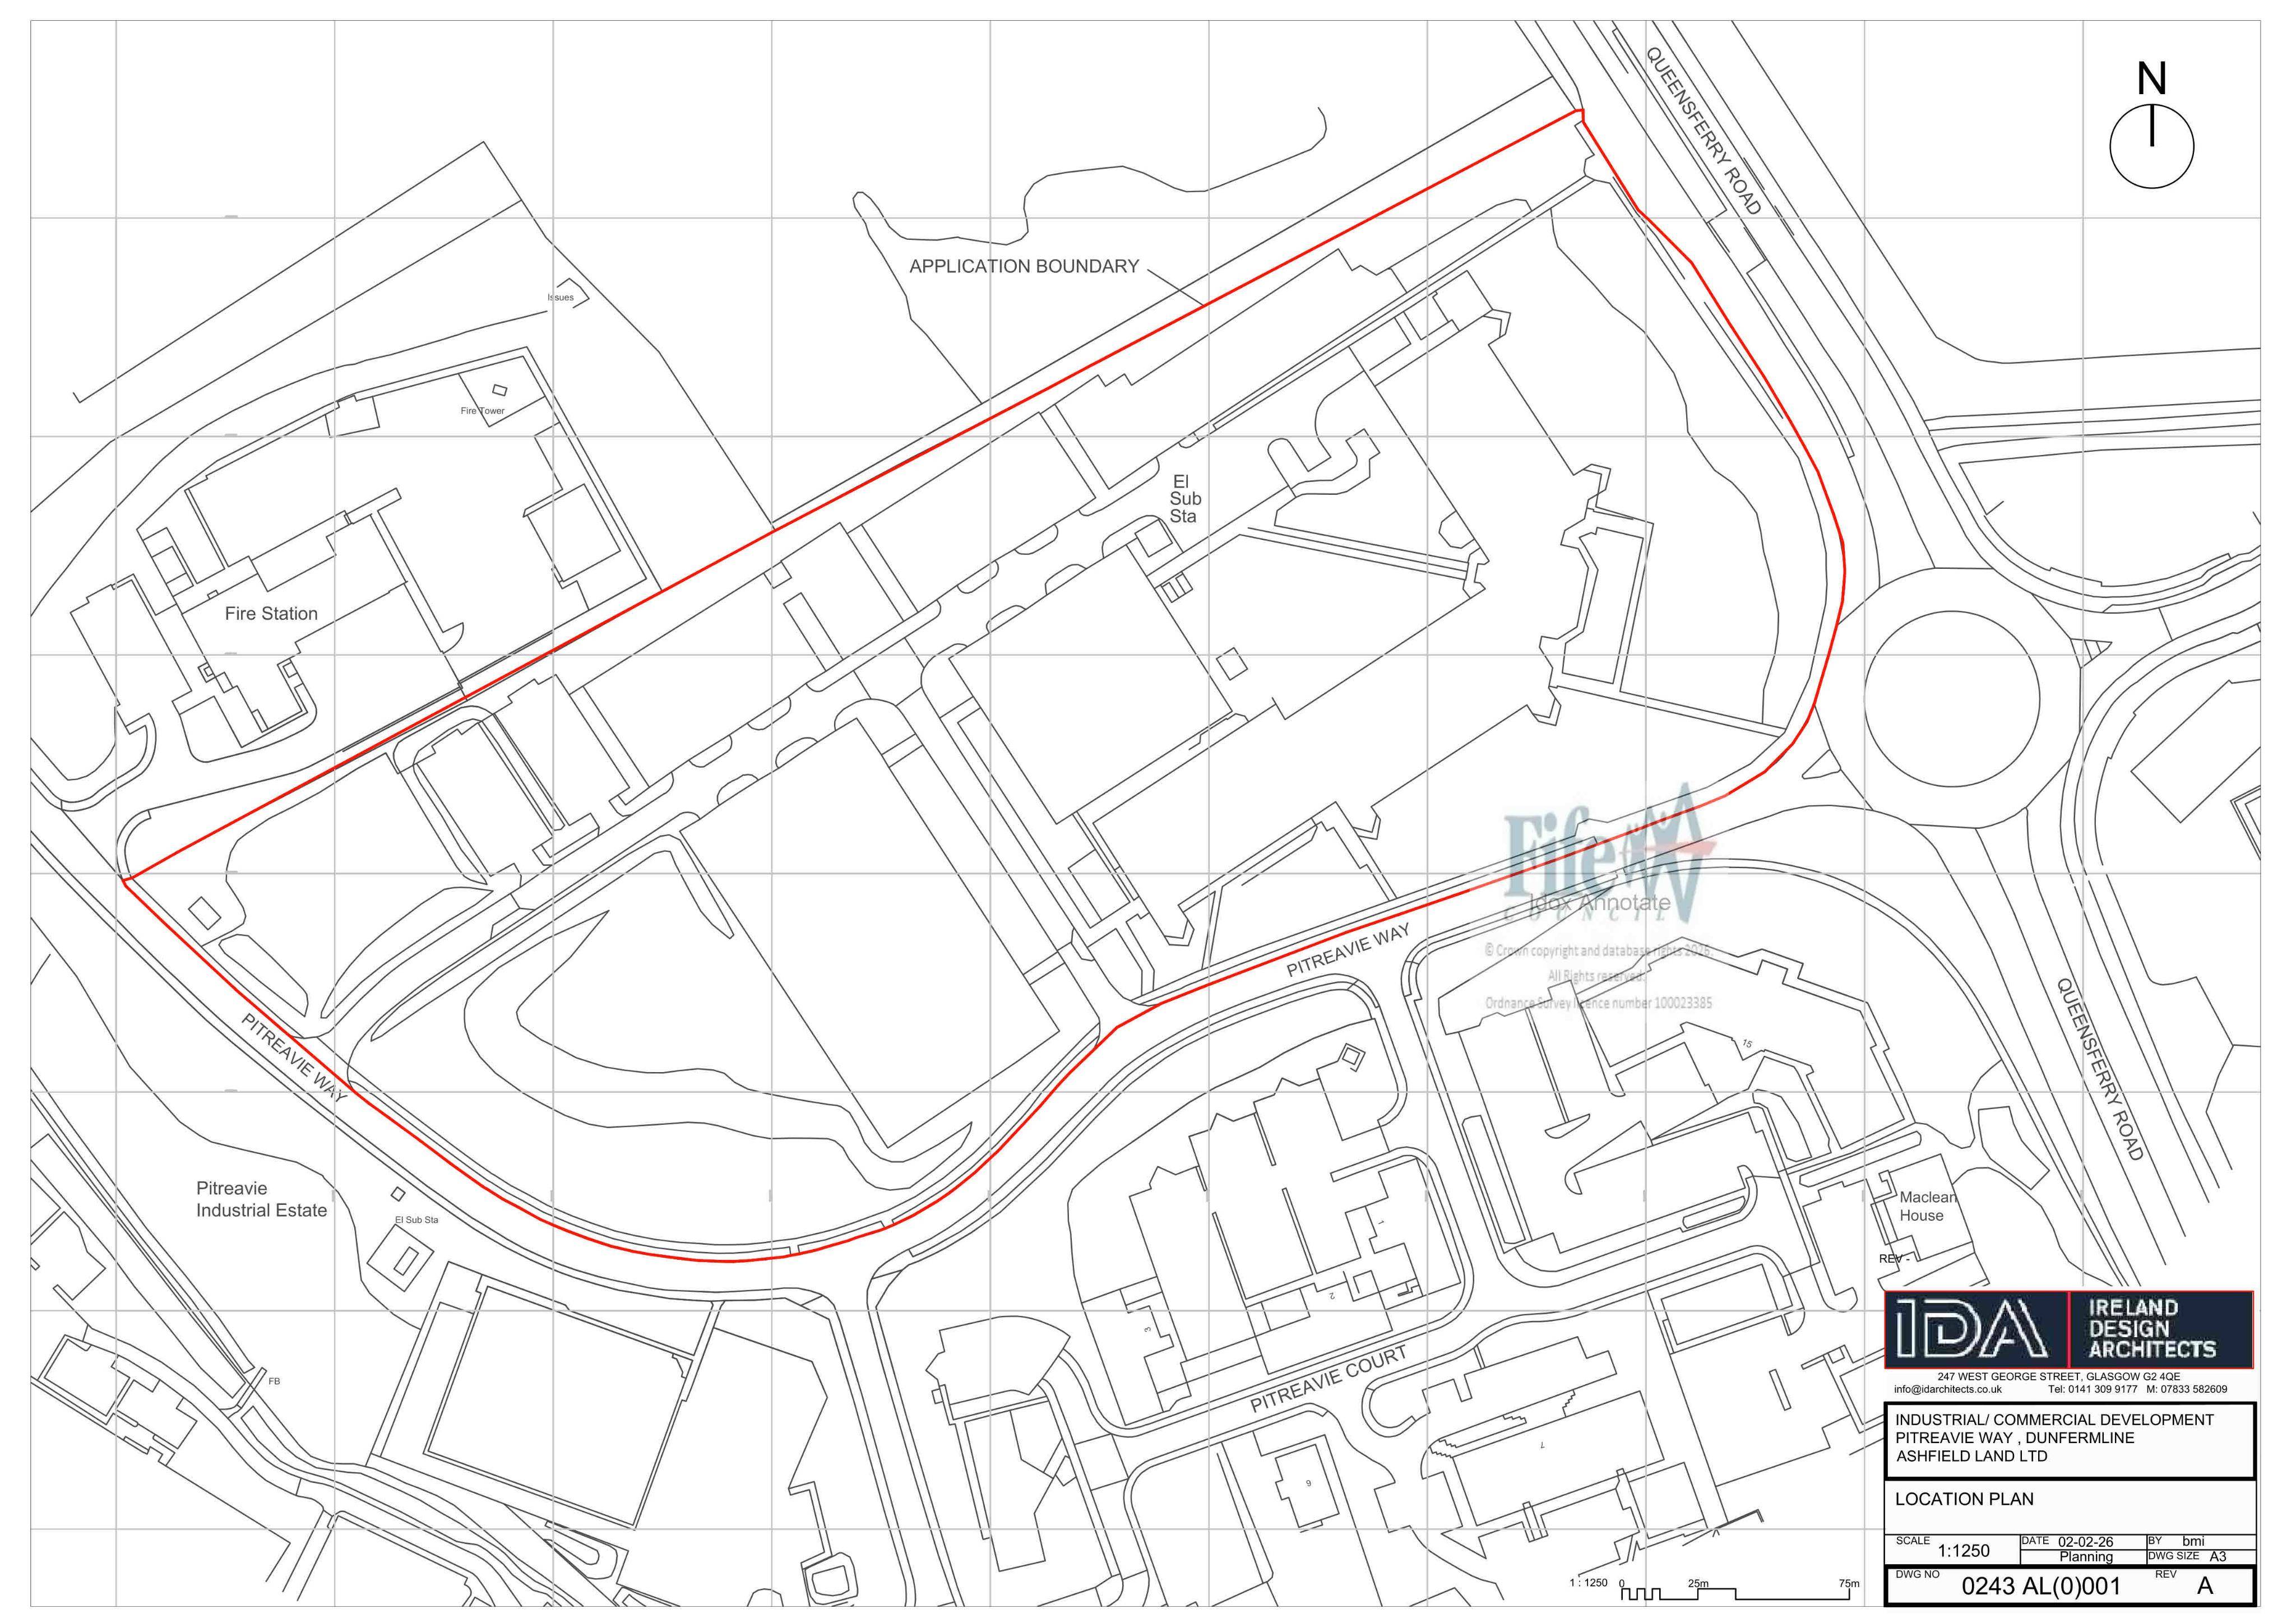
HBOS Pitreavie House Pitreavie Way Pitreavie Business Park Dunfermline Fife KY9 4BS
Pitreavie Business Park: redevelopment involving demolition of existing buildings and new mixed-use commercial/industrial units, trade counters and a digital facility with parking and landscaping.
The record
- Reference
- FIF/26/00336/PAN
- Address
- HBOS Pitreavie House Pitreavie Way Pitreavie Business Park Dunfermline Fife KY9 4BS
- Status
- Decided
- Category
- Demolition & Site Clearance
- Impact scale
- 8/10
- Authority
- Fife Council
Timeline
- Received
- Validated
- Last scraped
- Record created
Additional application data
- Latitude
- 56.0504
- Longitude
- -3.4336
What is proposed
Plain-language summary
Pitreavie Business Park: redevelopment involving demolition of existing buildings and new mixed-use commercial/industrial units, trade counters and a digital facility with parking and landscaping.
As filed with the council
Proposal of Application Notice for the Demolition of existing buildings and redevelopment of the site for mixed use development (classes 4, 5, and 6 and sui generis) to provide commercial and industrial uses comprising warehousing, trade counters, (multi-let) industrial units, open storage, storage and distribution and a digital infrastructure facility with associated parking, landscaping, infrastructure, generation equipment and ancillary works.