
CityScope · Planning Updates
Application FIF/26/01009/FULL
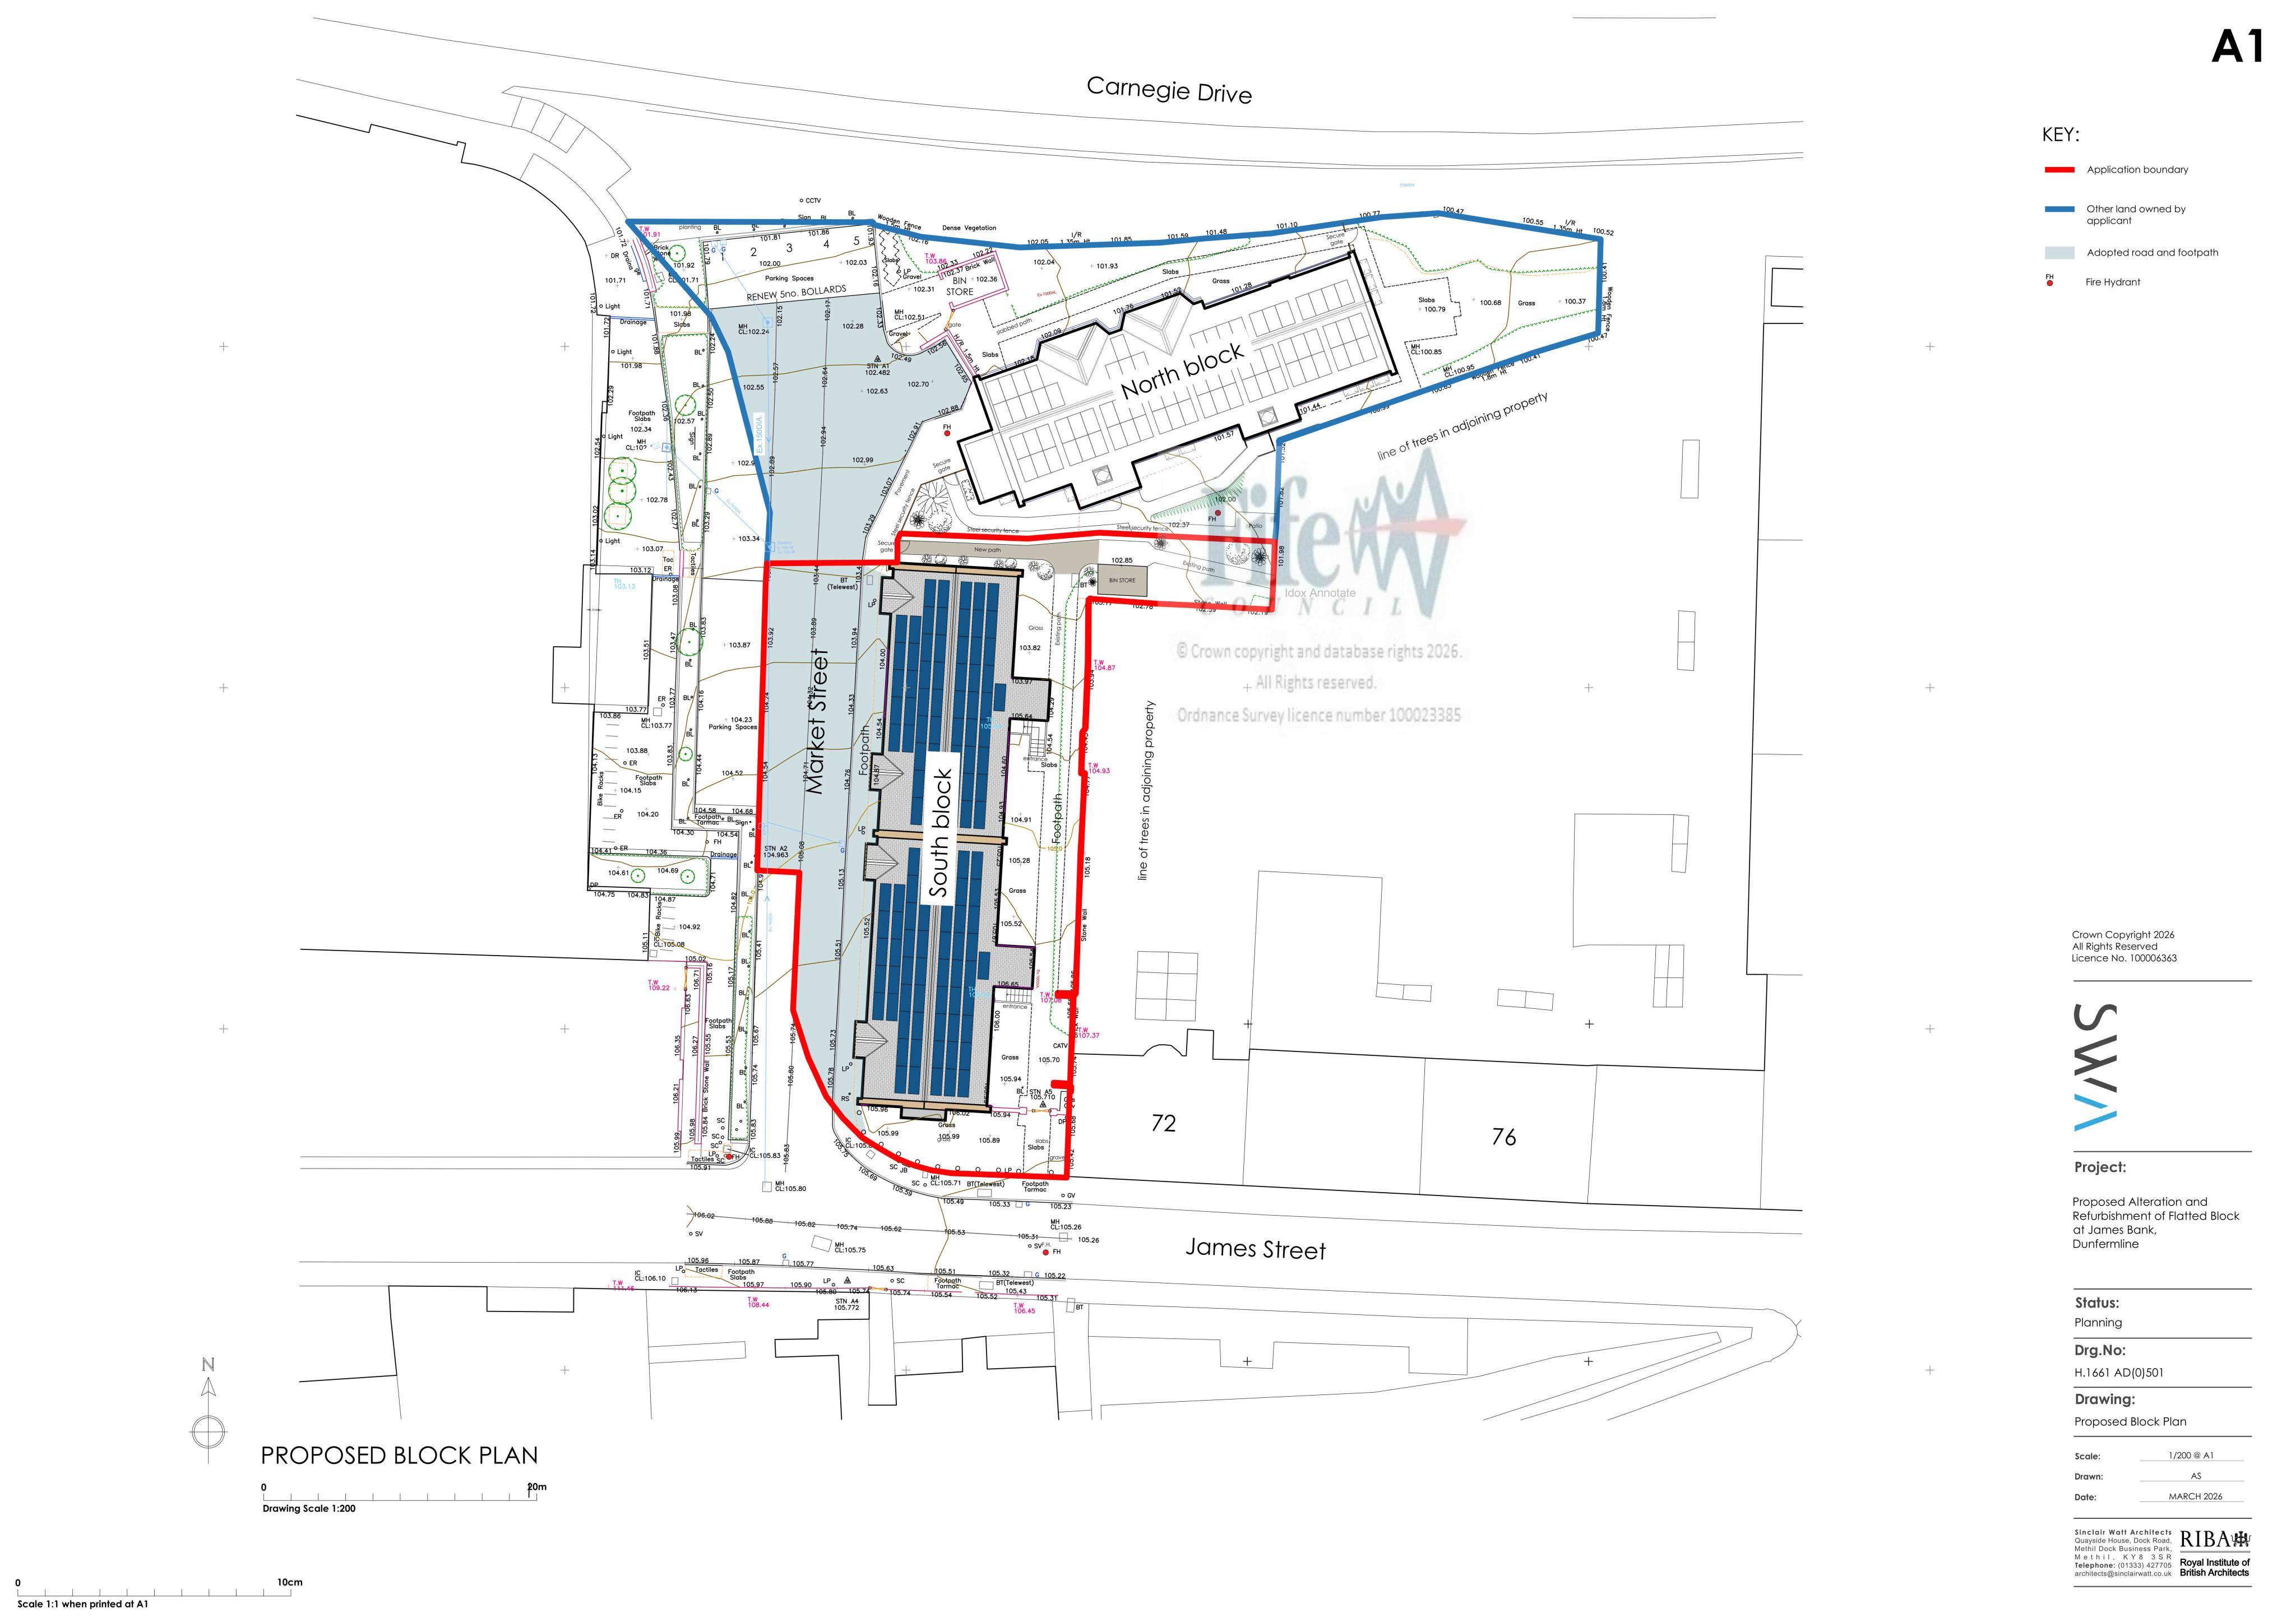
James Bank James Street Dunfermline Fife KY12 7QE
DecidedChange of Use & ConversionsReceived Fife Council
Conversion of 8 supported flats to 8 affordable mid-market rent flats, with bay windows, insulated render, new doors and solar/air-source heat pumps.
The record
- Reference
- FIF/26/01009/FULL
- Address
- James Bank James Street Dunfermline Fife KY12 7QE
- Status
- Decided
- Category
- Change of Use & Conversions
- Impact scale
- 5/10
- Authority
- Fife Council
Timeline
- Received
- Validated
- Last scraped
- Record created
Additional application data
- Latitude
- 56.0723
- Longitude
- -3.4561
What is proposed
Plain-language summary
Conversion of 8 supported flats to 8 affordable mid-market rent flats, with bay windows, insulated render, new doors and solar/air-source heat pumps.
As filed with the council
Change of use from 8 supported flatted dwellings to form 8 affordable (Mid-Market Rent) flatted dwellings (Sui Generis) and external alterations including formation of bay windows, installation of insulated render system, new doors, solar panels, air source heat pumps and associated works