
CityScope · Planning Updates
Application FIF/26/01028/FULL
20 St Andrews Street Dunfermline Fife KY11 4QN
RegisteredExtensions & EnlargementsReceived Fife Council
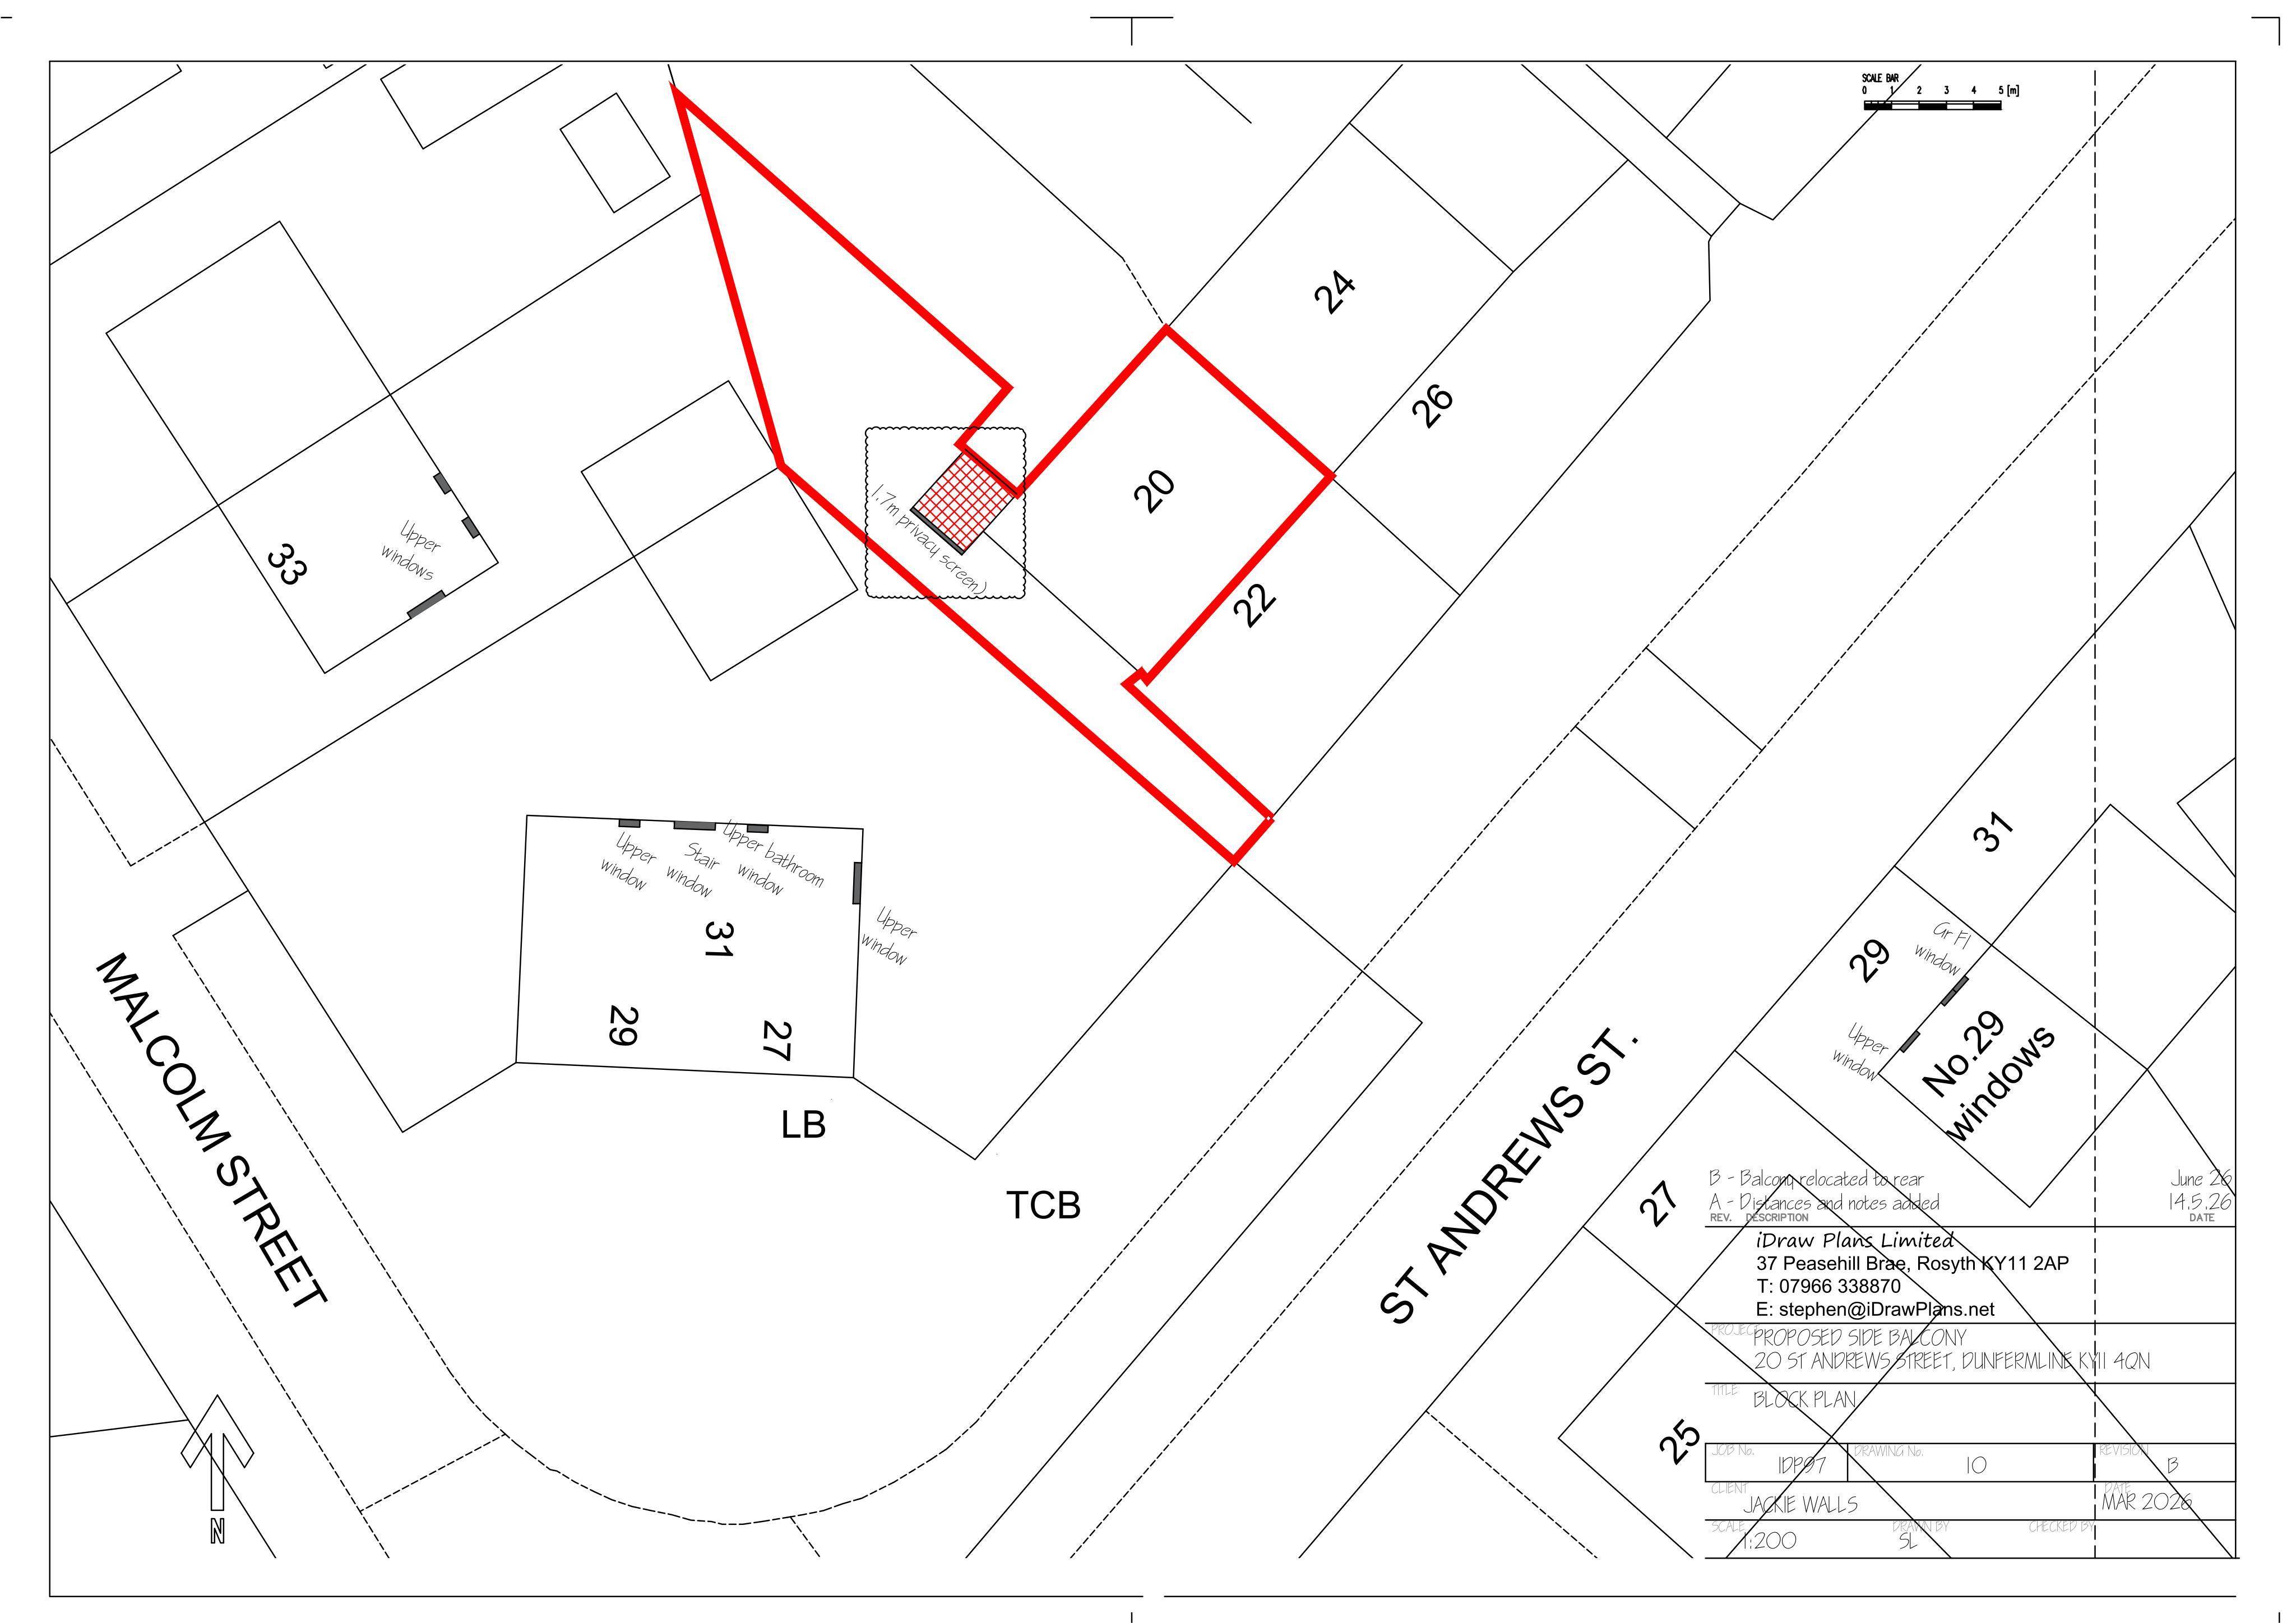
First-floor rear balcony for a flatted home, with railings and privacy screen, plus a new door opening to serve it.
The record
- Reference
- FIF/26/01028/FULL
- Address
- 20 St Andrews Street Dunfermline Fife KY11 4QN
- Status
- Registered
- Category
- Extensions & Enlargements
- Impact scale
- 4/10
- Authority
- Fife Council
Timeline
- Received
- Validated
- Last scraped
- Record created
Additional application data
- Latitude
- 56.0635
- Longitude
- -3.4444
What is proposed
Plain-language summary
First-floor rear balcony for a flatted home, with railings and privacy screen, plus a new door opening to serve it.
As filed with the council
Erection of first floor balcony to the rear elevation of flatted dwelling with railings and privacy screen, and the associated formation of a new door opening.