
CityScope · Planning Updates
Application FIF/26/01113/LBC
Rathelpie Kennedy Gardens St Andrews Fife KY16 9DJ
RegisteredExtensions & EnlargementsReceived Fife Council
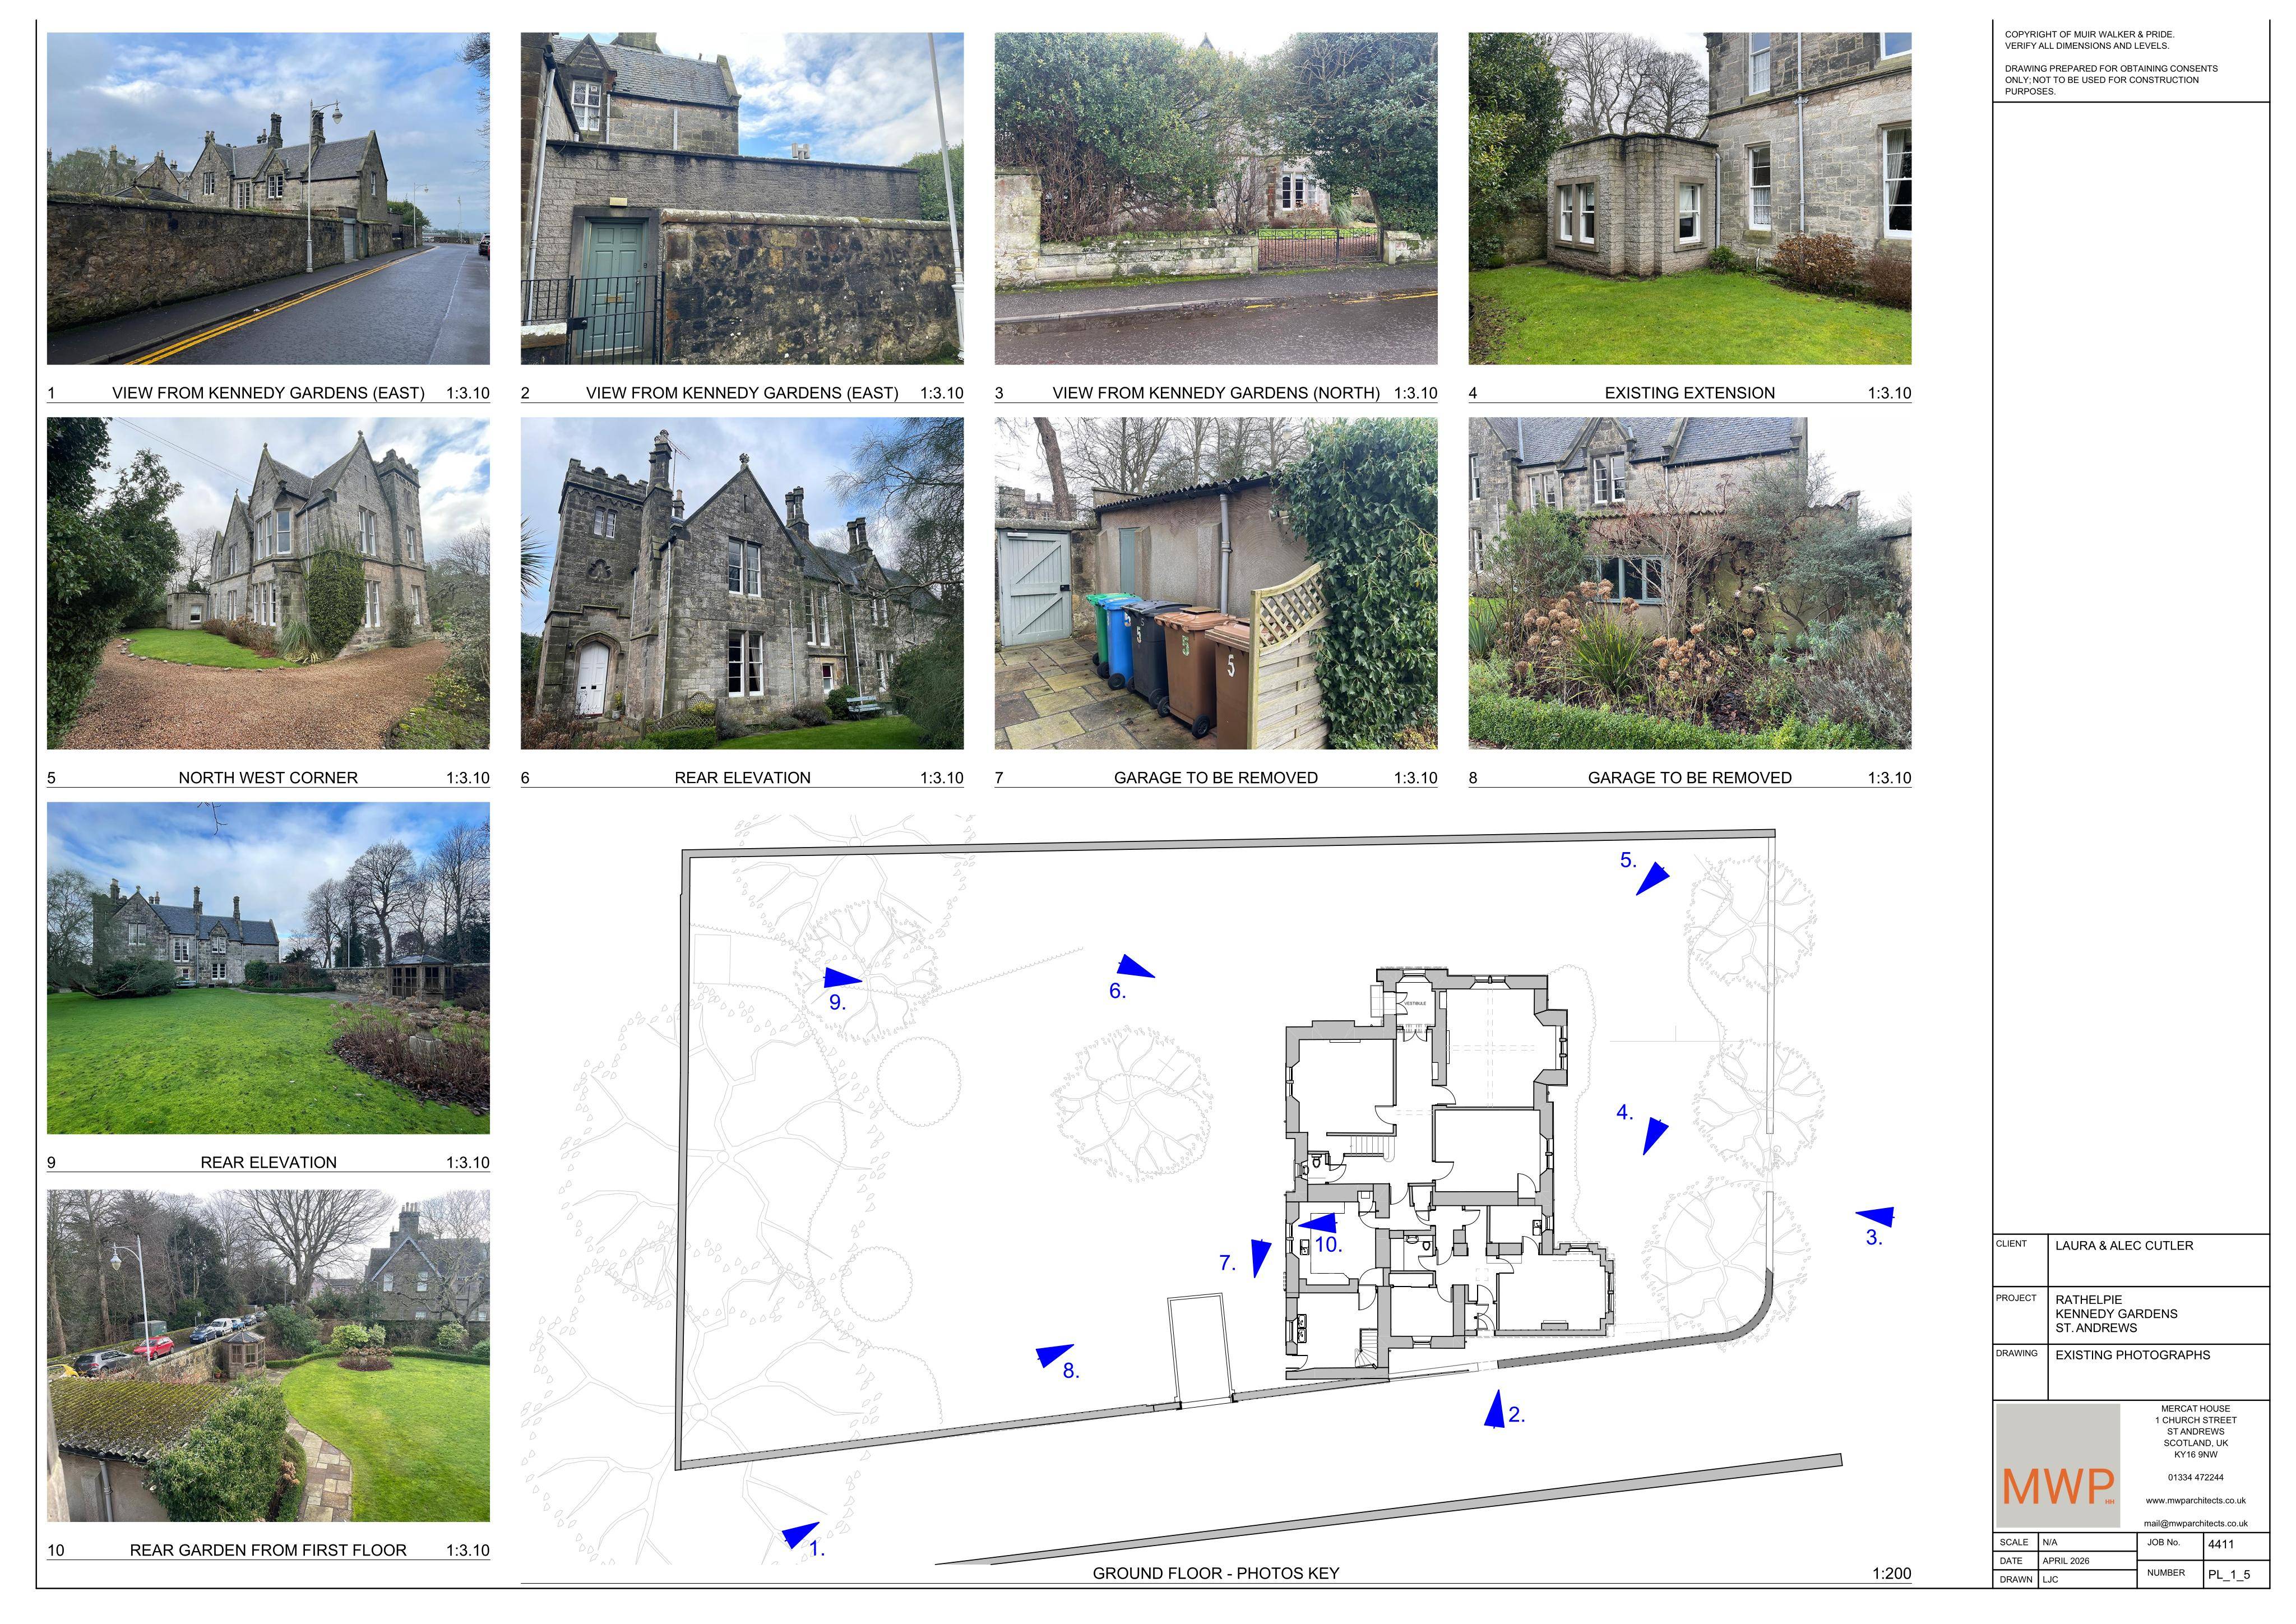
Listed building works for a home: new entrance porch, orangery and first-floor terrace, rear single-storey extension, plus detached front garage.
The record
- Reference
- FIF/26/01113/LBC
- Address
- Rathelpie Kennedy Gardens St Andrews Fife KY16 9DJ
- Status
- Registered
- Category
- Extensions & Enlargements
- Impact scale
- 6/10
- Authority
- Fife Council
Timeline
- Received
- Validated
- Last scraped
- Record created
Additional application data
- Latitude
- 56.3392
- Longitude
- -2.8067
What is proposed
Plain-language summary
Listed building works for a home: new entrance porch, orangery and first-floor terrace, rear single-storey extension, plus detached front garage.
As filed with the council
Listed Building Consent for internal and external works including formation of entrance porch, orangery and terrace to first floor, single storey extension to rear, and erection of single domestic detached garage to front of dwellinghouse