Planning application · FIF/26/01373/FULL
New rear door and raised platform proposed at a St Monans home.
Shanti 39 Braehead St Monans Anstruther Fife KY10 2AL
Free preview. £1 a month for one alert. Cancel any time.
Preview alerts near your postcode
Preview similar trade leads
- Windows, Doors & Glazing
- Minor 2/10
- Landscaping
- Decking
- External Alterations
- External Stair
- Handrails
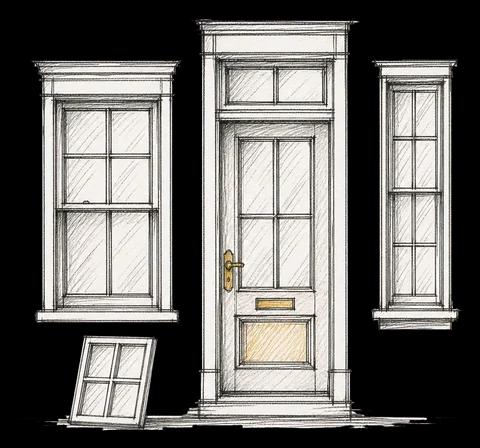
Overview
- Proposed
- A rear door, raised platform, steps and railings, plus exterior painting
- Type
- Full planning permission
- Stage
- Decided on 11 Aug 2026: Application Permitted with Conditions.
The council writes only to properties within 20 metres of an application site. Who is told
In plain English
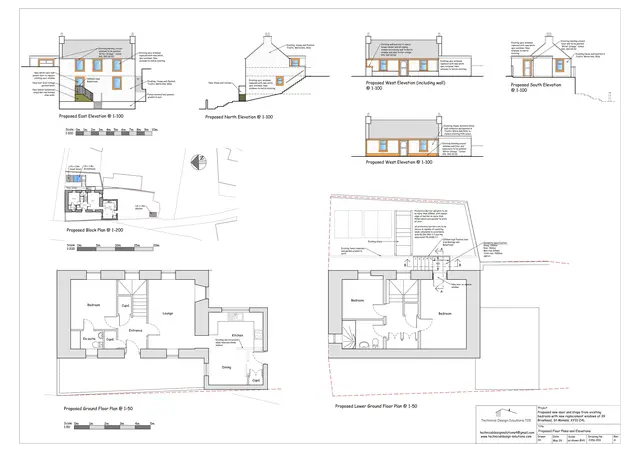
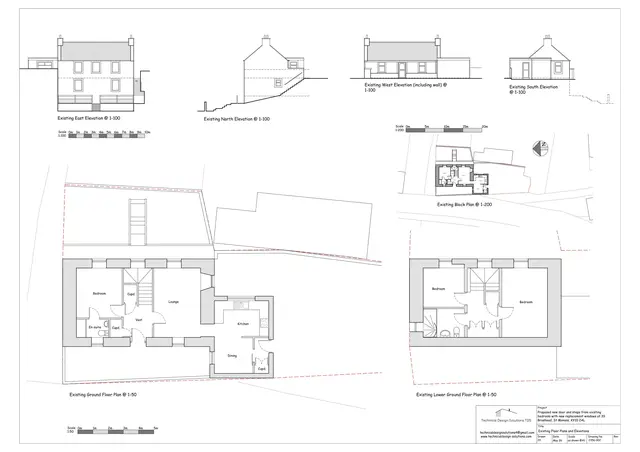
The application is for a door formed from an existing window, with a raised platform, steps and railings at the rear of the dwellinghouse. It also proposes painting the exterior walls and window surrounds. Fife Council decided the application and permitted it with conditions.
Written with AI from the application form and the council record.
Keep reading
Official records · coverage in progress
2,968 of 3,141 official records received 1 Sept 2025 – 31 Aug 2026 were available when checked on 6 Sept 2026. 173 records from that period are still being added or checked.
Proposals and decisions come from Fife Council. Additional summaries and analysis are being added where verified.
Check the council’s planning registerTrack this application
How do I track planning application FIF/26/01373/FULL?
Follow it on City Scope. This page is checked against the Fife Council planning register and shows the latest status, decision and documents for FIF/26/01373/FULL. City Scope can also email you when a new application is lodged nearby. To comment on the application, use the Fife Council planning portal.
Set up a planning alertOn the street
What neighbours would notice.
- 01
A window at the rear would be changed into a door.
- 02
A raised platform, steps and railings would be added at the rear.
- 03
The exterior walls and window surrounds would be painted.
Questions
Has the application been decided?
Yes. Fife Council permitted it with conditions.
From the application form
The application form
Every answer the applicant gave on the council’s form, searchable.
Tags
- Landscaping
- Decking
- External Alterations
- External Stair
- Handrails
- Repainting
- Window To Door Conversion
What each tag is based on
- Landscaping
- “Landscaping, Gardens & Boundaries”
- Decking
- “raised platform”
- External Alterations
- “Formation of door from window and raised platform, steps and railings to rear, and painting of exterior walls and window surrounds”
- External Stair
- “steps”
- Handrails
- “railings”
- Repainting
- “painting of exterior walls and window surrounds of dwellinghouse”
- Window To Door Conversion
- “Formation of door from window”
Today and proposed
The site, before and after.
All documents (2)


On the map
Open the planning map →© MapTiler / OpenFreeMap © OpenStreetMap contributors
Where it’s at
The council has decided on 11 August 2026.
- Received13 May 2026
- Validated9 Jun 2026The council has everything it needs.
- Comments closed30 Jun 2026Usual deadline. Late comments may still count.
- Target decision9 Aug 20262-month target for local developments.
- Decision11 Aug 2026Application Permitted with Conditions.
The record
- Reference
- FIF/26/01373/FULL
- Address
- Shanti 39 Braehead St Monans Anstruther Fife KY10 2AL
- Status
- Decided
- Council decision
- Application Permitted with Conditions
- Decision issued
- Category
- Windows, Doors & Glazing
- Impact scale
- 2/10
- Authority
- Fife Council
- Received
- Validated
- Last checked
- Added to City Scope
- Ward
- East Neuk and Landward
Discussion
Talk about this application.
Share what you know about the site with other City Scope readers.