
CityScope · Planning Updates
Application FIF/26/01966/PPP
HBOS Pitreavie House Pitreavie Way Pitreavie Business Park Dunfermline Fife KY9 4BS
RegisteredNew-Build & Major DevelopmentReceived Fife Council
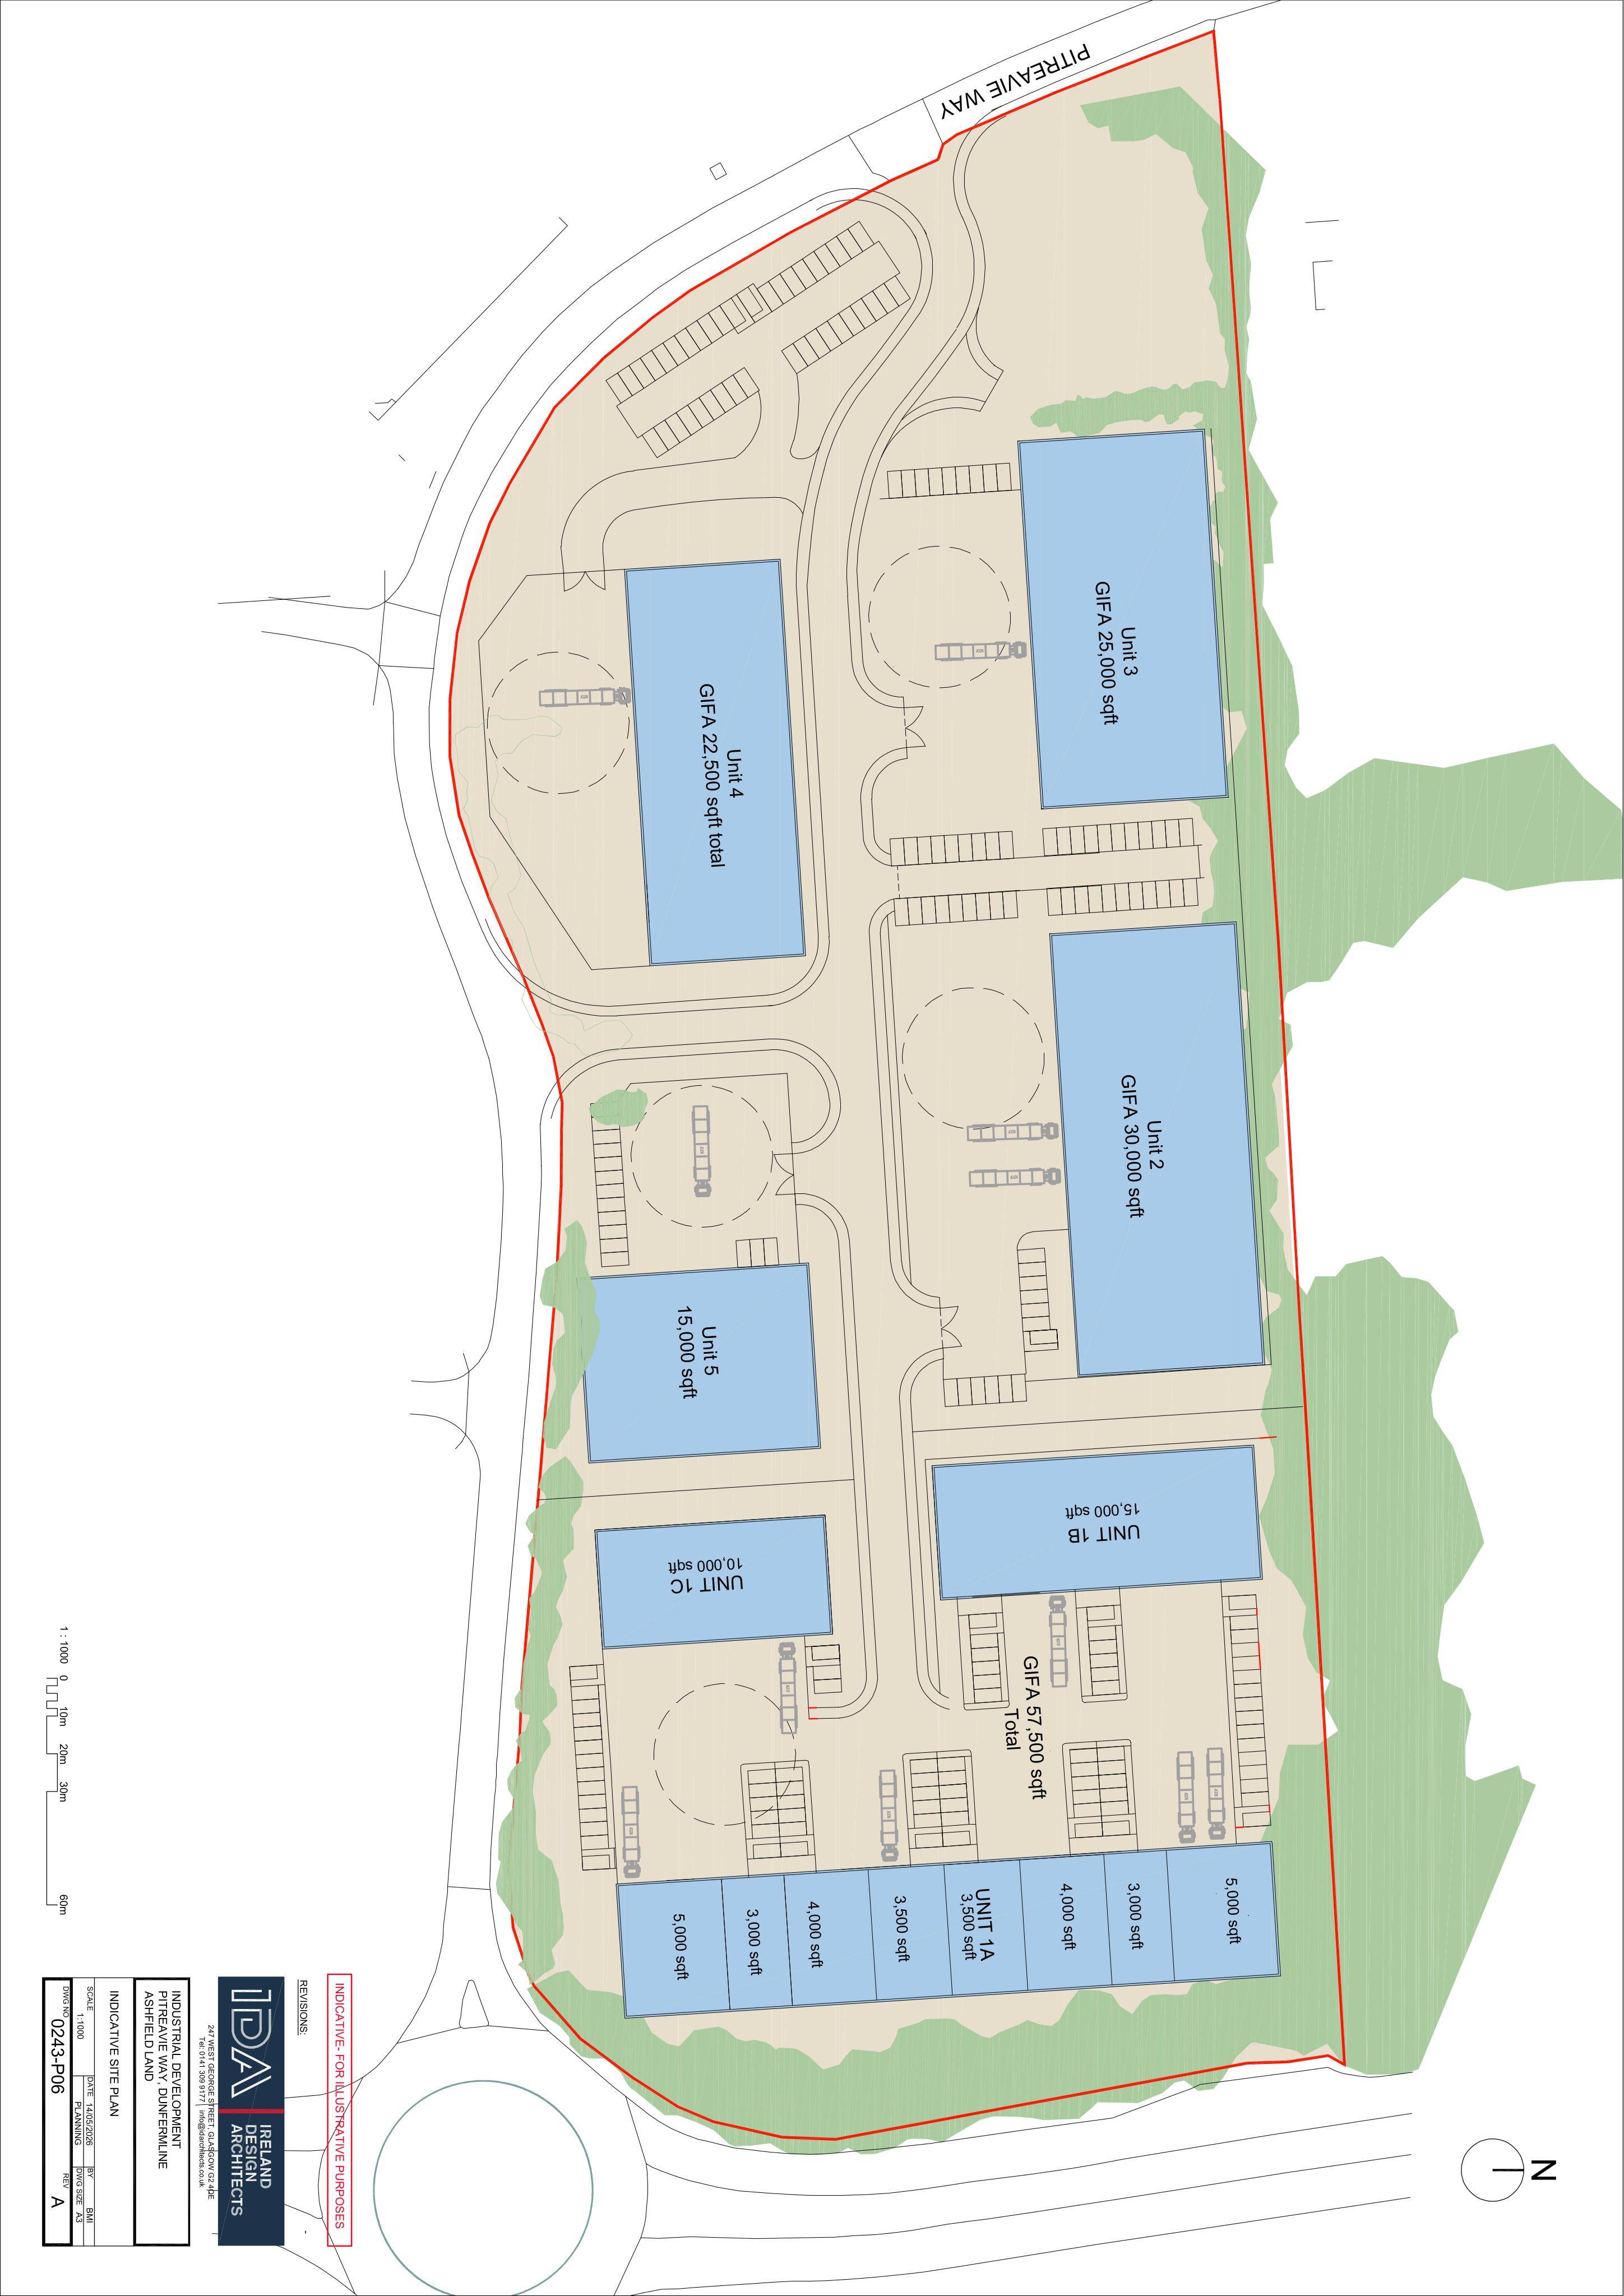
A proposed industrial and commercial estate at Pitreavie Way, with multiple units, extensive parking, landscaping, access roads and supporting infrastructure.
The record
- Reference
- FIF/26/01966/PPP
- Address
- HBOS Pitreavie House Pitreavie Way Pitreavie Business Park Dunfermline Fife KY9 4BS
- Status
- Registered
- Category
- New-Build & Major Development
- Impact scale
- 9/10
- Authority
- Fife Council
Timeline
- Received
- Validated
- Last scraped
- Record created
Additional application data
- Latitude
- 56.0504
- Longitude
- -3.4346
What is proposed
Plain-language summary
A proposed industrial and commercial estate at Pitreavie Way, with multiple units, extensive parking, landscaping, access roads and supporting infrastructure.
As filed with the council
Major planning application for planning permission in principle for a mixed-use development to provide commercial and industrial uses (Use Class 4, 5 and 6) with associated parking, landscaping, infrastructure, and ancillary works.