
CityScope · Planning Updates
Application FIF/26/02178/FULL
Diageo Scotland Ltd Banbeath Industrial Estate Banbeath Road Leven Fife KY8 5HD
RegisteredNew-Build & Major DevelopmentReceived Fife Council
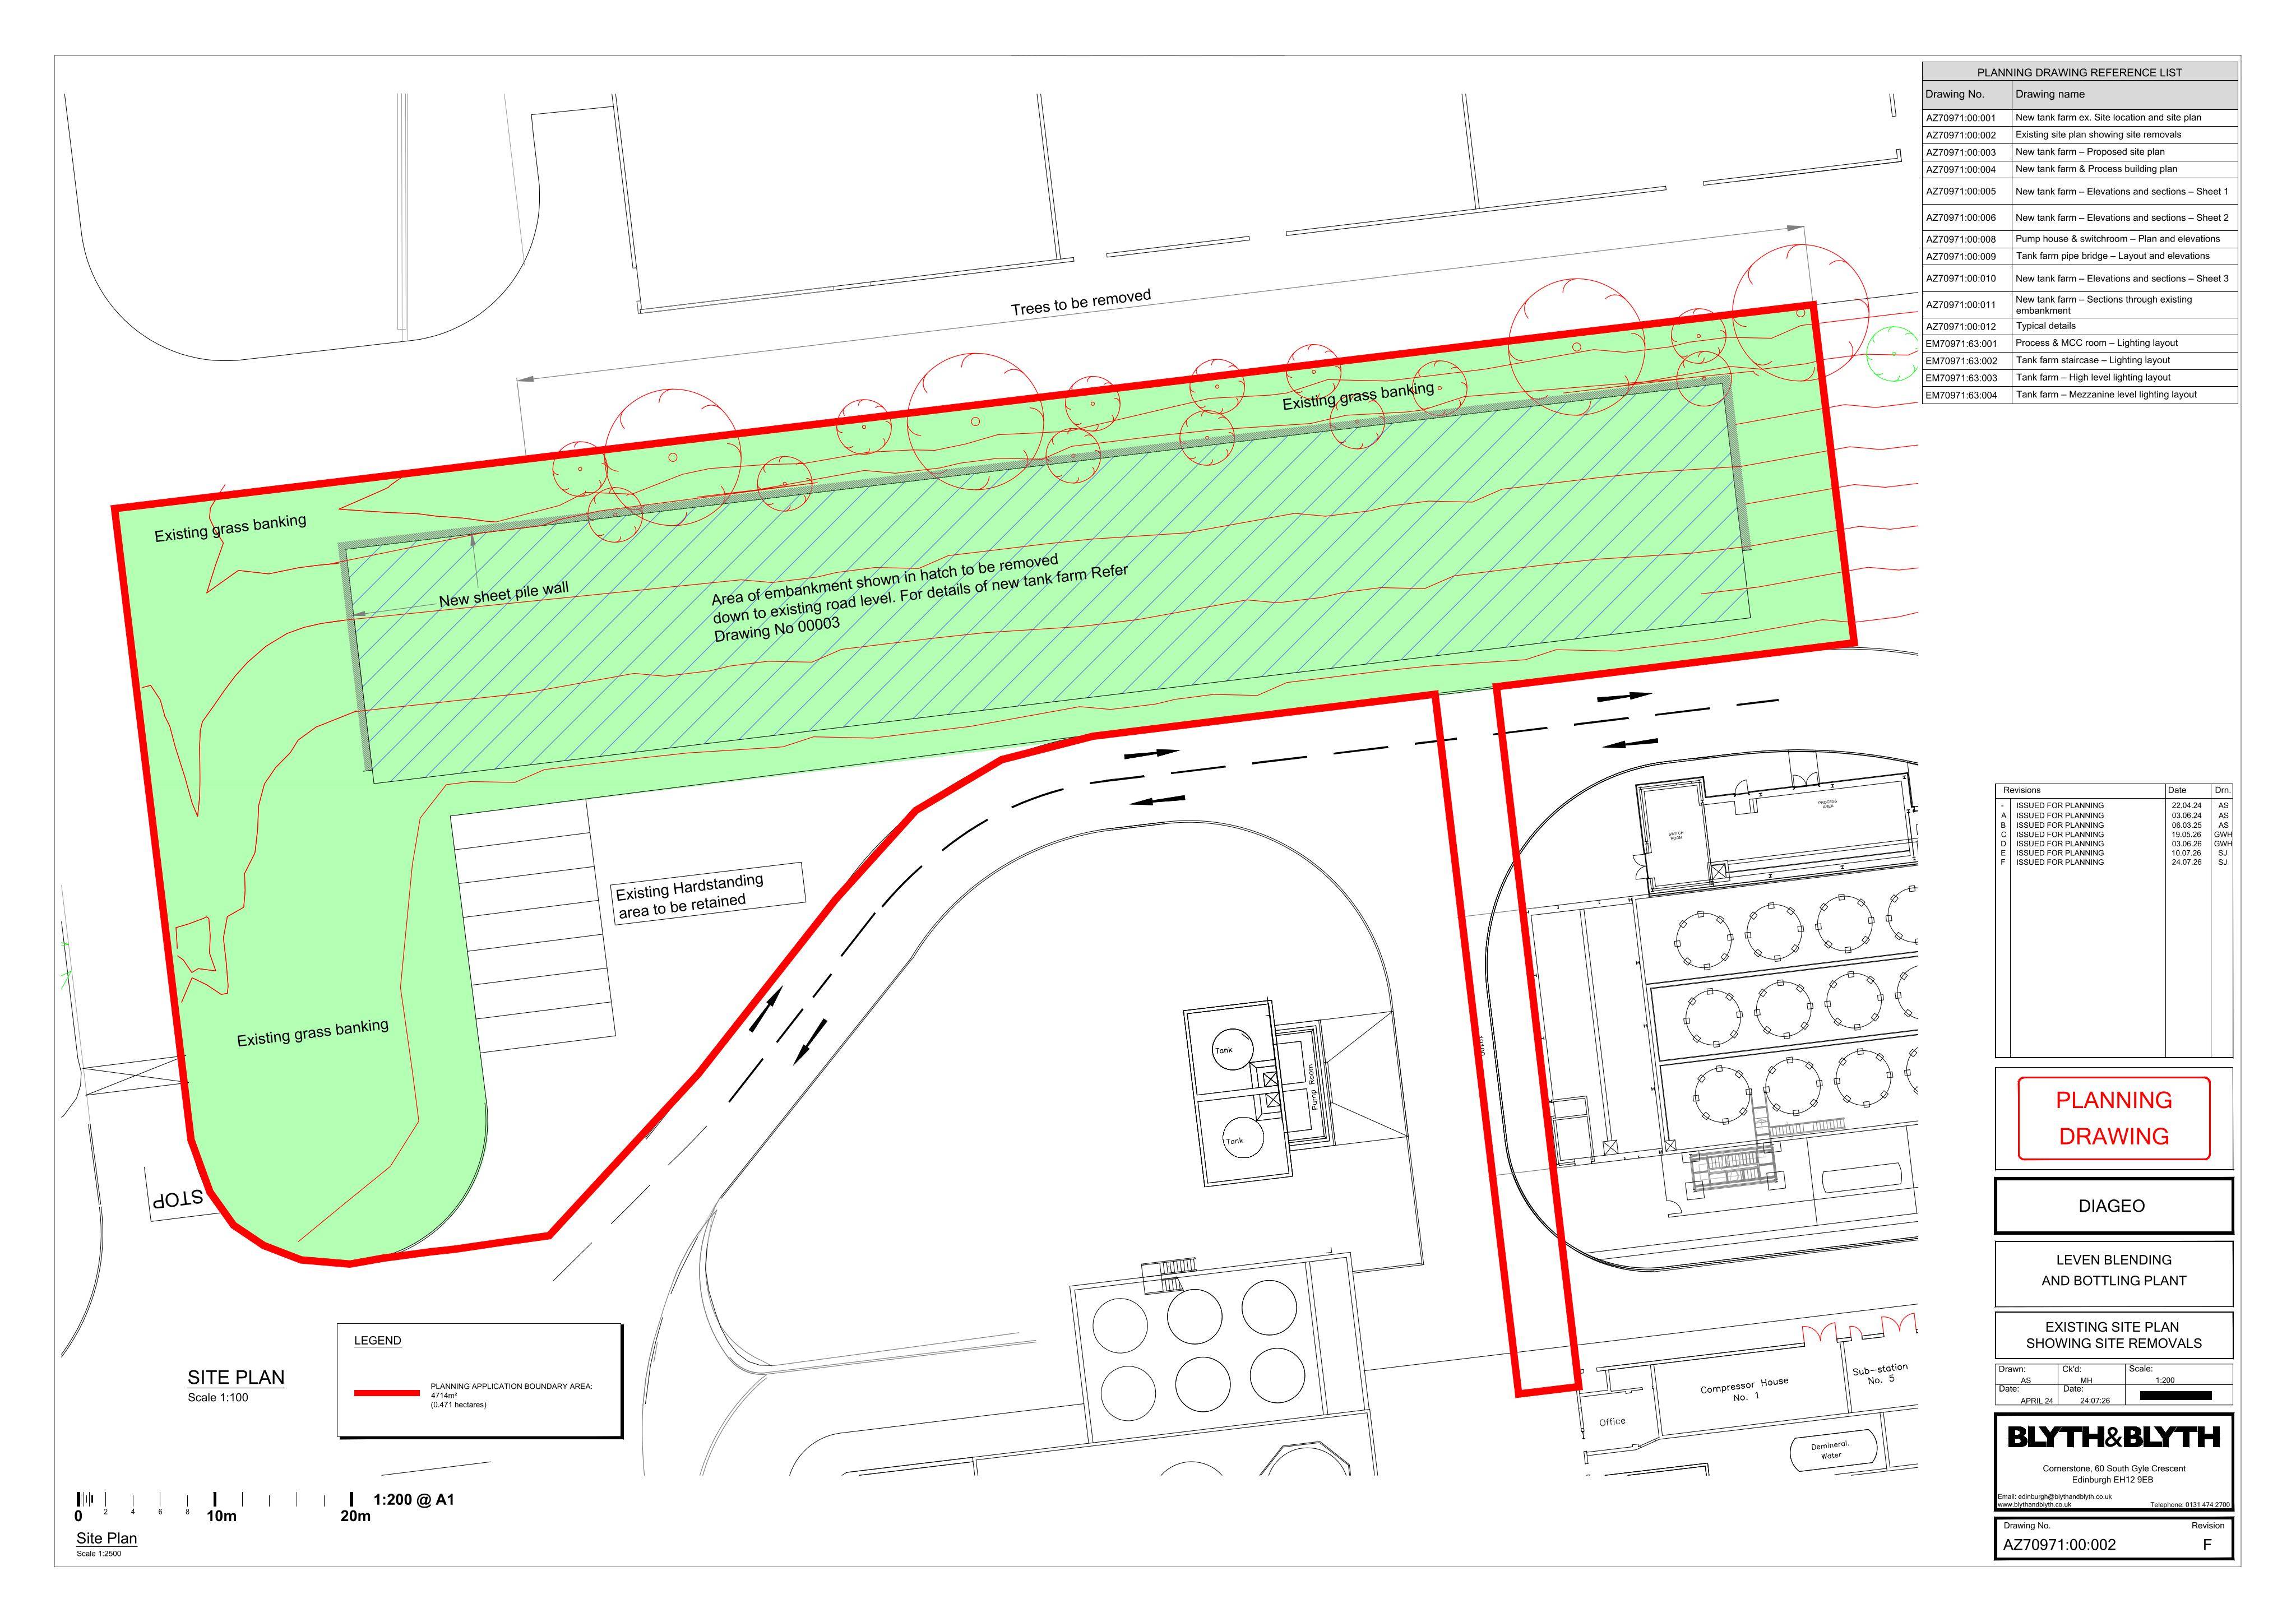
Retrospective application for a tank farm with 12 vertical storage tanks and associated infrastructure.
The record
- Reference
- FIF/26/02178/FULL
- Address
- Diageo Scotland Ltd Banbeath Industrial Estate Banbeath Road Leven Fife KY8 5HD
- Status
- Registered
- Category
- New-Build & Major Development
- Impact scale
- 9/10
- Authority
- Fife Council
Timeline
- Received
- Validated
- Last scraped
- Record created
Additional application data
- Latitude
- 56.2004
- Longitude
- -3.0308
What is proposed
Plain-language summary
Retrospective application for a tank farm with 12 vertical storage tanks and associated infrastructure.
As filed with the council
Erection of a tank farm comprising 12 vertical storage tanks (18m high x 4m diameter) with associated infrastructure, including retaining walls, containment bund, access stairways, process building, switch room, fencing, pipe bridge, associated engineering, landscaping and ancillary works (in retrospect).