
CityScope · Planning Updates
Application FIF/26/02361/LBC
35 Rodger Street Cellardyke Fife
RegisteredLegal / AdministrativeReceived Fife Council
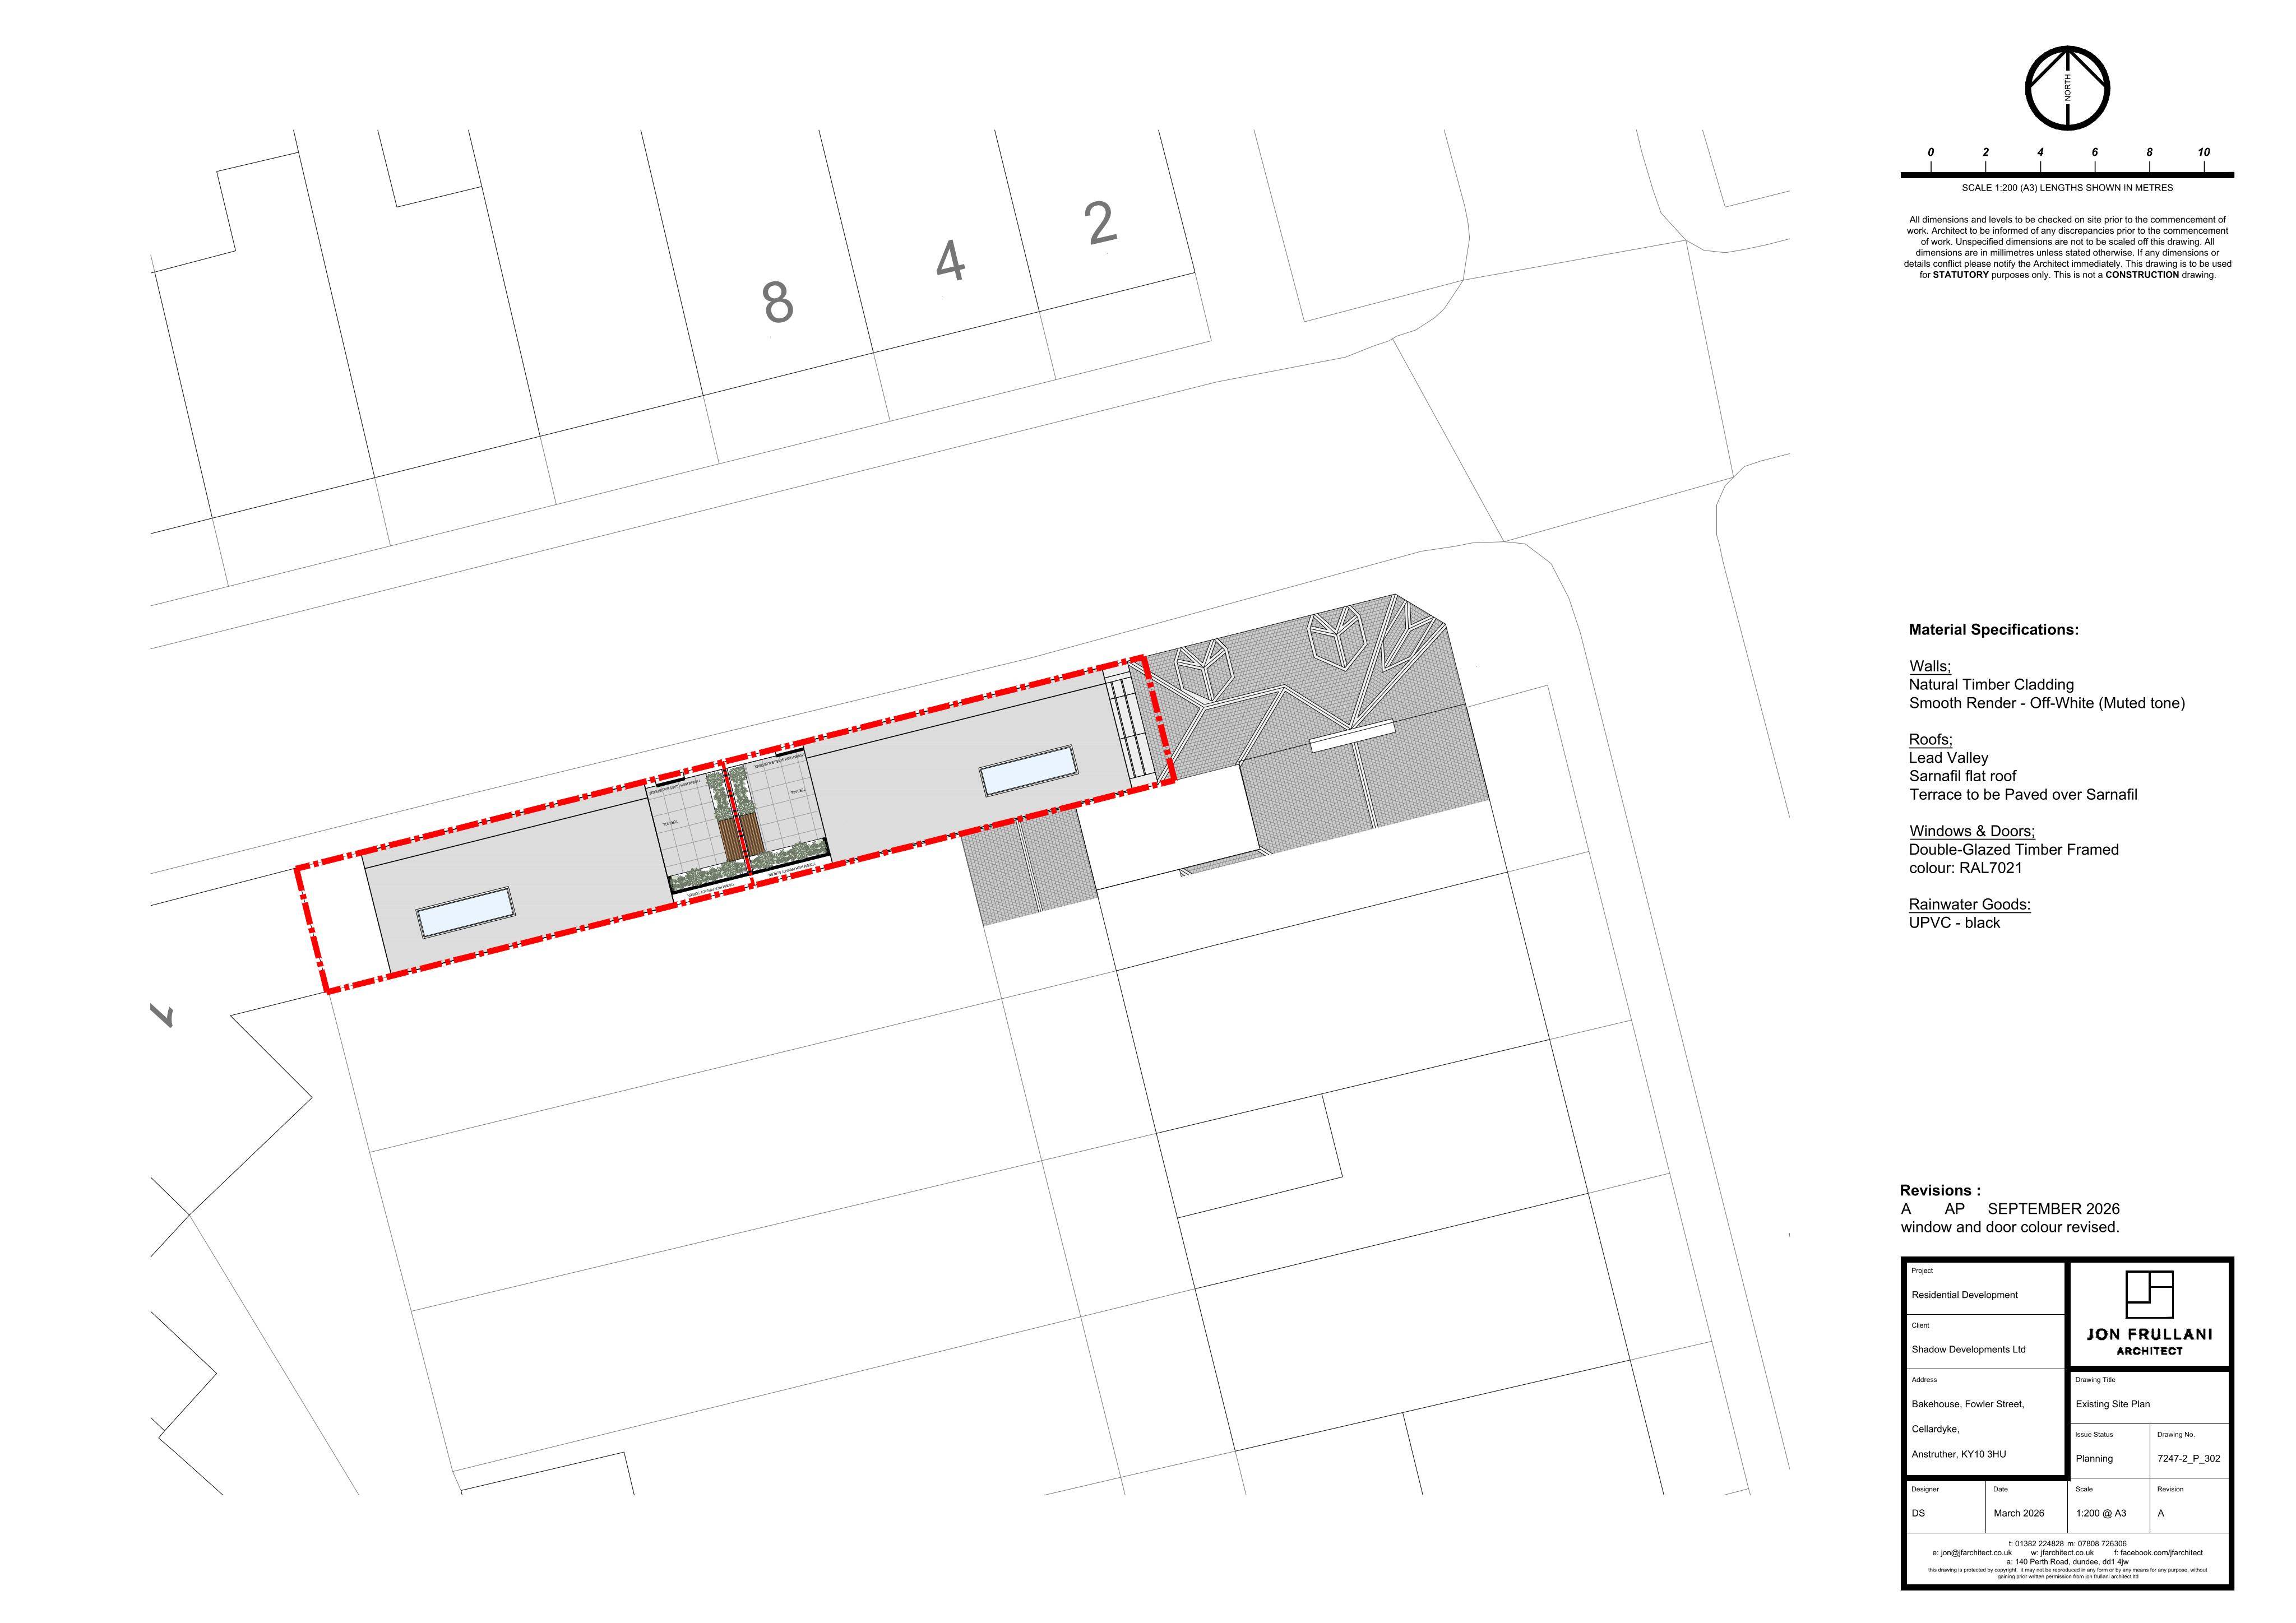
Listed building consent for internal and external alterations, including a second floor extension, roof terrace, replacement windows/doors, and rendering.
The record
- Reference
- FIF/26/02361/LBC
- Address
- 35 Rodger Street Cellardyke Fife
- Status
- Registered
- Category
- Legal / Administrative
- Impact scale
- 6/10
- Authority
- Fife Council
Timeline
- Received
- Validated
- Last scraped
- Record created
Additional application data
- Latitude
- 56.2248
- Longitude
- -2.6927
What is proposed
Plain-language summary
Listed building consent for internal and external alterations, including a second floor extension, roof terrace, replacement windows/doors, and rendering.
As filed with the council
Listed building consent for internal and external alterations including erection of second floor extension, formation of roof terrace, installation of replacement windows and doors and rendering of building