
CityScope · Planning Updates
Application FIF/26/02362/FULL
35 Rodger Street Cellardyke Fife
RegisteredChange of Use & ConversionsReceived Fife Council
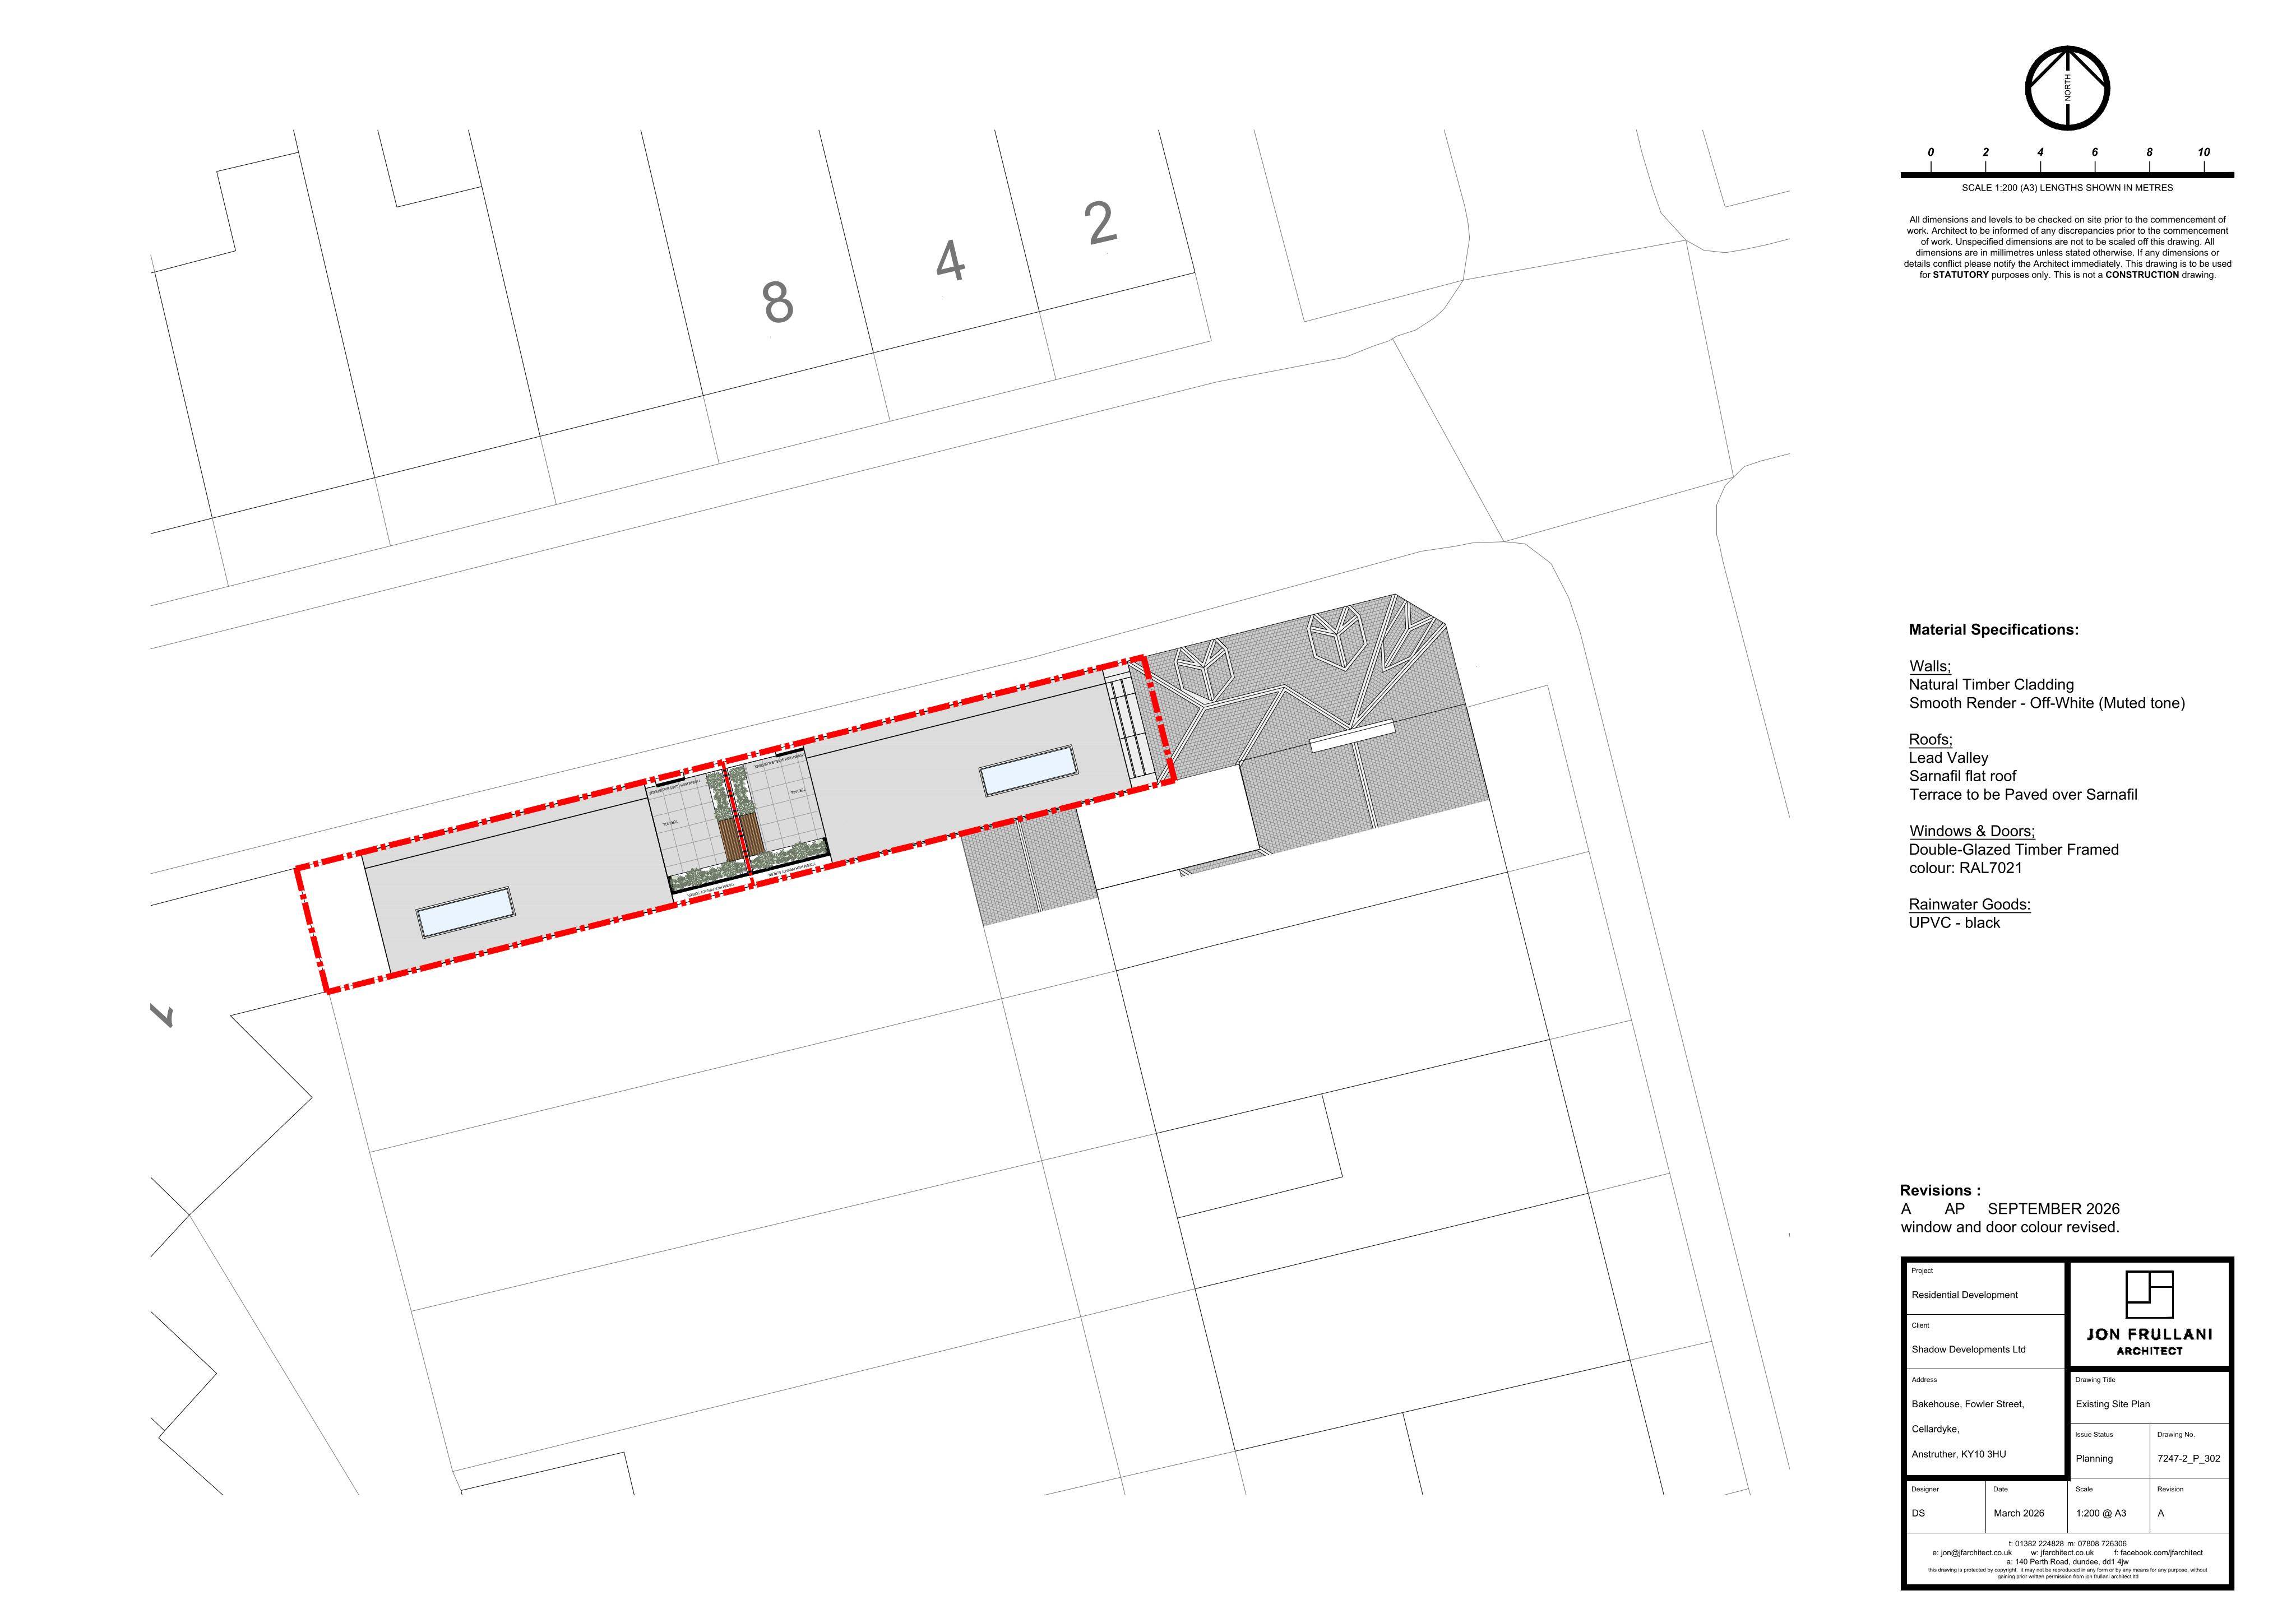
Proposed change of use from bakery to 2 dwellinghouses, with a second floor extension, roof terrace, replacement windows/doors, and rendering.
The record
- Reference
- FIF/26/02362/FULL
- Address
- 35 Rodger Street Cellardyke Fife
- Status
- Registered
- Category
- Change of Use & Conversions
- Impact scale
- 6/10
- Authority
- Fife Council
Timeline
- Received
- Validated
- Last scraped
- Record created
Additional application data
- Latitude
- 56.2248
- Longitude
- -2.6927
What is proposed
Plain-language summary
Proposed change of use from bakery to 2 dwellinghouses, with a second floor extension, roof terrace, replacement windows/doors, and rendering.
As filed with the council
Change of use from bakery (Class 1A) to form 2 dwellinghouses (Class 9) and external alterations including erection of second floor extension, formation of roof terrace, installation of replacement windows and doors and rendering of building