
CityScope · Planning Updates
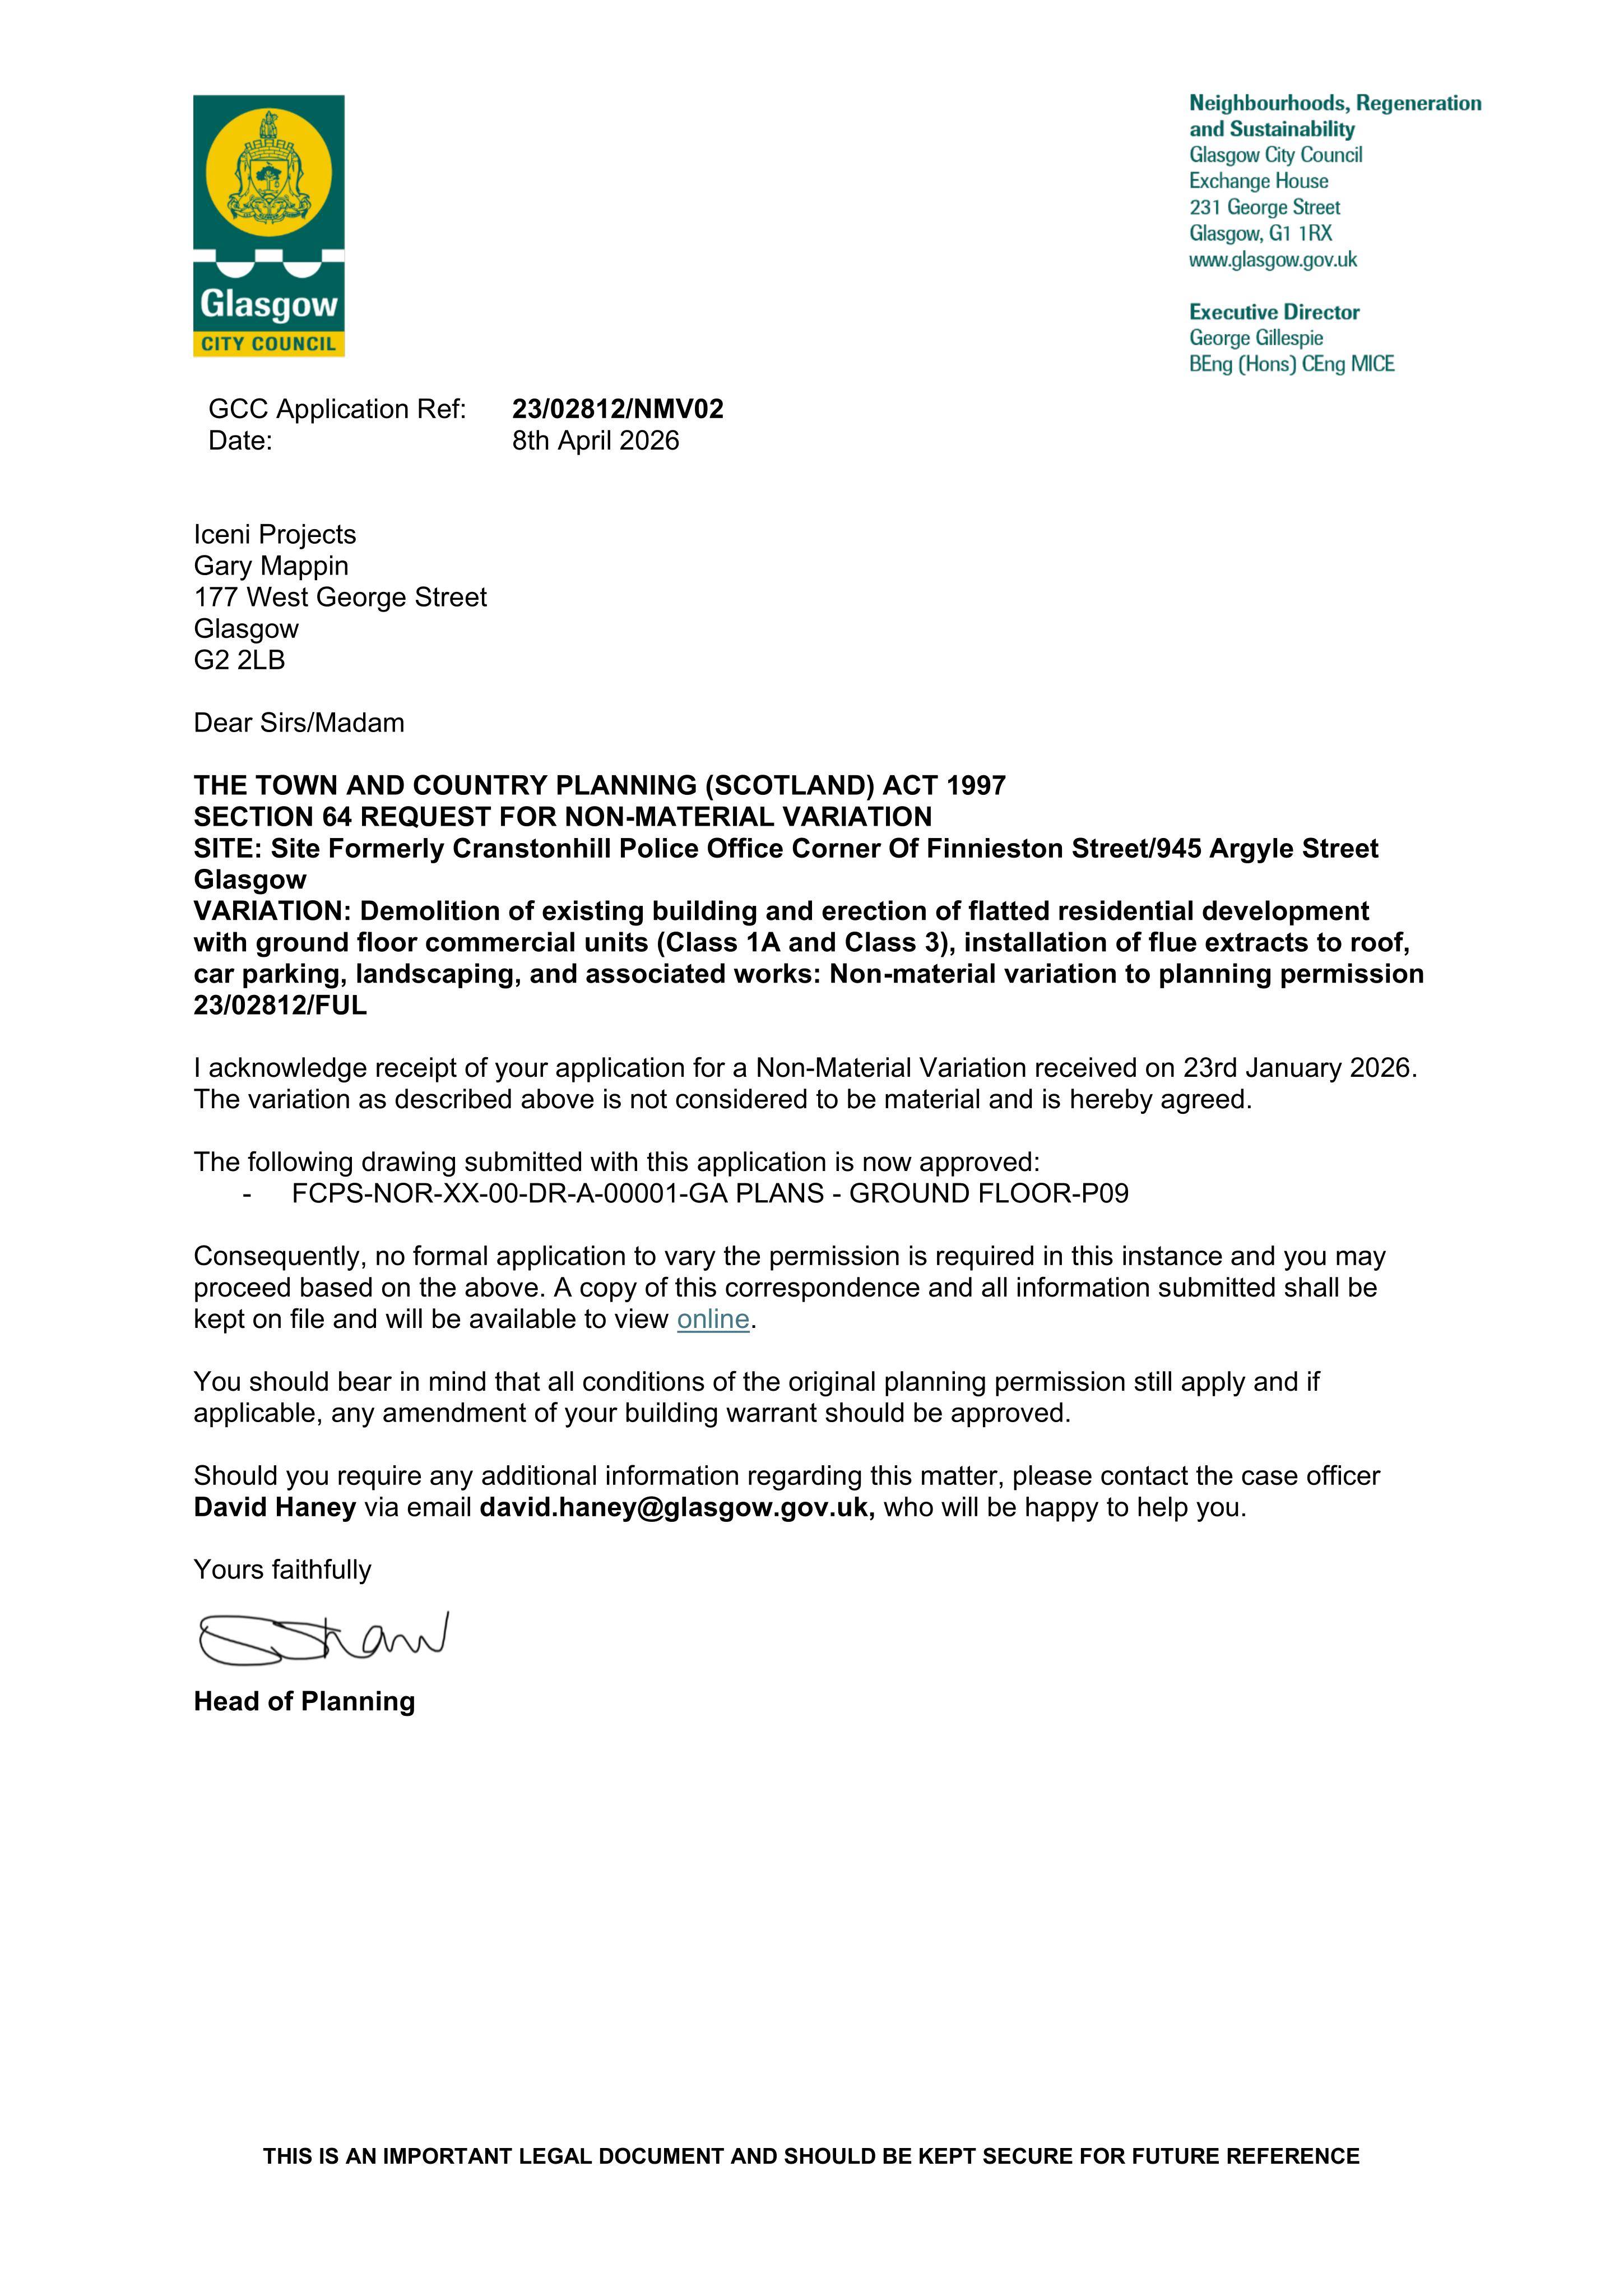
Application GLA/23/02812/NMV02
Site Formerly Cranstonhill Police Office Corner Of Finnieston Street/945 Argyle Street Glasgow
Redevelopment at the former police office: demolition and replacement with flatted homes plus ground-floor retail, roof flue extracts, parking and landscaping (NMV).
The record
- Reference
- GLA/23/02812/NMV02
- Address
- Site Formerly Cranstonhill Police Office Corner Of Finnieston Street/945 Argyle Street Glasgow
- Status
- Decided - Grant
- Category
- New-Build & Major Development
- Impact scale
- 7/10
- Authority
- Glasgow City Council
Timeline
- Received
- Validated
- Last scraped
- Record created
Additional application data
- Latitude
- 55.8631
- Longitude
- -4.2796
What is proposed
Plain-language summary
Redevelopment at the former police office: demolition and replacement with flatted homes plus ground-floor retail, roof flue extracts, parking and landscaping (NMV).
As filed with the council
Demolition of existing building and erection of flatted residential development with ground floor commercial units (Class 1A and Class 3), installation of flue extracts to roof, car parking, landscaping, and associated works: Non-material variation to planning permission 23/02812/FUL