
CityScope · Planning Updates
Application GLA/23/03050/DOC01
Site Bounded By High Street/Tontine Lane/Trongate/ Bell Street Glasgow
Rooftop pavilion, courtyard infill and covered colonnade, plus window and frontage alterations, with retail gallery/bar and artists/coffee bar uses across existing buildings.
The record
- Reference
- GLA/23/03050/DOC01
- Address
- Site Bounded By High Street/Tontine Lane/Trongate/ Bell Street Glasgow
- Status
- Decided - Grant
- Category
- Change of Use & Conversions
- Impact scale
- 6/10
- Authority
- Glasgow City Council
Timeline
- Received
- Validated
- Last scraped
- Record created
Additional application data
- Latitude
- 55.8572
- Longitude
- -4.2438
What is proposed
Plain-language summary
Rooftop pavilion, courtyard infill and covered colonnade, plus window and frontage alterations, with retail gallery/bar and artists/coffee bar uses across existing buildings.
As filed with the council
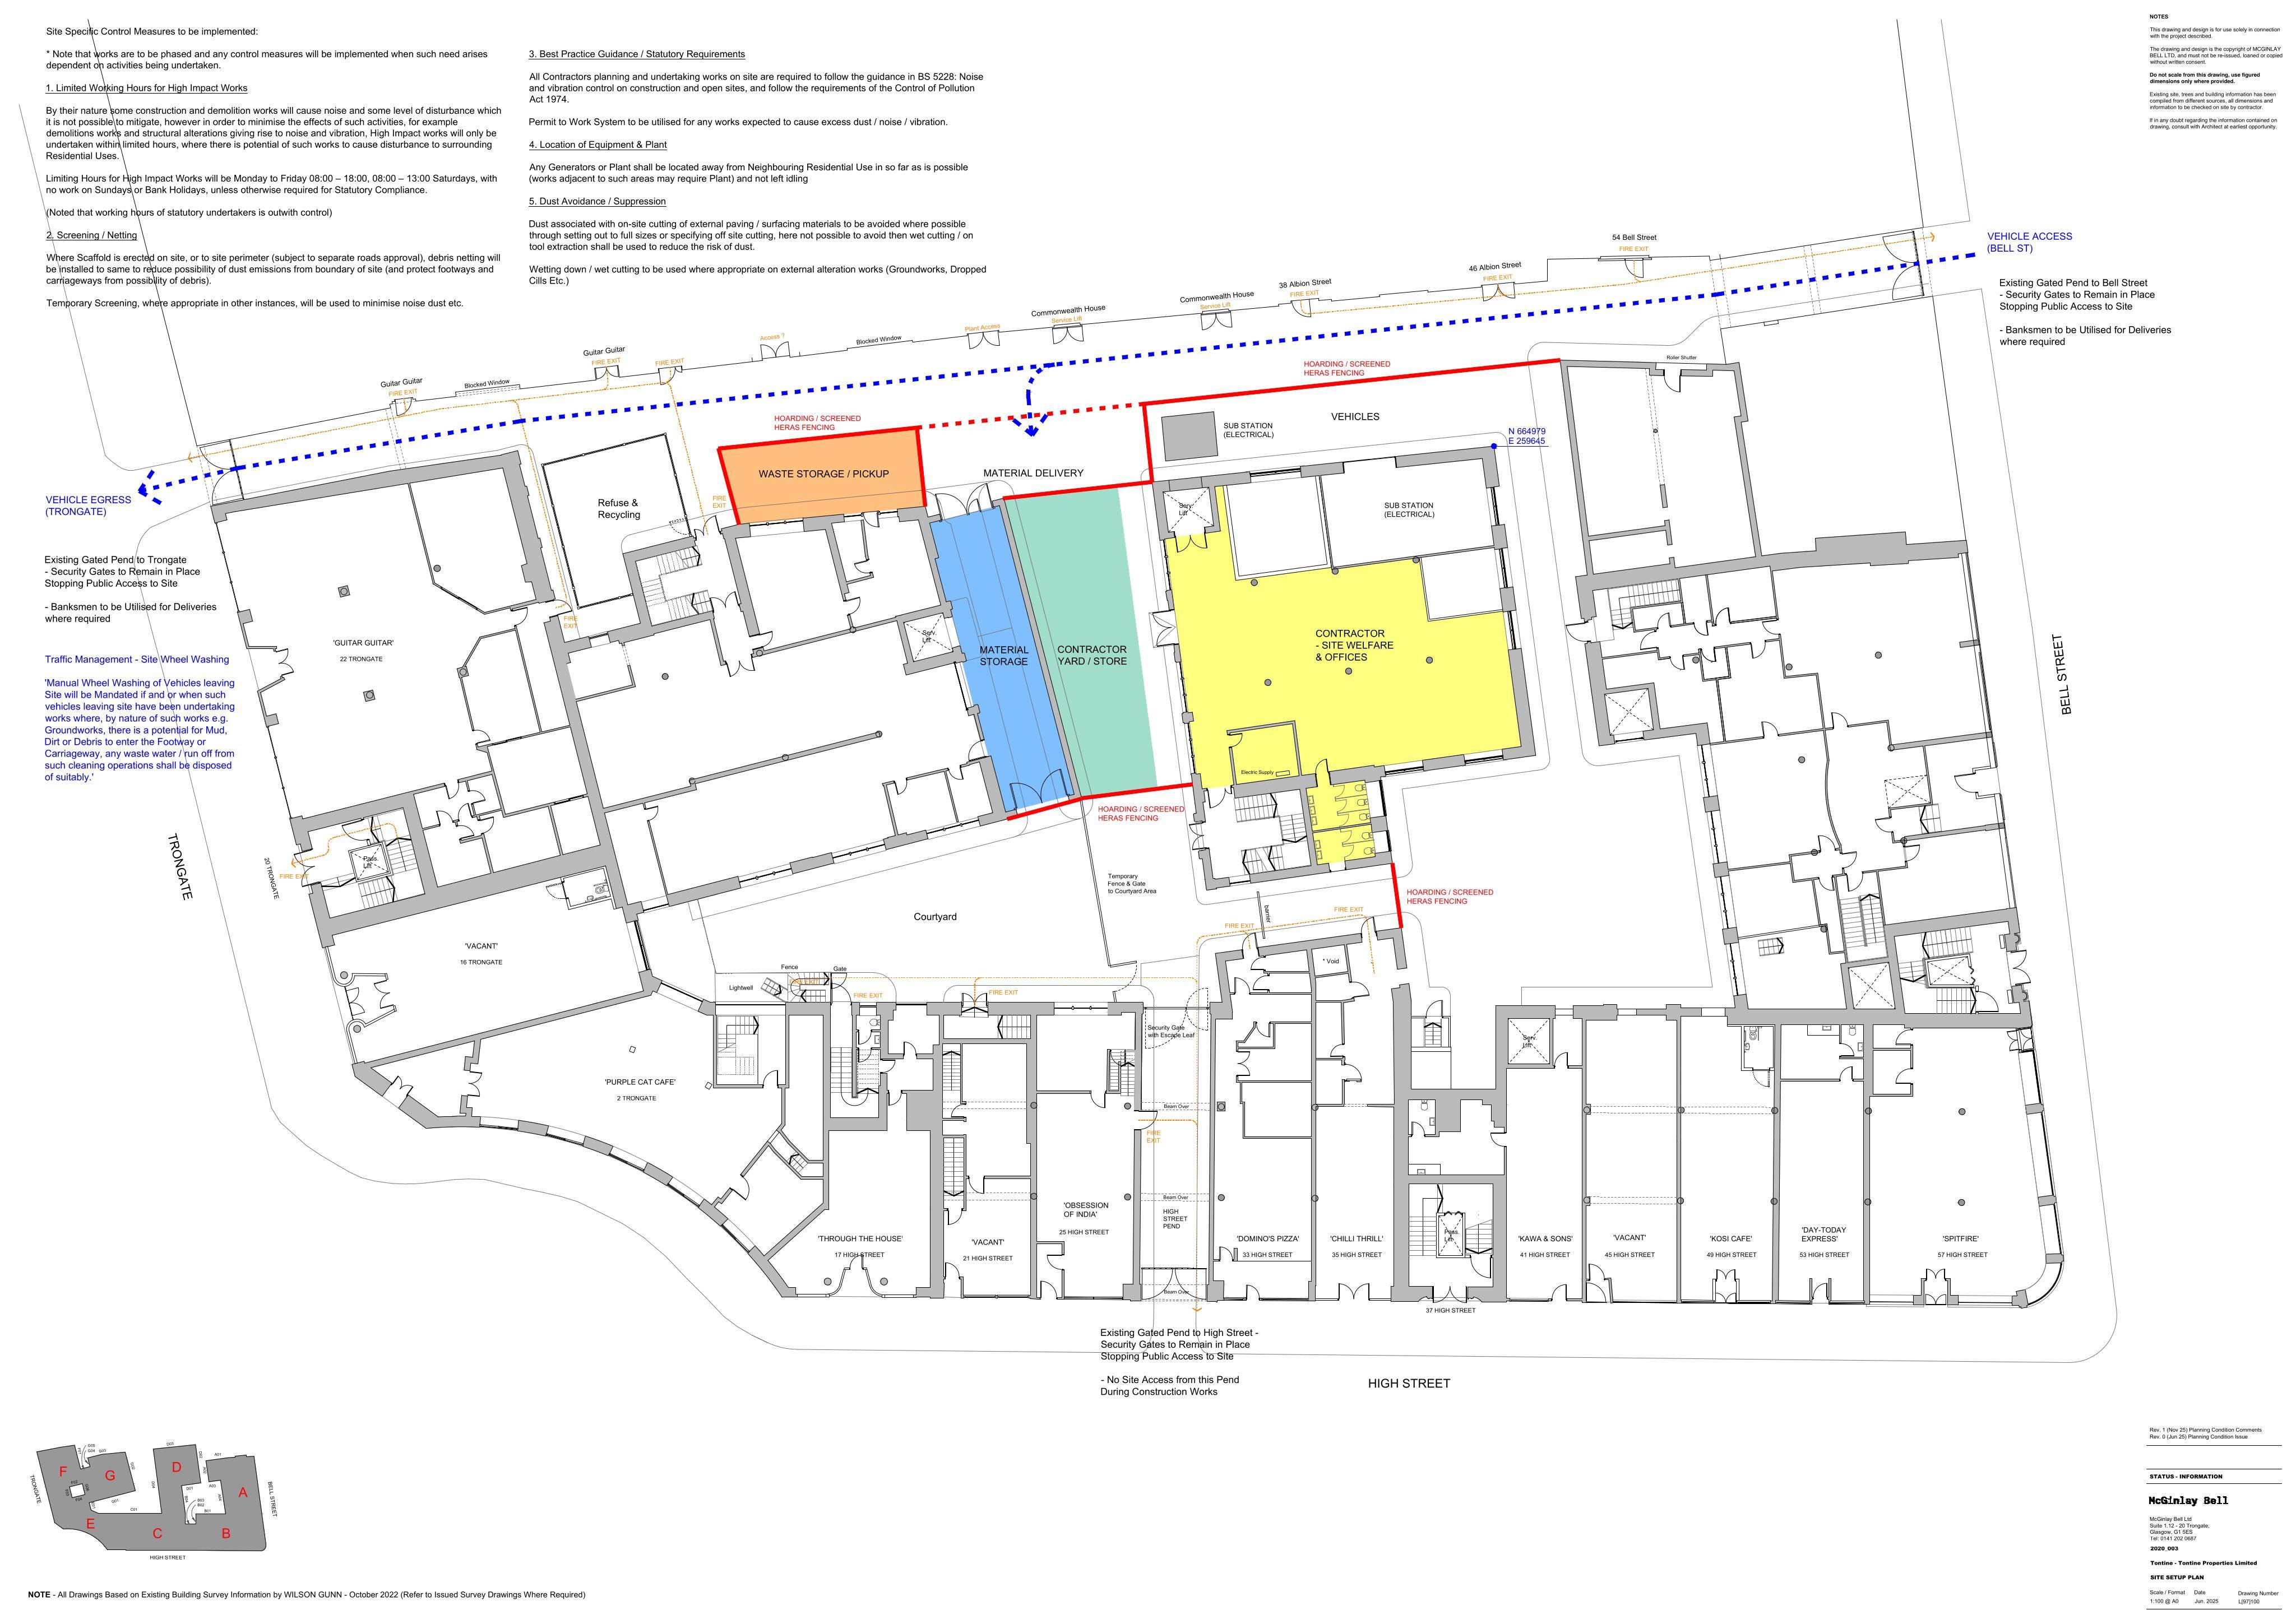
External alterations associated with refurbishment, includes erection of rooftop pavilion, stair link and infill extensions within courtyard and formation of covered colonnade, use of retail unit as artists residency (Class 1A / Class 10), use of basement as gallery (Class 1A / Class 10), use of former garage premises as Food and Drink / Bar (Class 3 / Sui generis), use of ancillary storage building as restaurant (Class 3) and part use of office as coffee bar (Class 3 / Sui Generis), frontage alterations, installation of replacement windows, new gates to pends, bin enclosure, hard and soft landscaping, plant including flue extracts and associated works - discharge of conditions 02 and 03 of 23/03050/FUL.