
CityScope · Planning Updates
Application GLA/24/01485/DOC03
Kelvingrove Art Gallery 1 Kelvingrove Park Glasgow G3 8AG
External refurbishment to Argyle Street elevation: masonry, windows, porte-cochre steps/tiles, roof works incl gutters, leadwork & lanterns, plus cleaning and new lighting.
The record
- Reference
- GLA/24/01485/DOC03
- Address
- Kelvingrove Art Gallery 1 Kelvingrove Park Glasgow G3 8AG
- Status
- Decided - Grant
- Category
- Roof Works & Dormers
- Impact scale
- 5/10
- Authority
- Glasgow City Council
Timeline
- Received
- Validated
- Last scraped
- Record created
Additional application data
- Latitude
- 55.8684
- Longitude
- -4.291
What is proposed
Plain-language summary
External refurbishment to Argyle Street elevation: masonry, windows, porte-cochre steps/tiles, roof works incl gutters, leadwork & lanterns, plus cleaning and new lighting.
As filed with the council
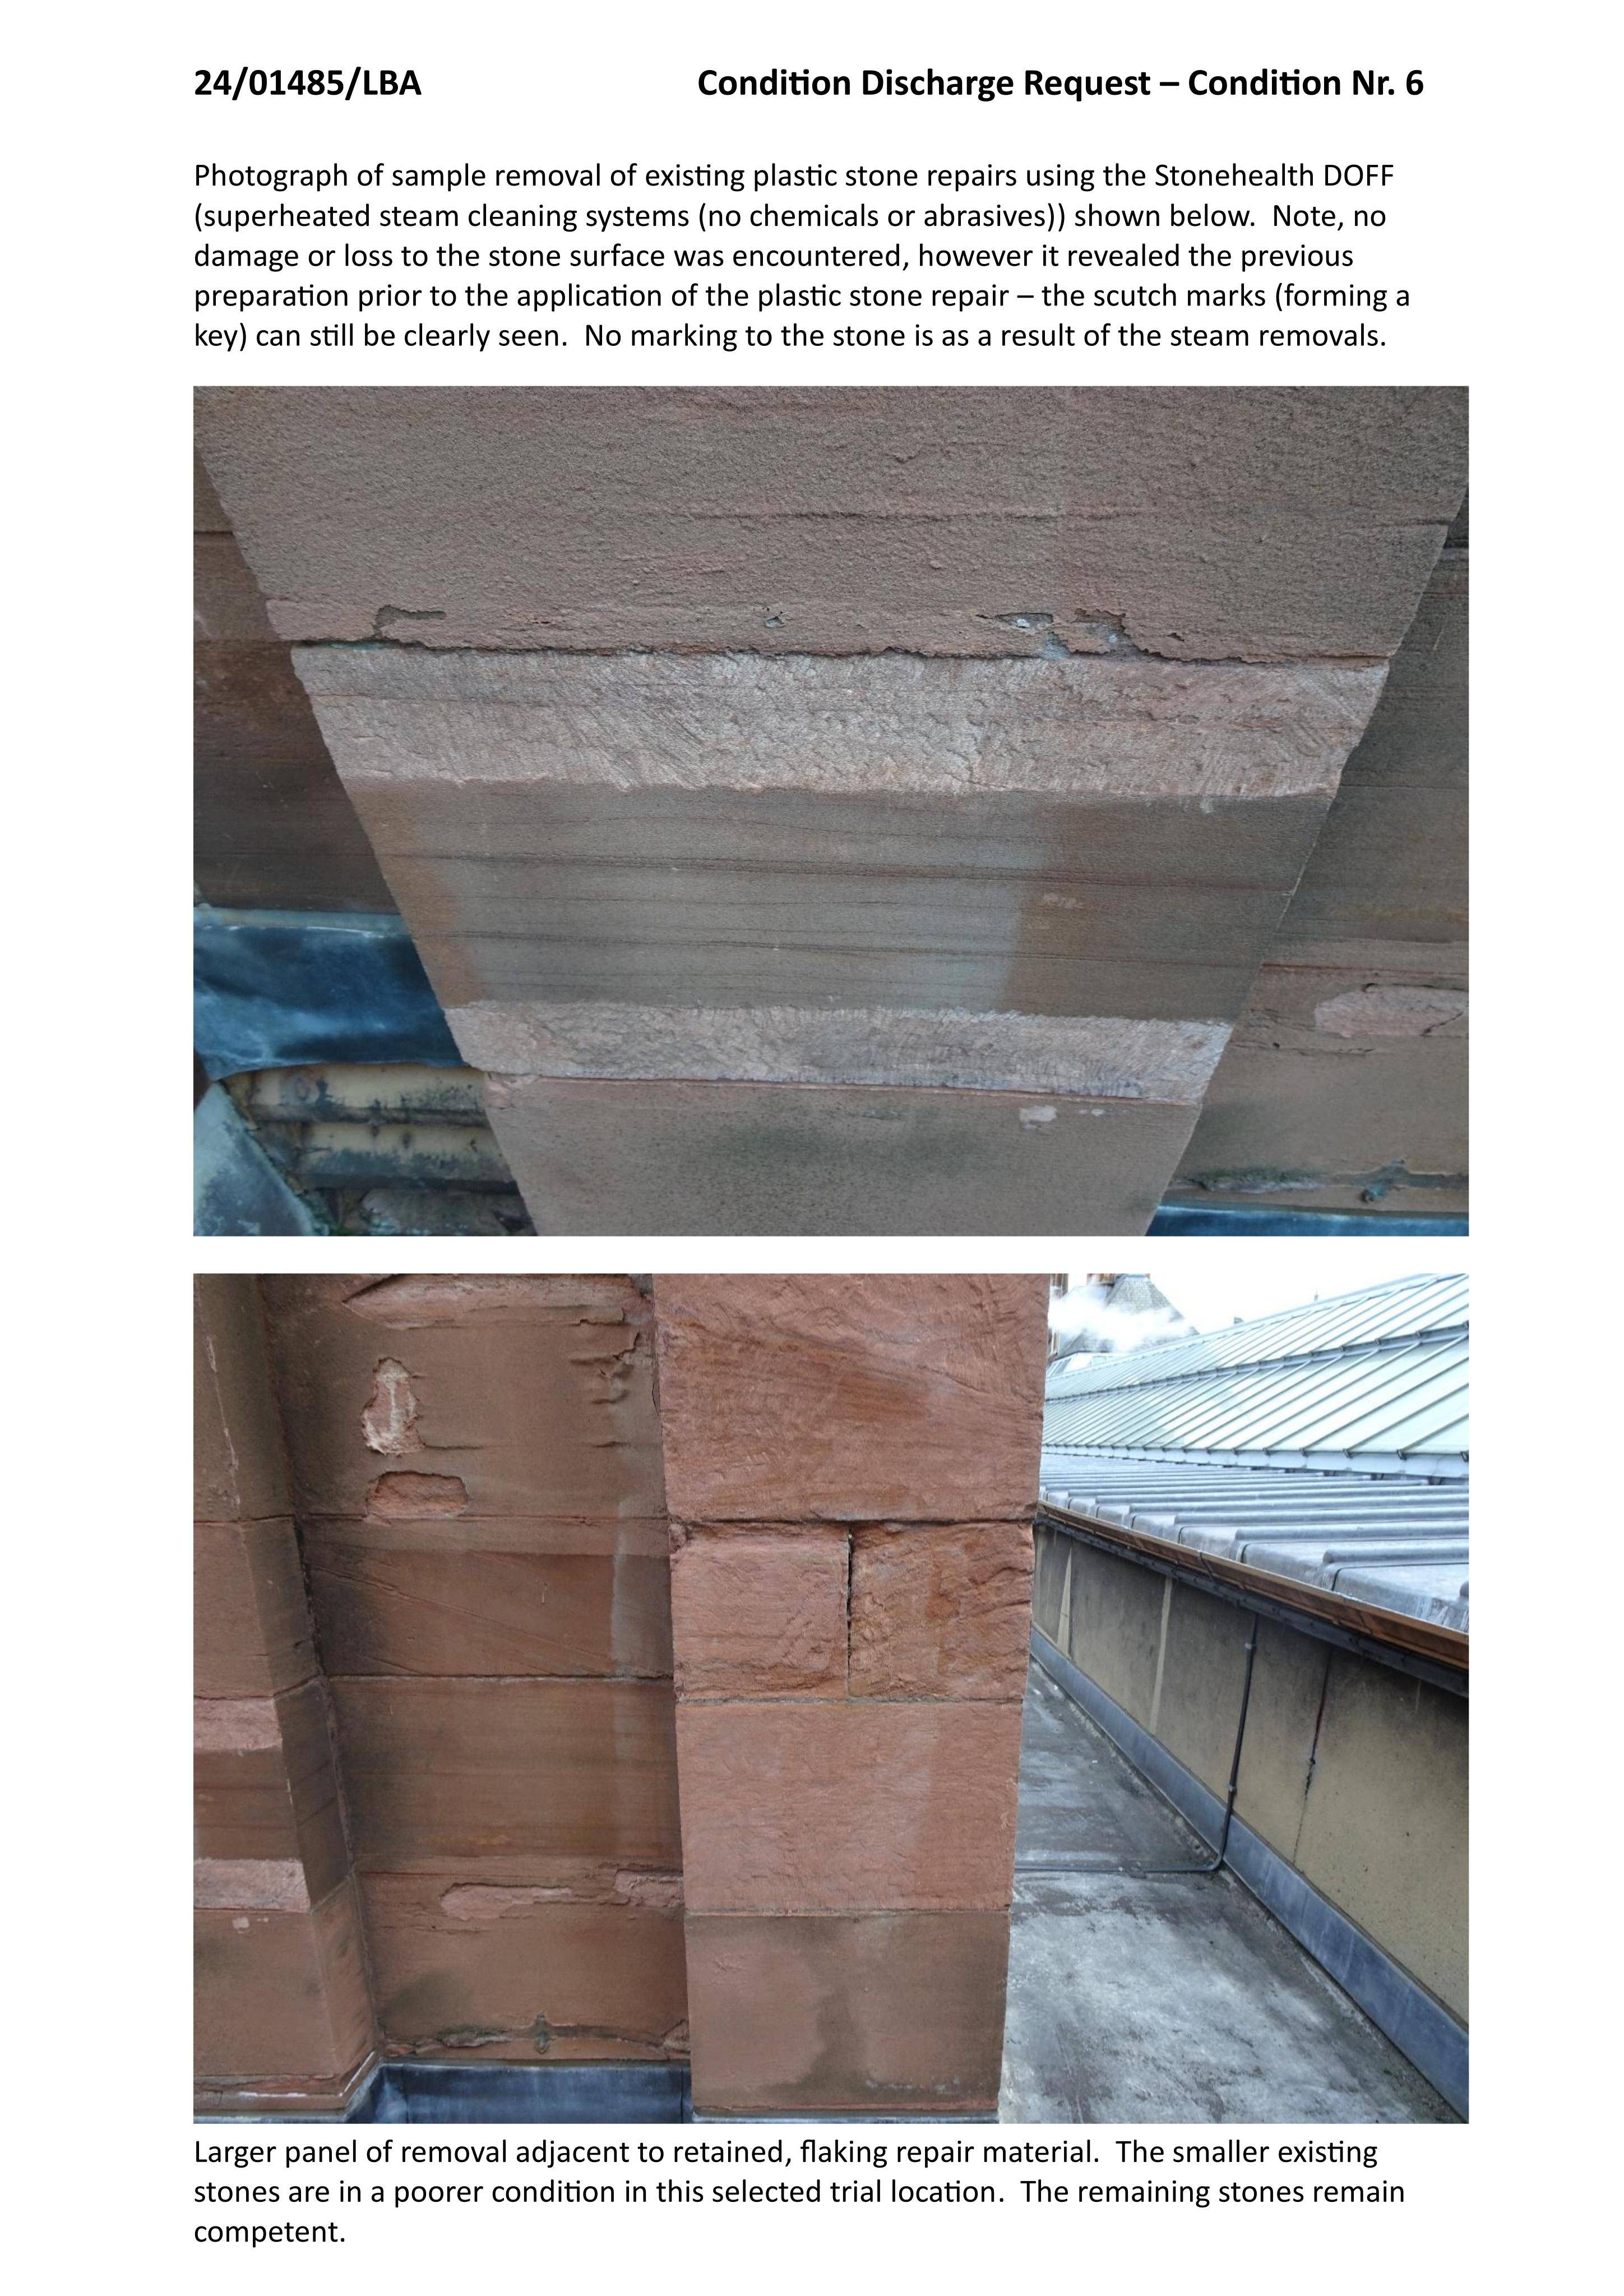
External alterations to Argyle Street elevation, with fabric repairs to masonry, windows, steps, floor tiles and plaster to porte-cochere, roof finishes including gutters, leadworks, roof lanterns and replacement of slate, with stone cleaning, lighting, repainting, and associated works - Discharge of conditions 04, 06, and 09 of listed building consent 24/01485/LBA.