
CityScope · Planning Updates
Application GLA/24/02487/DOC01
Langside Library And Learning Centre 2 Sinclair Drive Glasgow G42 9QE
Alterations to existing building: roof ridge height change and re-slating, plus accessible entrance with platform lift, new windows, gates, signage and roof repairs.
The record
- Reference
- GLA/24/02487/DOC01
- Address
- Langside Library And Learning Centre 2 Sinclair Drive Glasgow G42 9QE
- Status
- Decided - Grant
- Category
- Internal Works & Accessibility
- Impact scale
- 6/10
- Authority
- Glasgow City Council
Timeline
- Received
- Validated
- Last scraped
- Record created
Additional application data
- Latitude
- 55.8269
- Longitude
- -4.2676
What is proposed
Plain-language summary
Alterations to existing building: roof ridge height change and re-slating, plus accessible entrance with platform lift, new windows, gates, signage and roof repairs.
As filed with the council
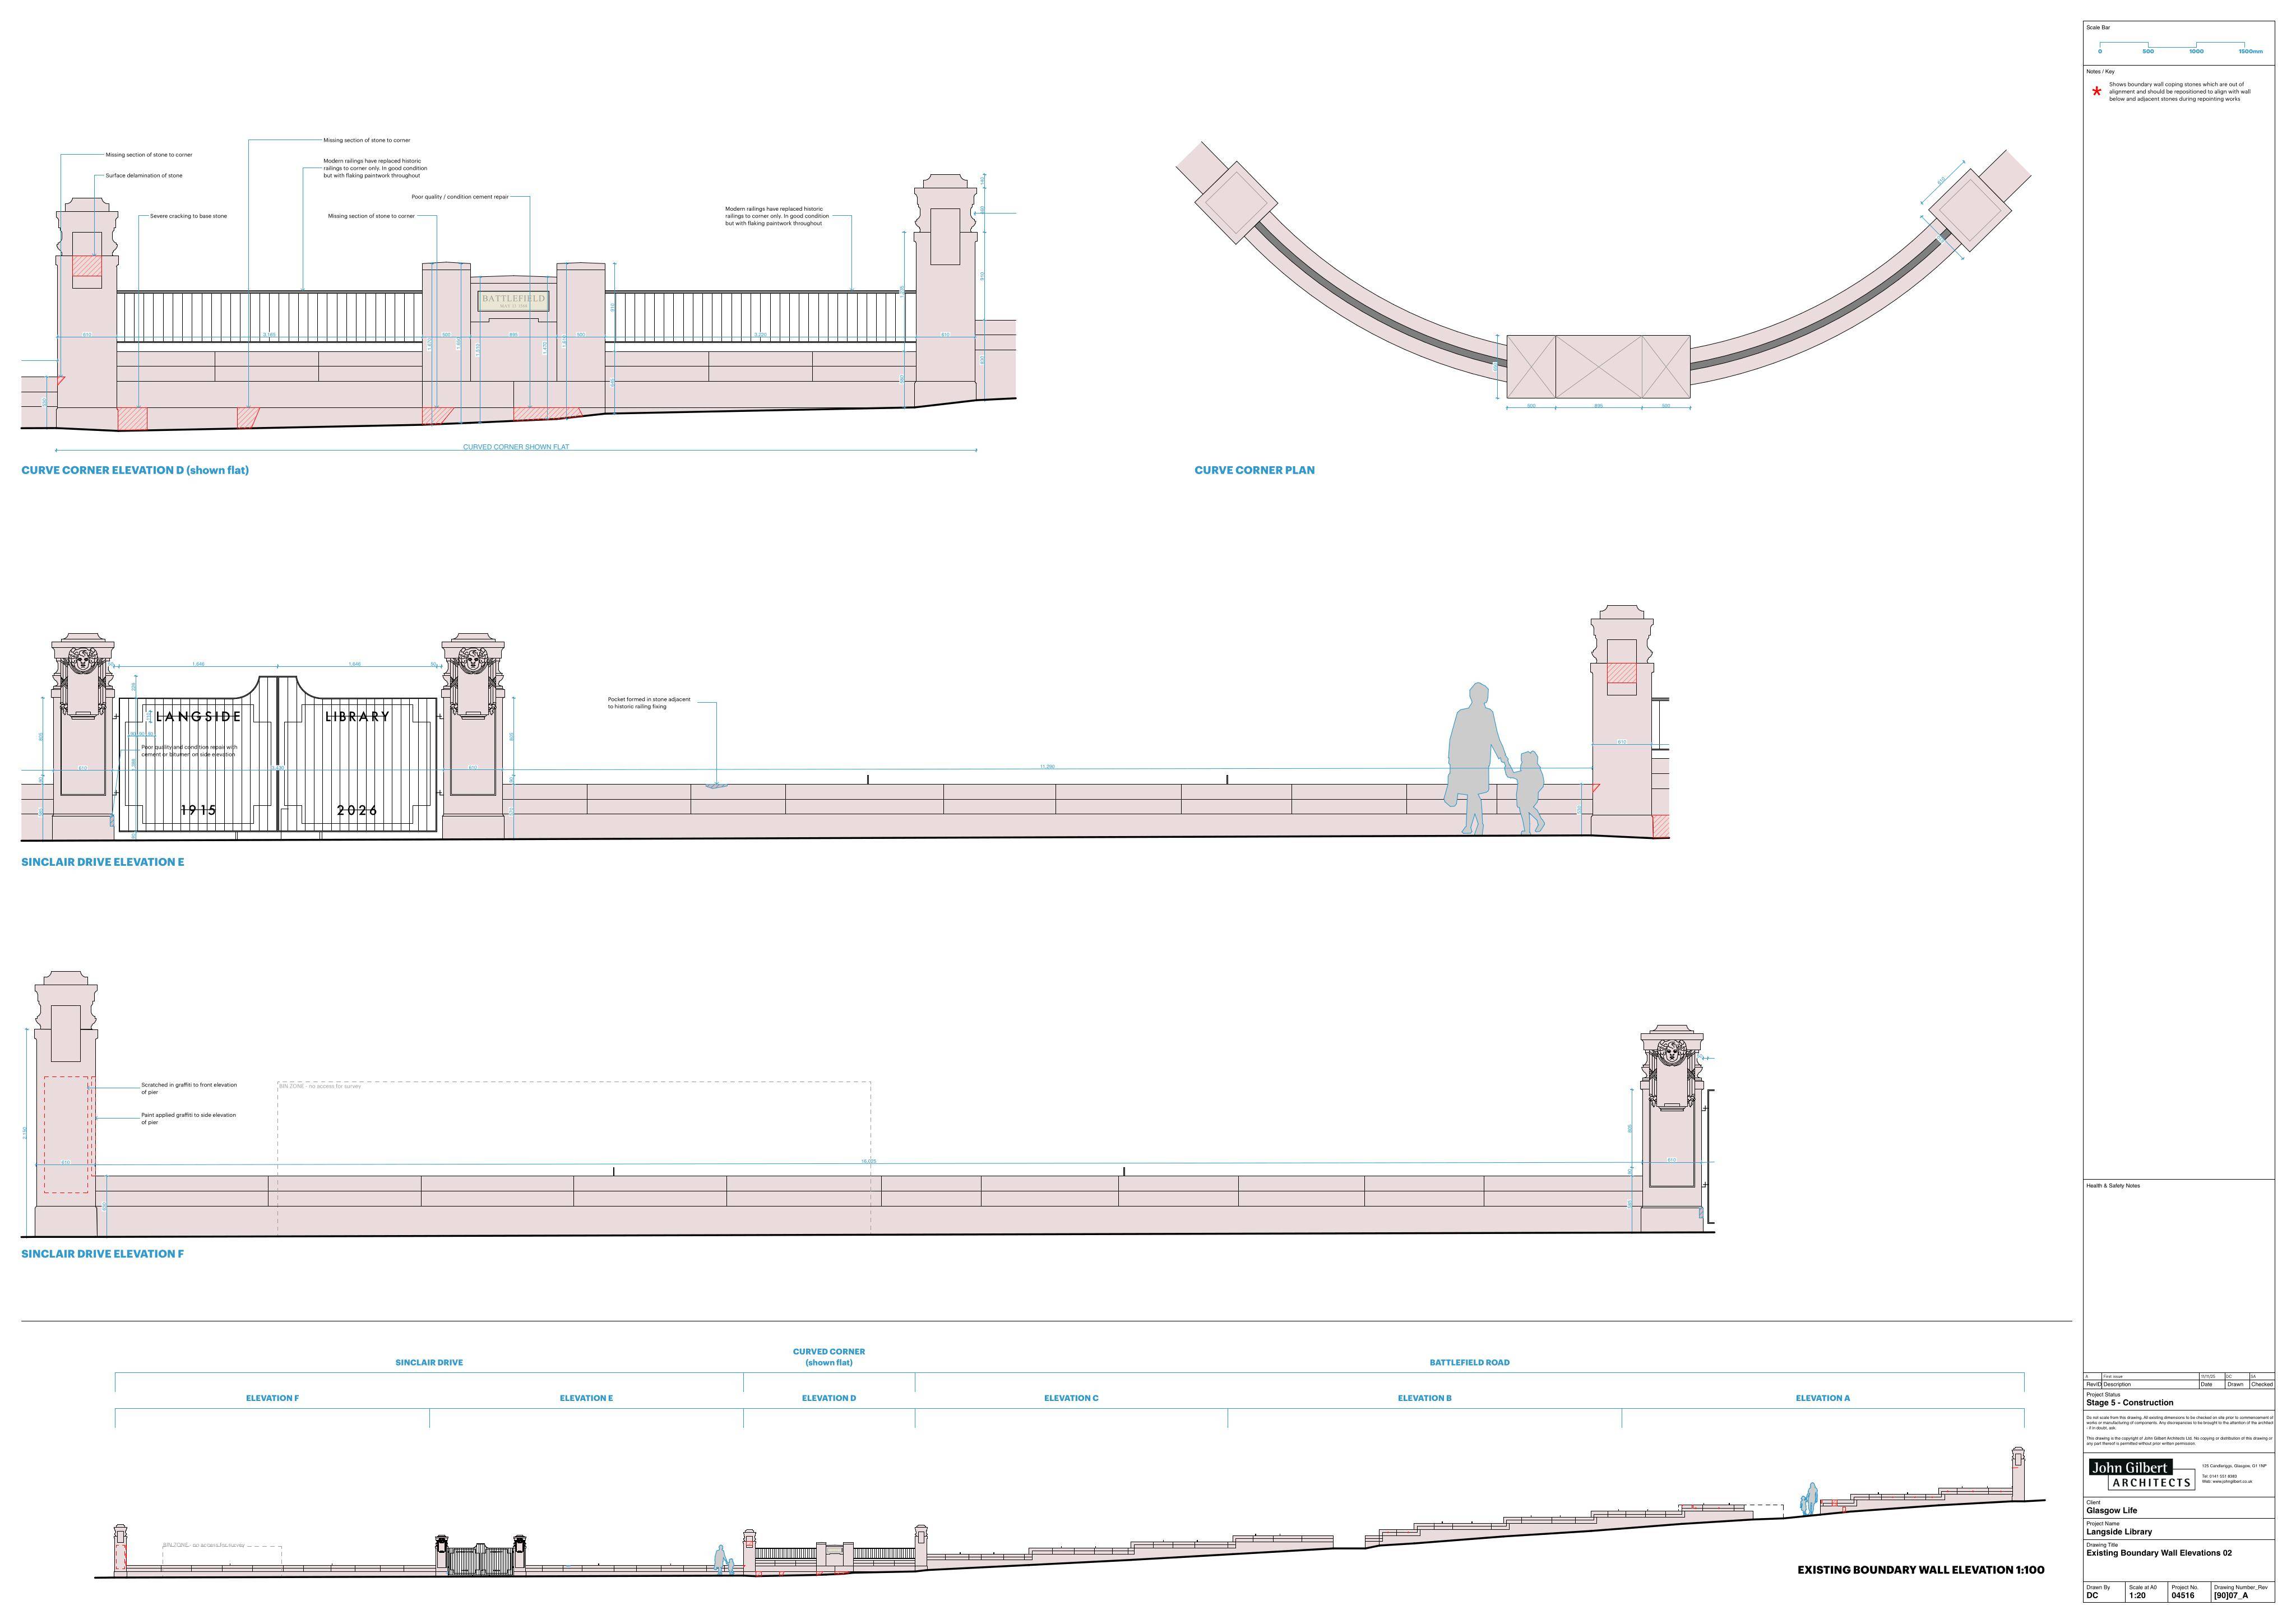
Internal and external alterations, including height increase to roof ridge line and re-slating, formation of accessible entrance to extension, with installation of gates, replacement windows, new flat roof coverings, rooflights, leadworks and rainwater goods, lighting, access ladders, internal platform lift, fabric repairs to masonry including cleaning, partial demolitions, display of signage and associated works - discharge of condition 05 of consent 24/02487/LBA.