
CityScope · Planning Updates
Application GLA/25/01336/DOC01
1236 Maryhill Road Glasgow G20 9BJ
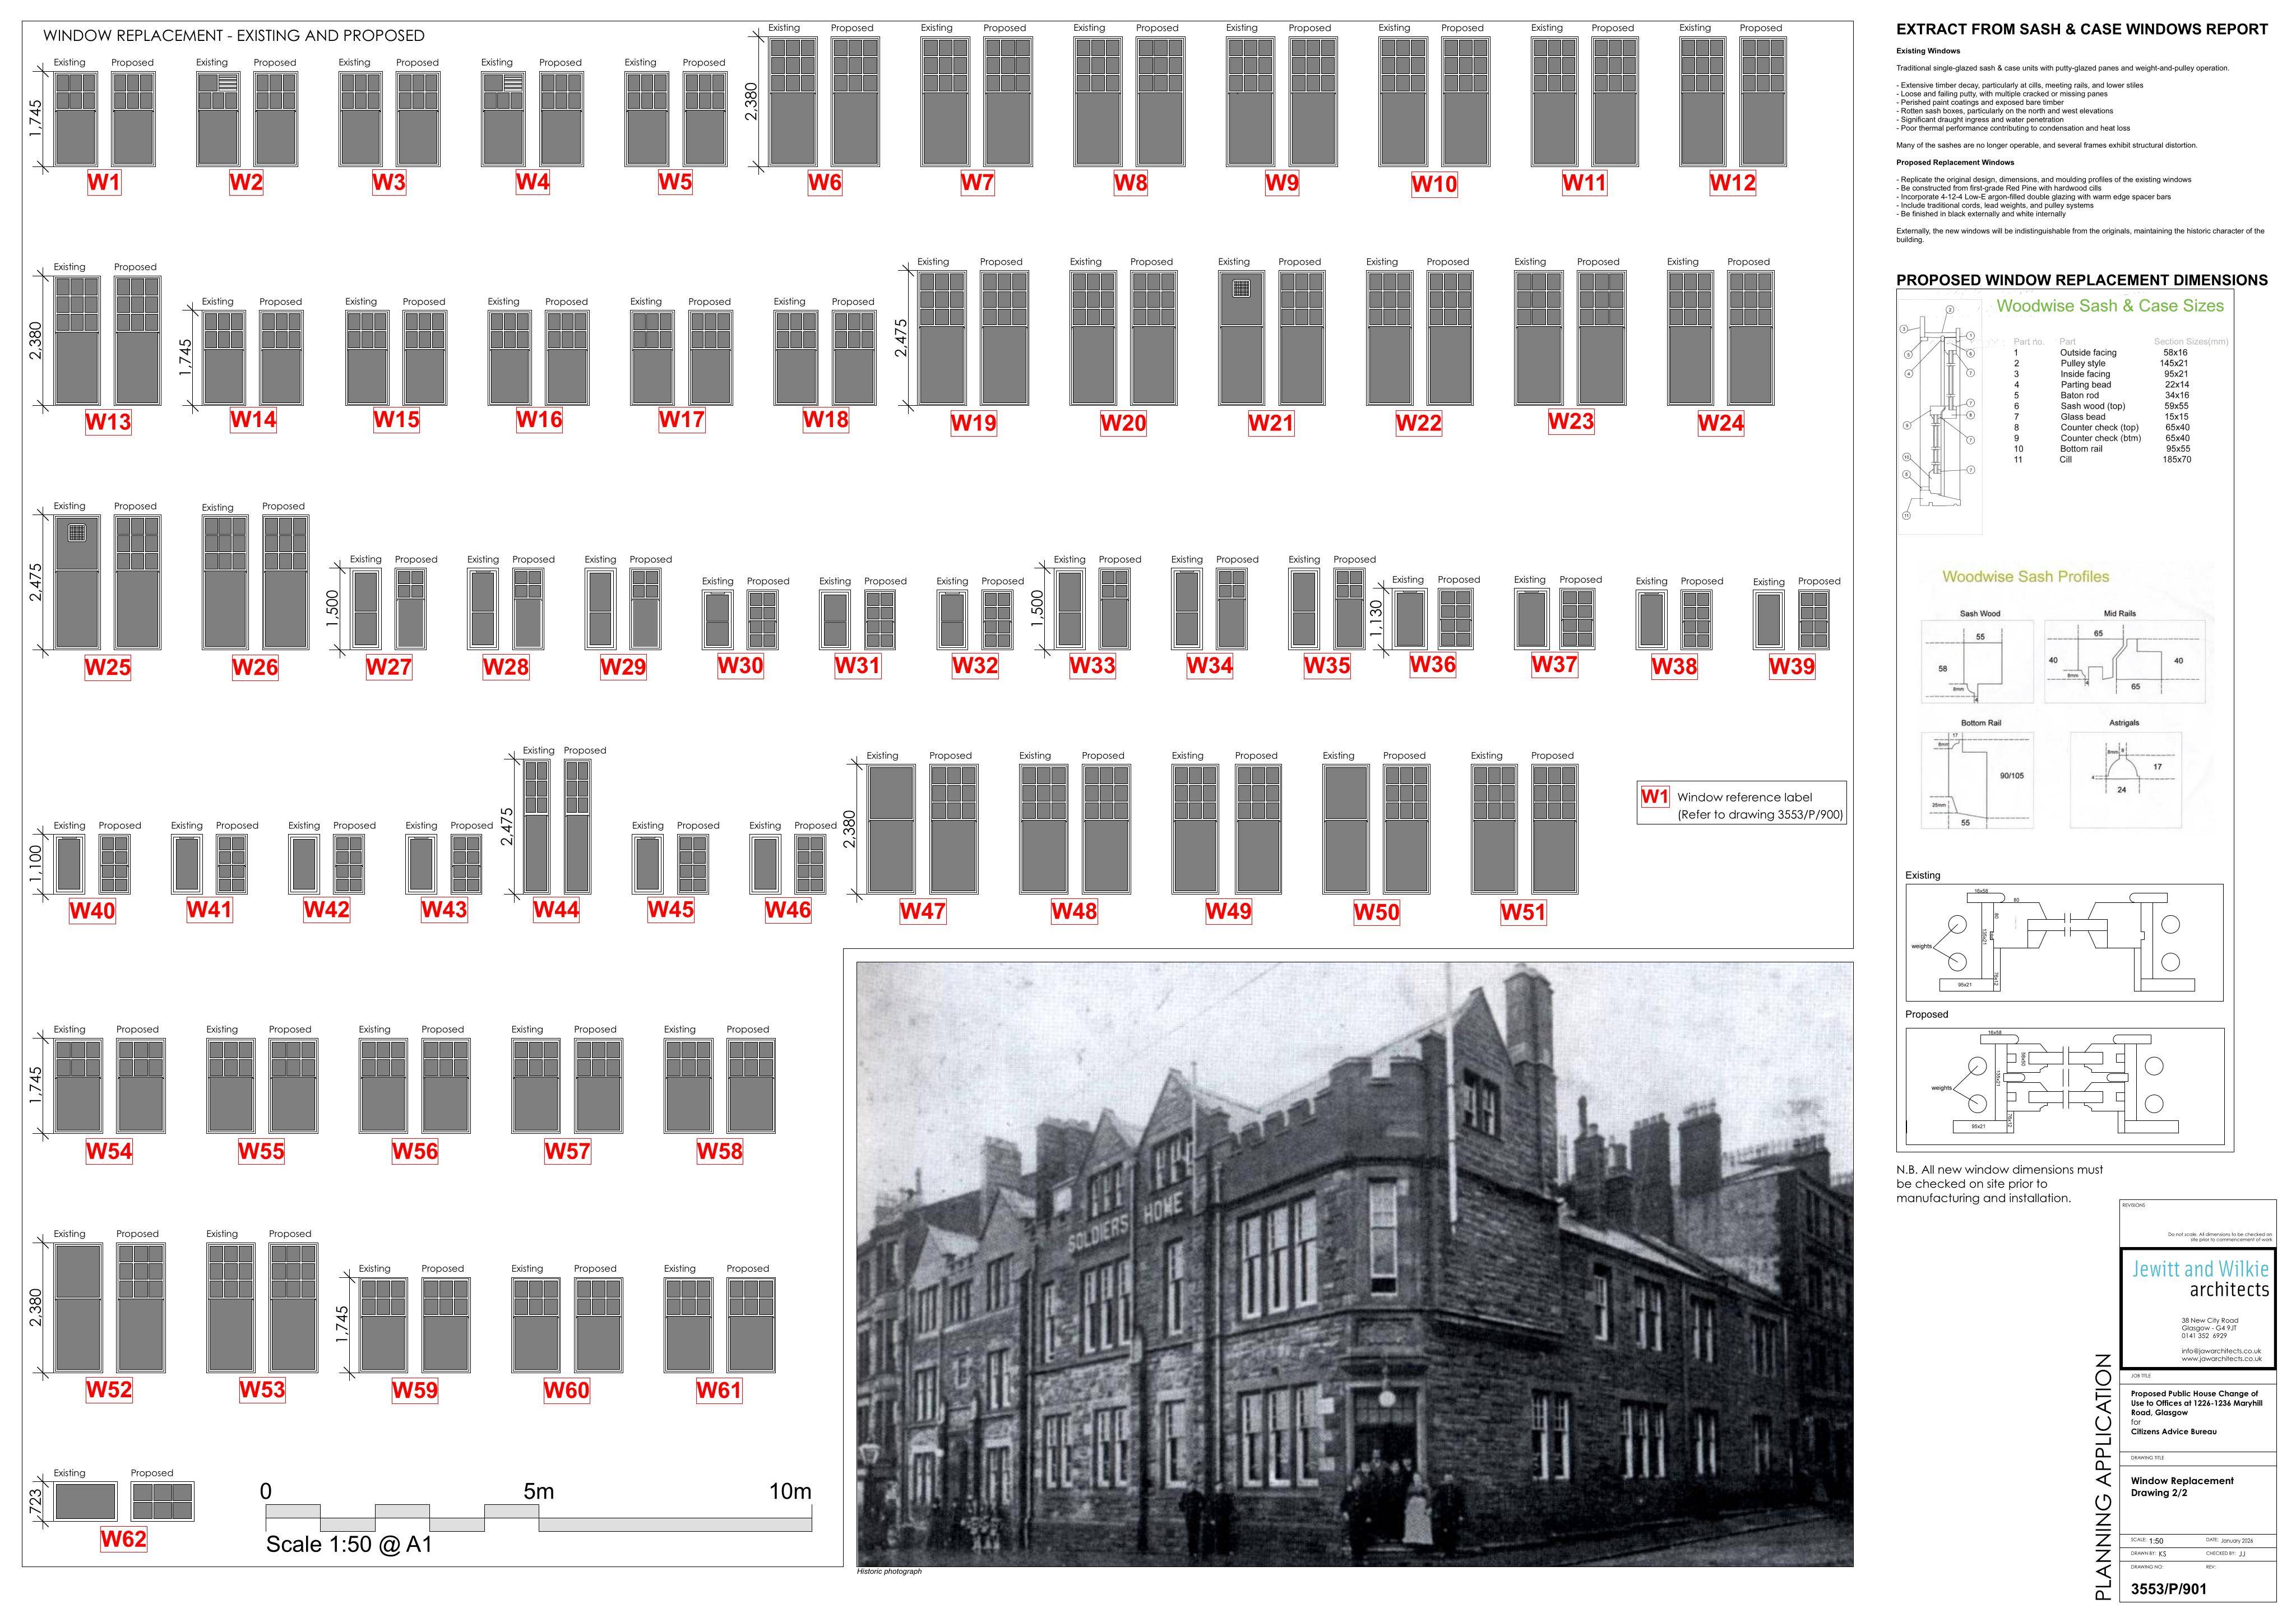
External works for vacant ground-floor premises: new windows/doors, entrance ramp & canopy, rear boundary changes and limited demolition to fit office use.
The record
- Reference
- GLA/25/01336/DOC01
- Address
- 1236 Maryhill Road Glasgow G20 9BJ
- Status
- Decided - Grant
- Category
- Windows, Doors & Glazing
- Impact scale
- 5/10
- Authority
- Glasgow City Council
Timeline
- Received
- Validated
- Last scraped
- Record created
Additional application data
- Latitude
- 55.8874
- Longitude
- -4.2852
What is proposed
Plain-language summary
External works for vacant ground-floor premises: new windows/doors, entrance ramp & canopy, rear boundary changes and limited demolition to fit office use.
As filed with the council
External alterations, associated with use of vacant ground floor licensed premises as office (Class 1A), includes formation of windows and entrance door, access ramp and canopy, installation of replacement windows and doors, boundary treatments to rear, with partial demolitions and related works: Discharge of condition 08 of planning consent 25/01336/FUL