
CityScope · Planning Updates
Application GLA/25/01596/FUL
Flat 1 Mainsholm 2 Kirklee Gardens Glasgow G12 0SG
Decided - Grant Subject to Condition(s)Internal Works & AccessibilityReceived Glasgow City Council
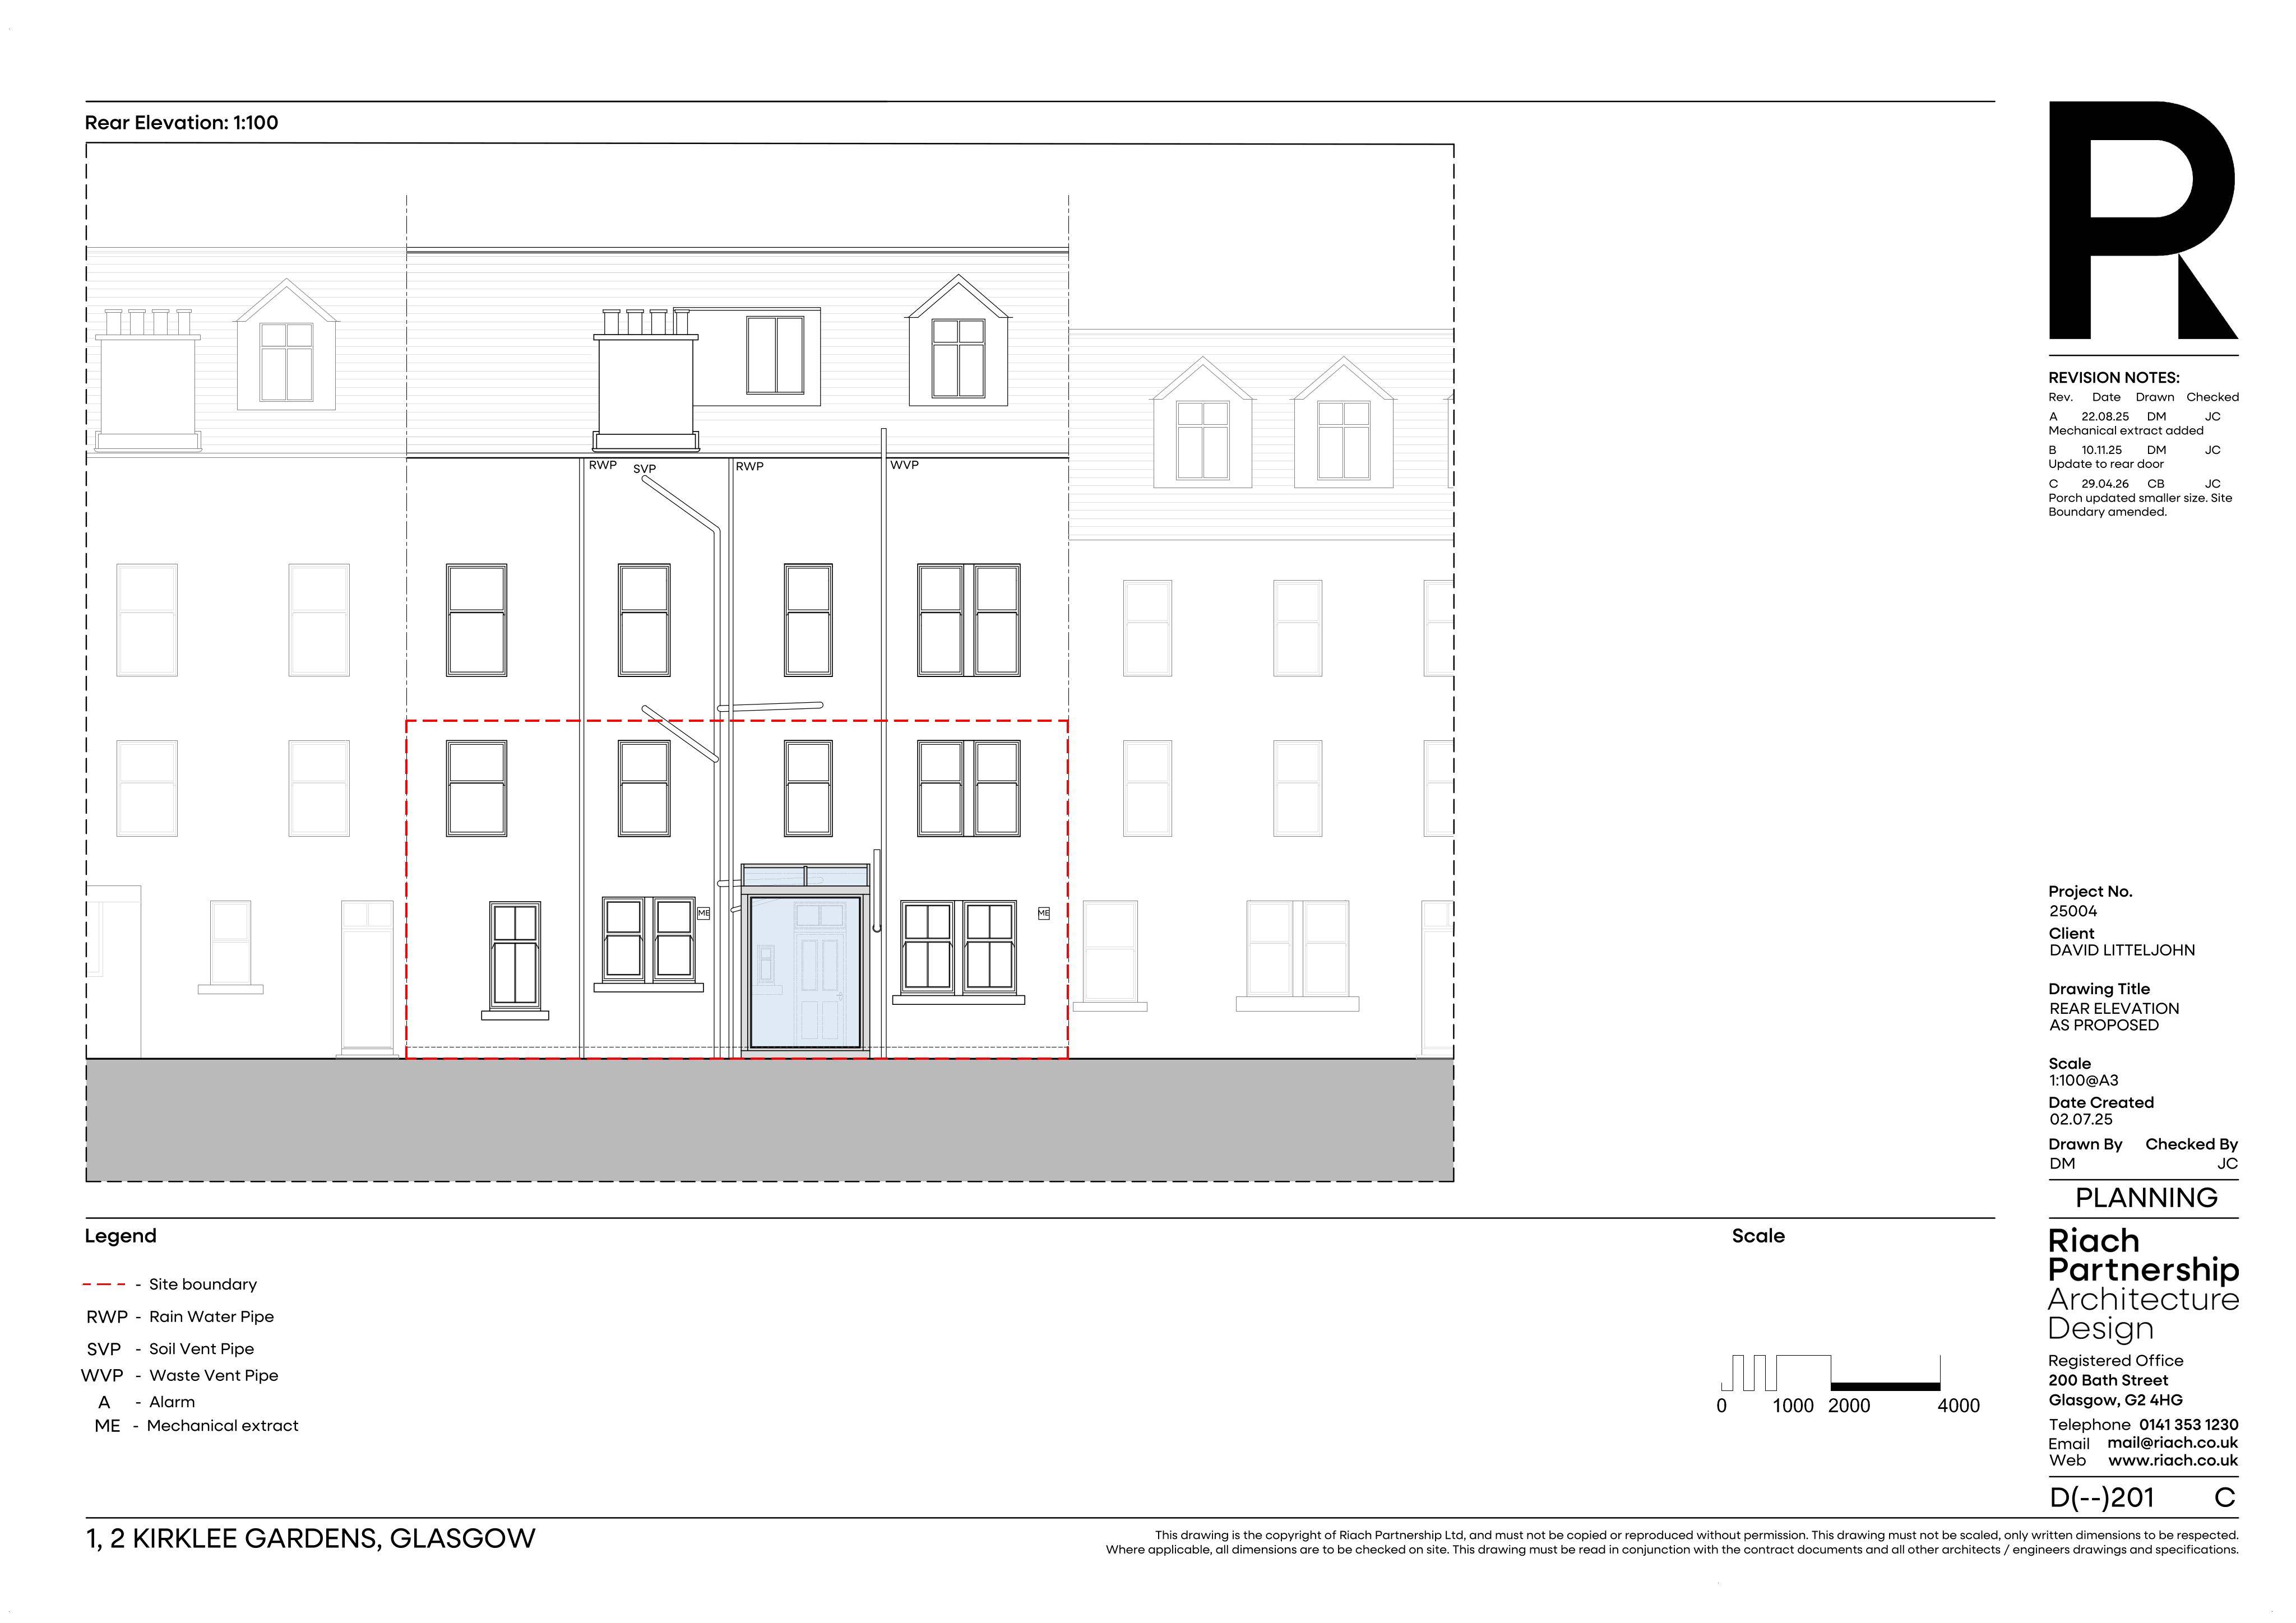
Rear alterations to flatted home: raised access platform, glazed canopy, new vent and replacement door, with wall rebuild and related works.
The record
- Reference
- GLA/25/01596/FUL
- Address
- Flat 1 Mainsholm 2 Kirklee Gardens Glasgow G12 0SG
- Status
- Decided - Grant Subject to Condition(s)
- Category
- Internal Works & Accessibility
- Impact scale
- 4/10
- Authority
- Glasgow City Council
Timeline
- Received
- Validated
- Last scraped
- Record created
Additional application data
- Latitude
- 55.8835
- Longitude
- -4.2957
What is proposed
Plain-language summary
Rear alterations to flatted home: raised access platform, glazed canopy, new vent and replacement door, with wall rebuild and related works.
As filed with the council
External alterations to rear of flatted dwelling, with formation of raised platform for accessibility, erection of glazed canopy, installation of vent and replacement door, rebuild of wall and associated works.