
CityScope · Planning Updates
Application GLA/25/01760/FUL
251 Sauchiehall Street Glasgow G2 3EZ
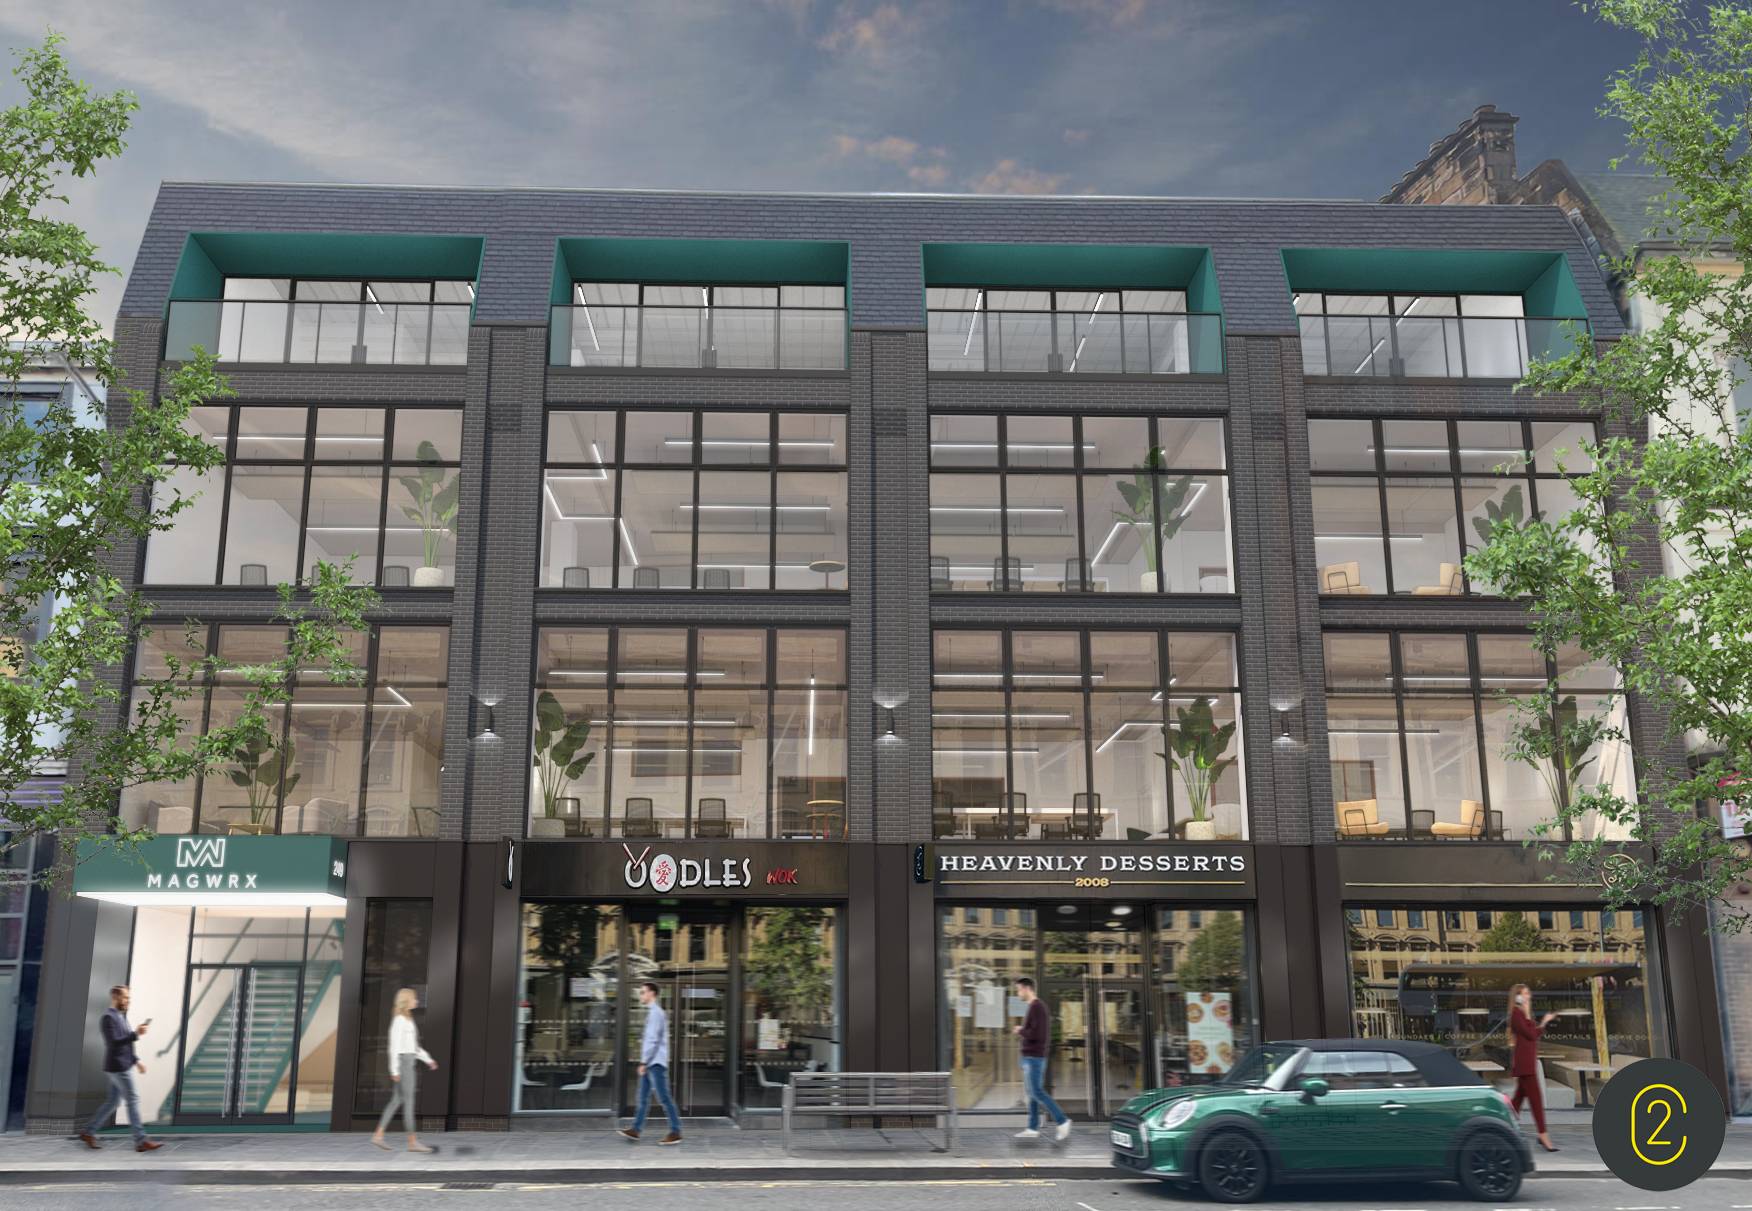
Upper vacant shop use to offices with frontage and roof alterations, curtain walling, glass balustrade, new entrance canopy, plus bin enclosure, plant and revised cladding.
The record
- Reference
- GLA/25/01760/FUL
- Address
- 251 Sauchiehall Street Glasgow G2 3EZ
- Status
- Pending - Consideration
- Category
- Change of Use & Conversions
- Impact scale
- 6/10
- Authority
- Glasgow City Council
Timeline
- Received
- Validated
- Last scraped
- Record created
Additional application data
- Latitude
- 55.8651
- Longitude
- -4.2626
What is proposed
Plain-language summary
Upper vacant shop use to offices with frontage and roof alterations, curtain walling, glass balustrade, new entrance canopy, plus bin enclosure, plant and revised cladding.
As filed with the council
Use of vacant shop (Class 1A) to upper floors as offices (Class 4), with alterations to frontage and roof, including installation of curtain walling, glass balustrade, lighting and entrance canopy, with installation of plant, bollards and fencing to form bin enclosure at rear: Section 42 Application to vary condition 02 of planning application ref. 24/00979/FUL to change exterior brick on ground floor to cladding.