
CityScope · Planning Updates
Application GLA/25/01860/LBA
49 St Vincent Crescent Glasgow G3 8NG
Decided - Grant Subject to Condition(s)Change of Use & ConversionsReceived Glasgow City Council
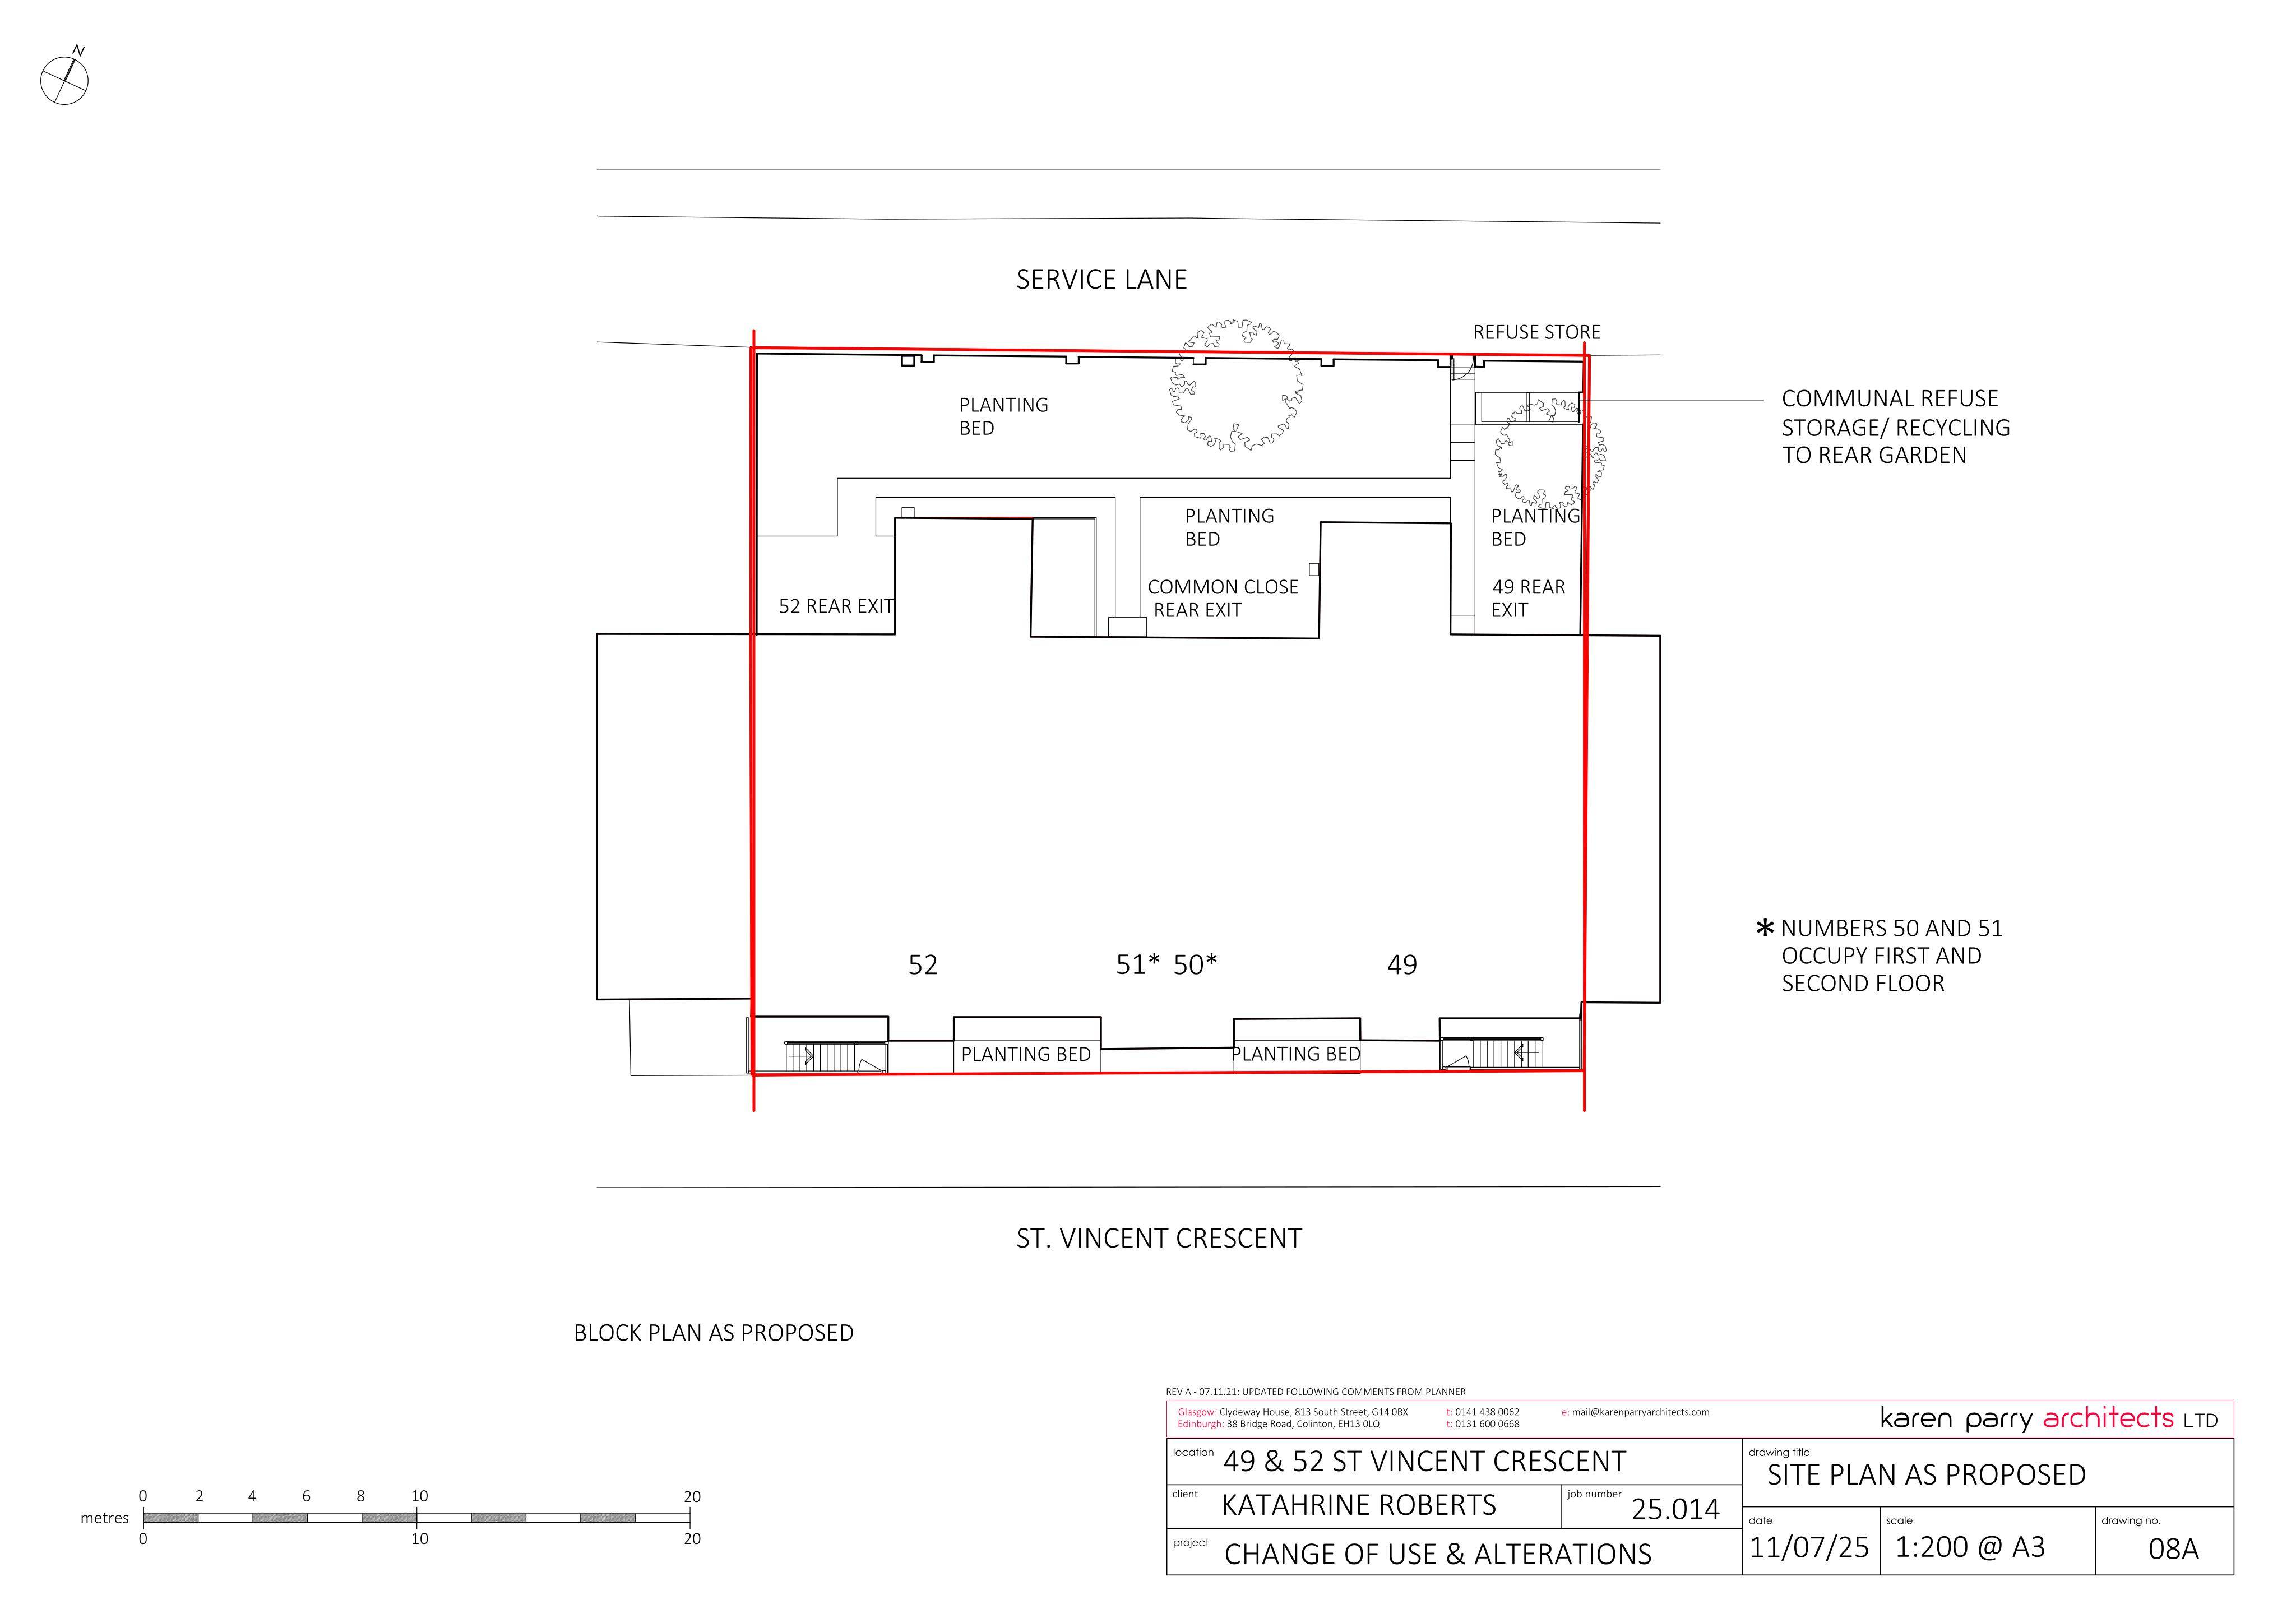
Conversion works for 49 & 52 St Vincent Crescent, incl. basement entrances with steps, new front fences/gates, venting, drainage, door/vent upgrades and repairs.
The record
- Reference
- GLA/25/01860/LBA
- Address
- 49 St Vincent Crescent Glasgow G3 8NG
- Status
- Decided - Grant Subject to Condition(s)
- Category
- Change of Use & Conversions
- Impact scale
- 5/10
- Authority
- Glasgow City Council
Timeline
- Received
- Validated
- Last scraped
- Record created
Additional application data
- Latitude
- 55.8643
- Longitude
- -4.288
What is proposed
Plain-language summary
Conversion works for 49 & 52 St Vincent Crescent, incl. basement entrances with steps, new front fences/gates, venting, drainage, door/vent upgrades and repairs.
As filed with the council
Internal and external alterations associated with conversion, includes formation of basement entrances, with steps, fences and gates to front, removal of window security bars, installation of extract vents, drainage branches, and replacement doors to rear, and fabric repairs.