
CityScope · Planning Updates
Application GLA/25/01862/FUL
49 St Vincent Crescent Glasgow G3 8NG
Decided - Grant Subject to Condition(s)Change of Use & ConversionsReceived Glasgow City Council
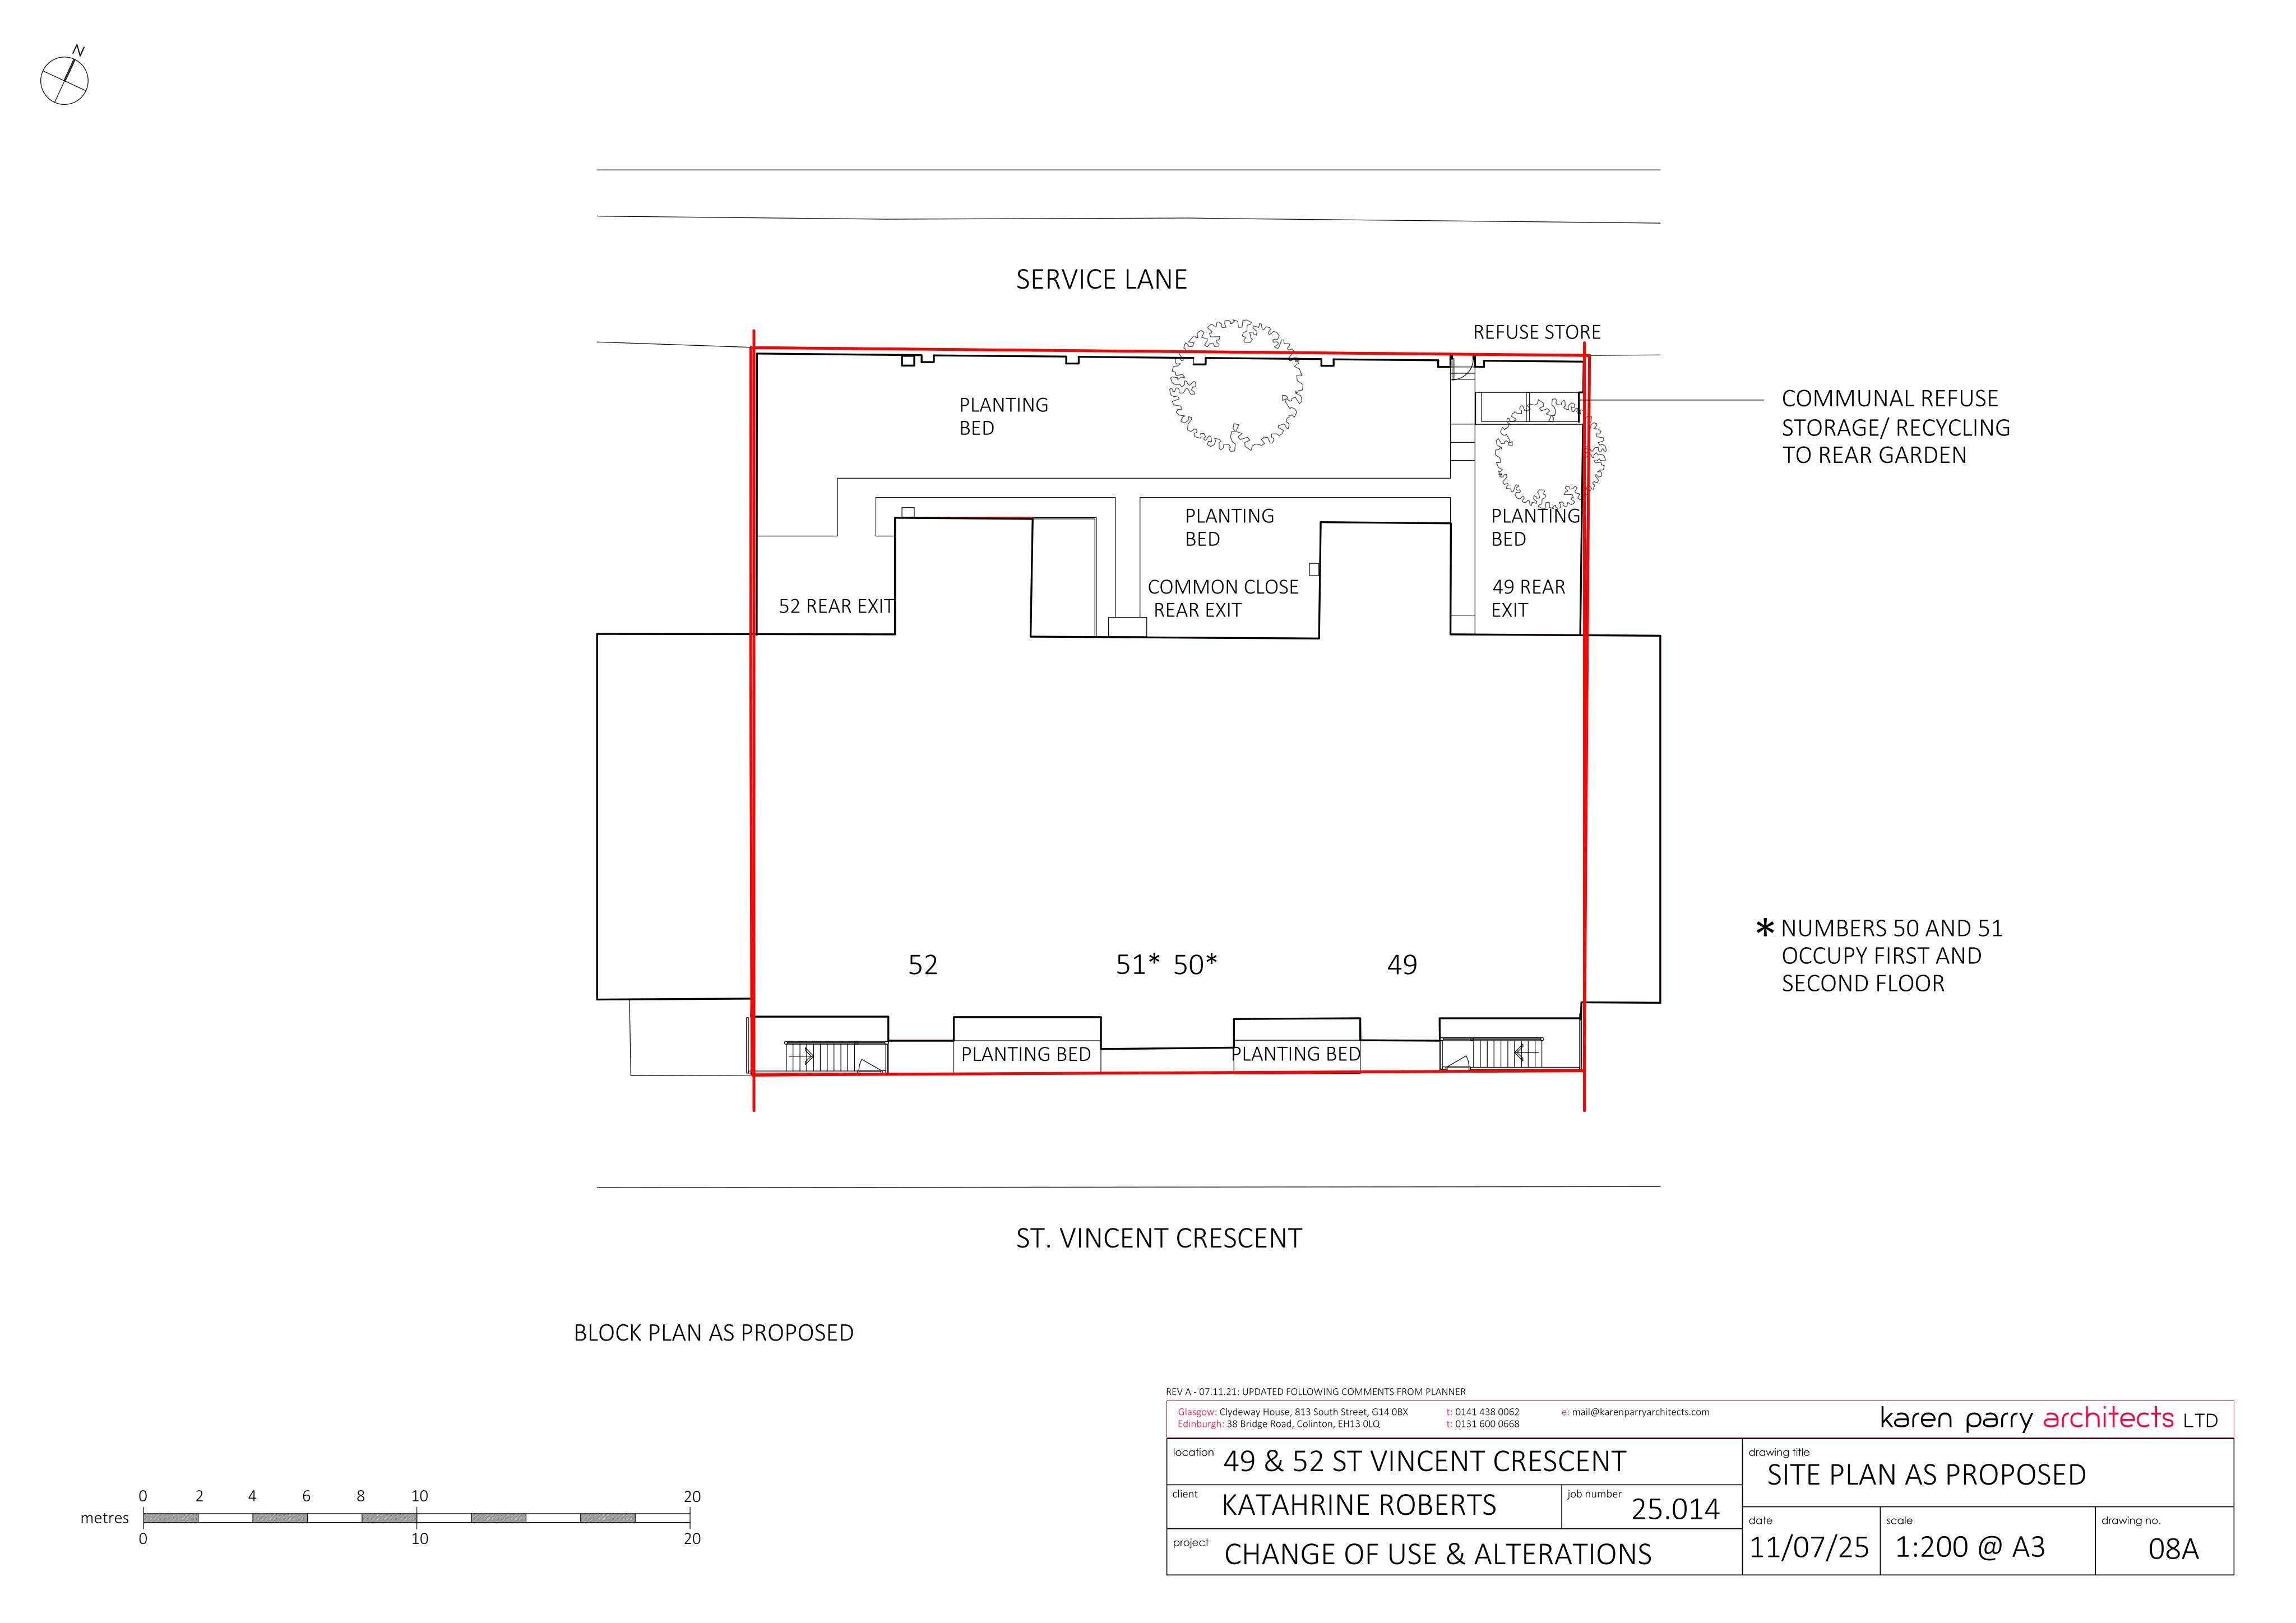
Conversion of office space to flats (up to four), with front/rear alterations, lightwell excavation, basement entrances plus new steps, fences and gates.
The record
- Reference
- GLA/25/01862/FUL
- Address
- 49 St Vincent Crescent Glasgow G3 8NG
- Status
- Decided - Grant Subject to Condition(s)
- Category
- Change of Use & Conversions
- Impact scale
- 6/10
- Authority
- Glasgow City Council
Timeline
- Received
- Validated
- Last scraped
- Record created
Additional application data
- Latitude
- 55.8643
- Longitude
- -4.288
What is proposed
Plain-language summary
Conversion of office space to flats (up to four), with front/rear alterations, lightwell excavation, basement entrances plus new steps, fences and gates.
As filed with the council
Conversion of office premises to form four residential flats (Sui generis), with external alterations to front and rear, includes excavation of lightwells and formation of basement entrances, with steps, fences and gates, and fabric repairs - variation to 24/01175/FUL with conversion to form three residential flats (Sui generis).