
CityScope · Planning Updates
Application GLA/25/01981/FUL
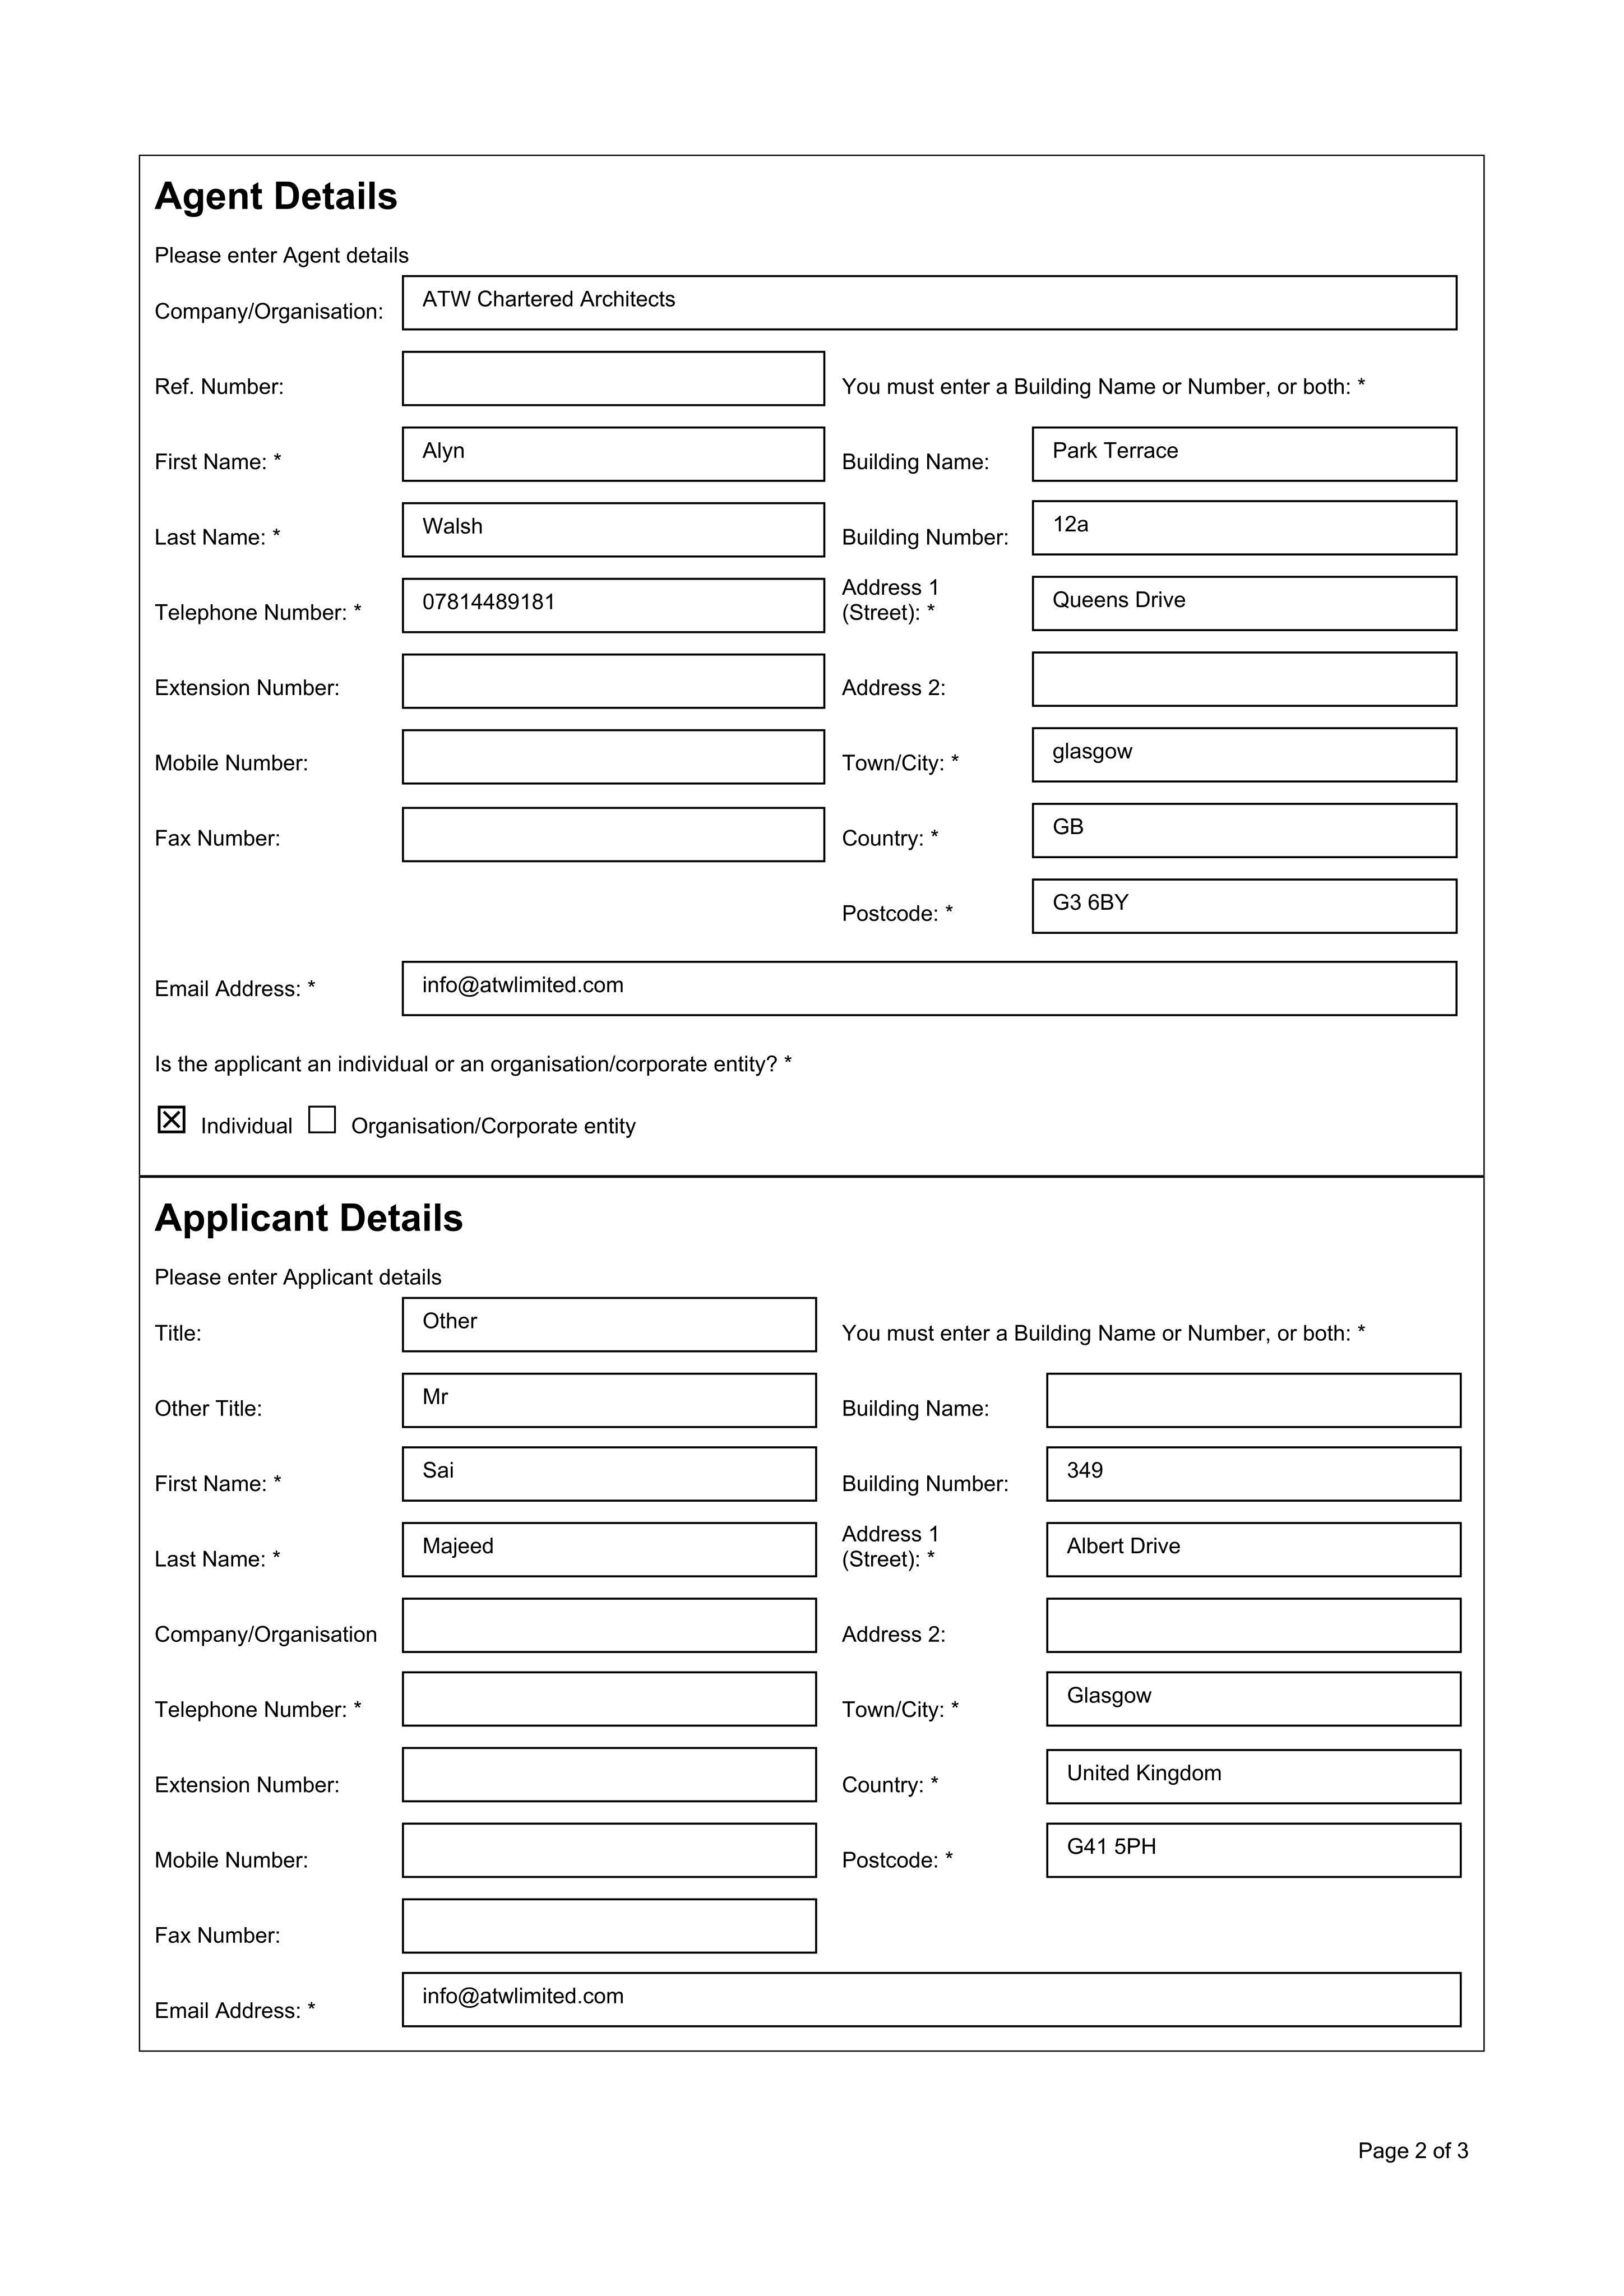
349 Albert Drive Glasgow G41 5PH
Proposed variation for rear garden regrading with retaining wall, hardstanding and external steps, plus shed/pergola and solar PV, with updated rear extension openings.
The record
- Reference
- GLA/25/01981/FUL
- Address
- 349 Albert Drive Glasgow G41 5PH
- Status
- Decided - Grant Subject to Condition(s)
- Category
- Extensions & Enlargements
- Impact scale
- 5/10
- Authority
- Glasgow City Council
Timeline
- Received
- Validated
- Last scraped
- Record created
Additional application data
- Latitude
- 55.8443
- Longitude
- -4.2897
What is proposed
Plain-language summary
Proposed variation for rear garden regrading with retaining wall, hardstanding and external steps, plus shed/pergola and solar PV, with updated rear extension openings.
As filed with the council
Material variation to permission 24/02058/FUL for the ground works to regrade the land within the rear garden area, erection of retaining wall, removal of 1no. tree, formation of concrete hardstanding surface and external stairs, erection of a shed, erection of a pergola, installation of solar PV array on roof of dwellinghouse, planting of 4no. trees, and changes to the approved rear extension's roof, windows, and doors.