
CityScope · Planning Updates
Application GLA/25/02084/FUL
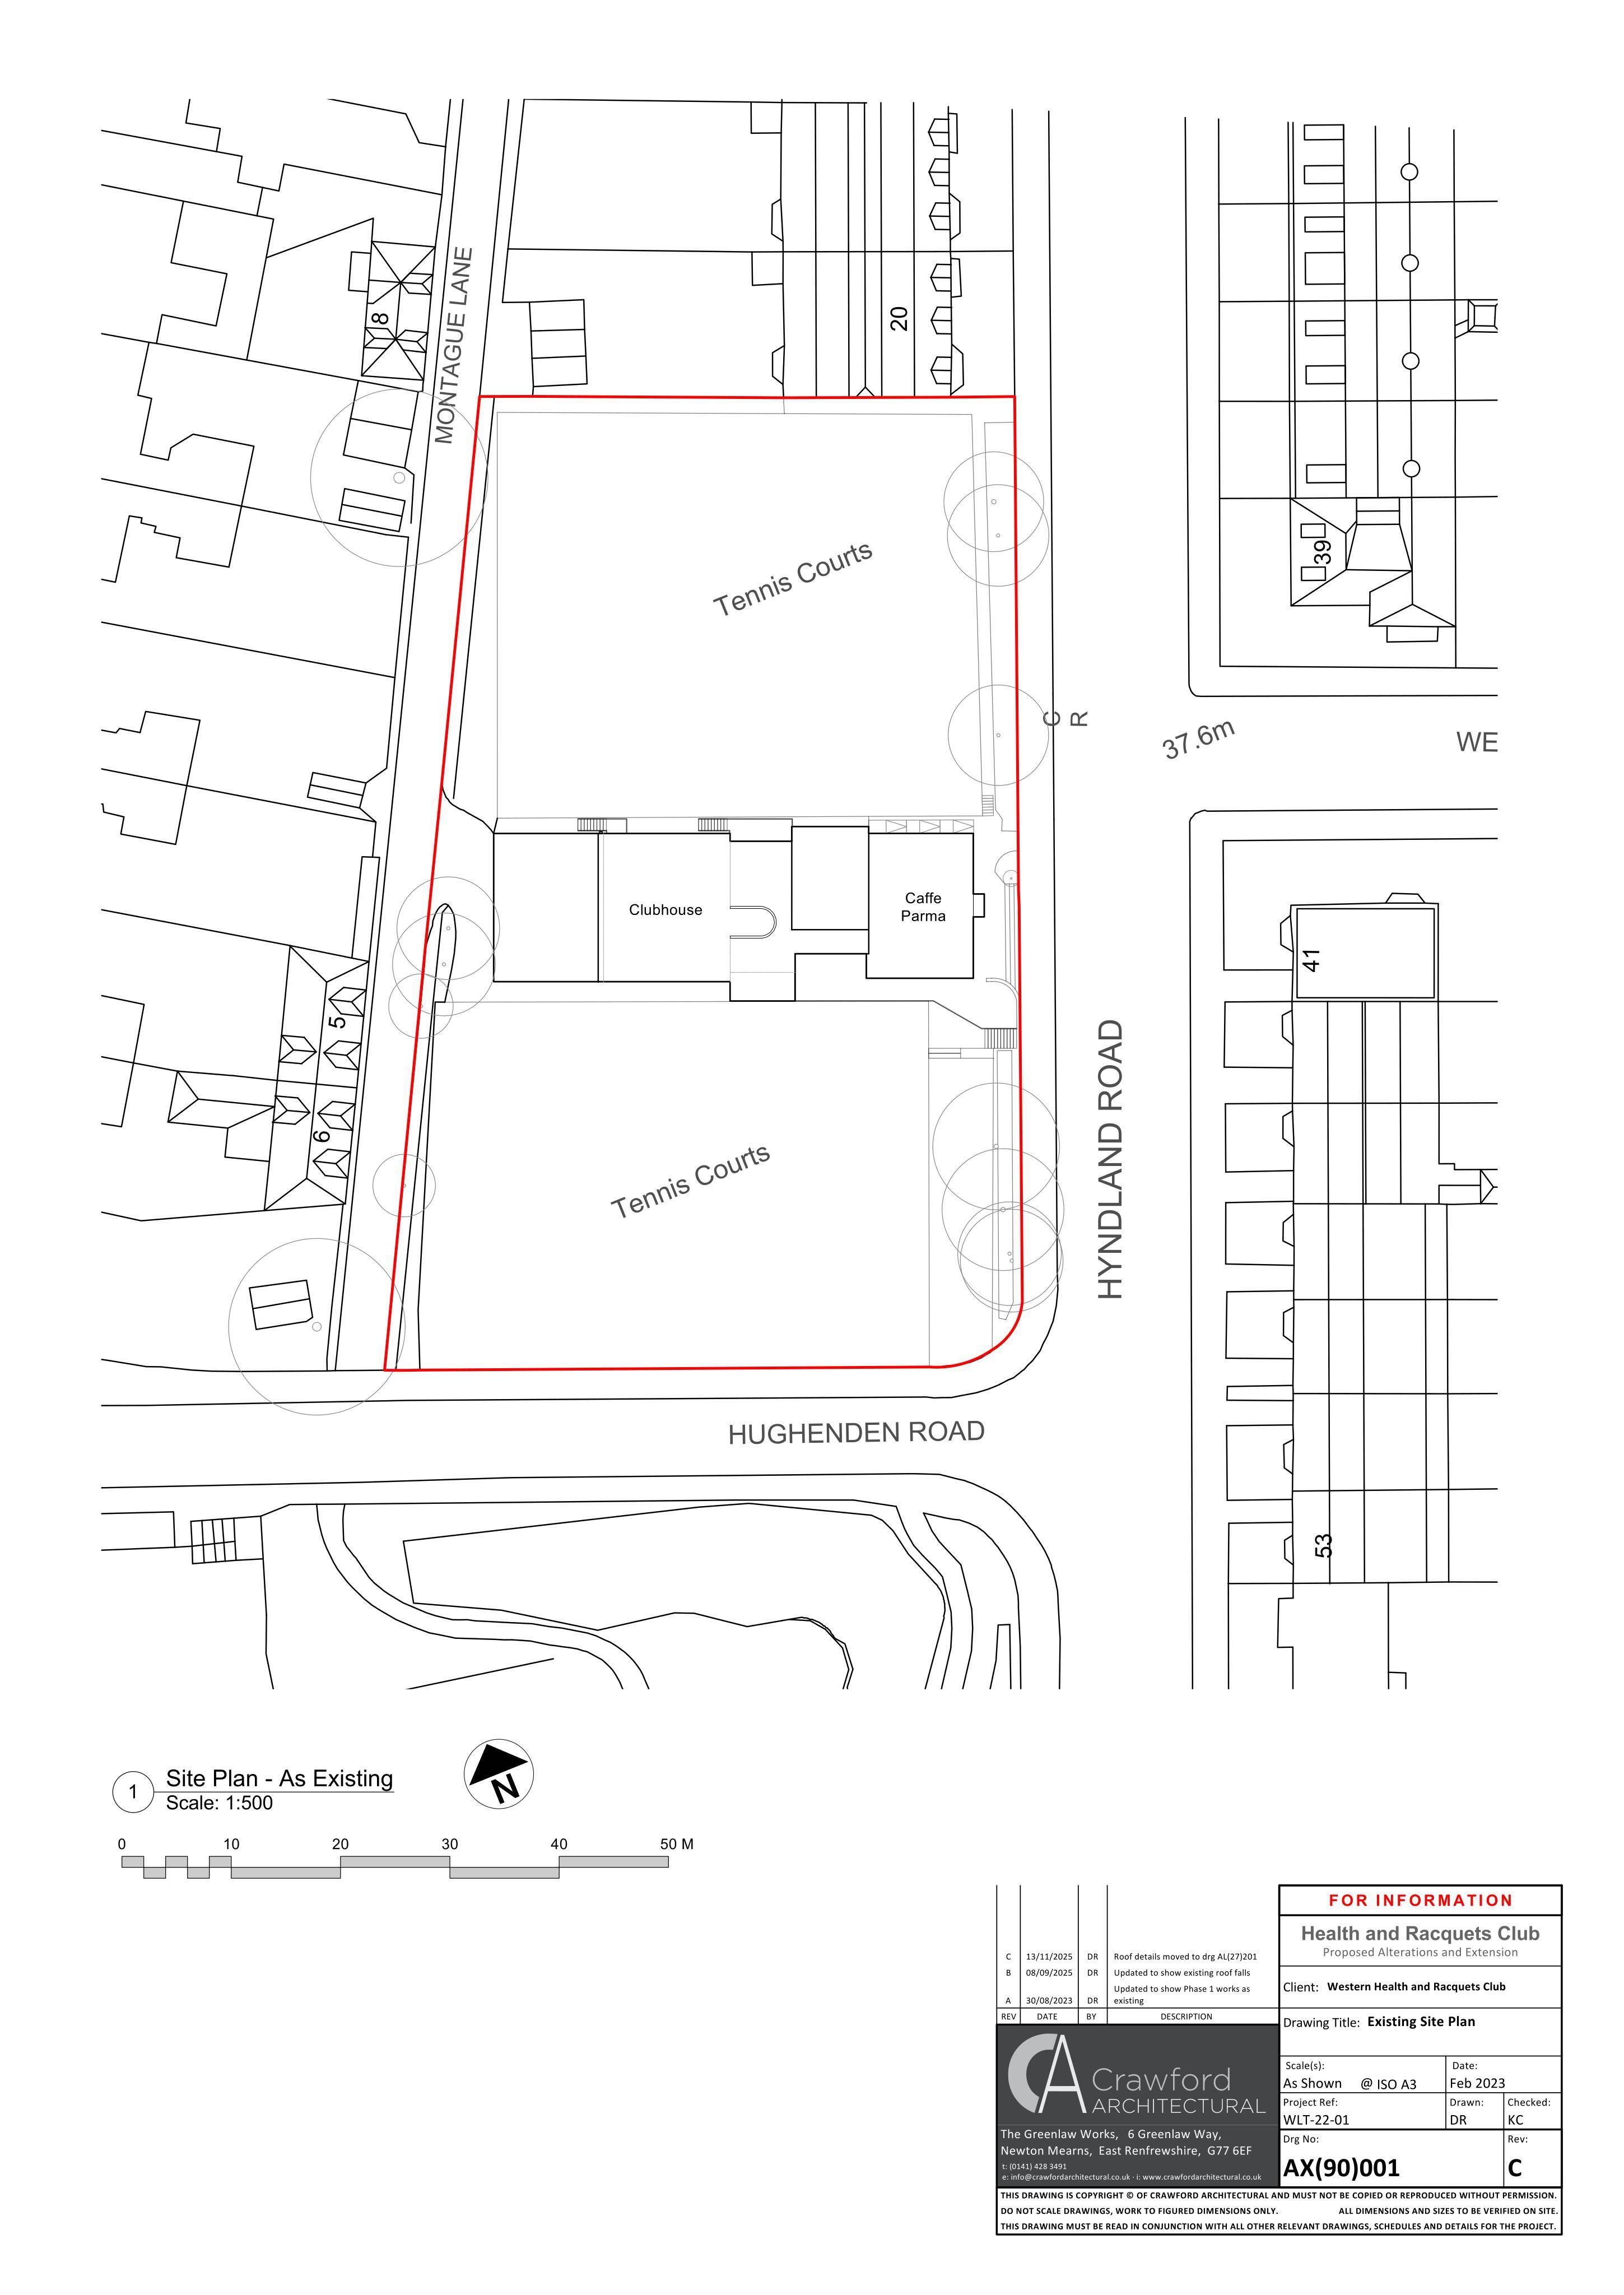
Western Lawn Tennis Club 30 Hyndland Road Glasgow G12 9UR
Decided - Grant Subject to Condition(s)Extensions & EnlargementsReceived Glasgow City Council
Sports pavilion alterations for the Health and Racquets Club, with two-storey extension to the south, first-floor additions to north/south, and increased gym roof height.
The record
- Reference
- GLA/25/02084/FUL
- Address
- Western Lawn Tennis Club 30 Hyndland Road Glasgow G12 9UR
- Status
- Decided - Grant Subject to Condition(s)
- Category
- Extensions & Enlargements
- Impact scale
- 6/10
- Authority
- Glasgow City Council
Timeline
- Received
- Validated
- Last scraped
- Record created
Additional application data
- Latitude
- 55.881
- Longitude
- -4.3052
What is proposed
Plain-language summary
Sports pavilion alterations for the Health and Racquets Club, with two-storey extension to the south, first-floor additions to north/south, and increased gym roof height.
As filed with the council
Alterations to sports pavilion, with erection of two storey extension to south and first floor extensions to north and south elevations, increase to roof height at gym facility, and associated works.