
CityScope · Planning Updates
Application GLA/25/02353/FUL
Site At Forge Retail Park/Biggar Street/ Gallowgate Glasgow
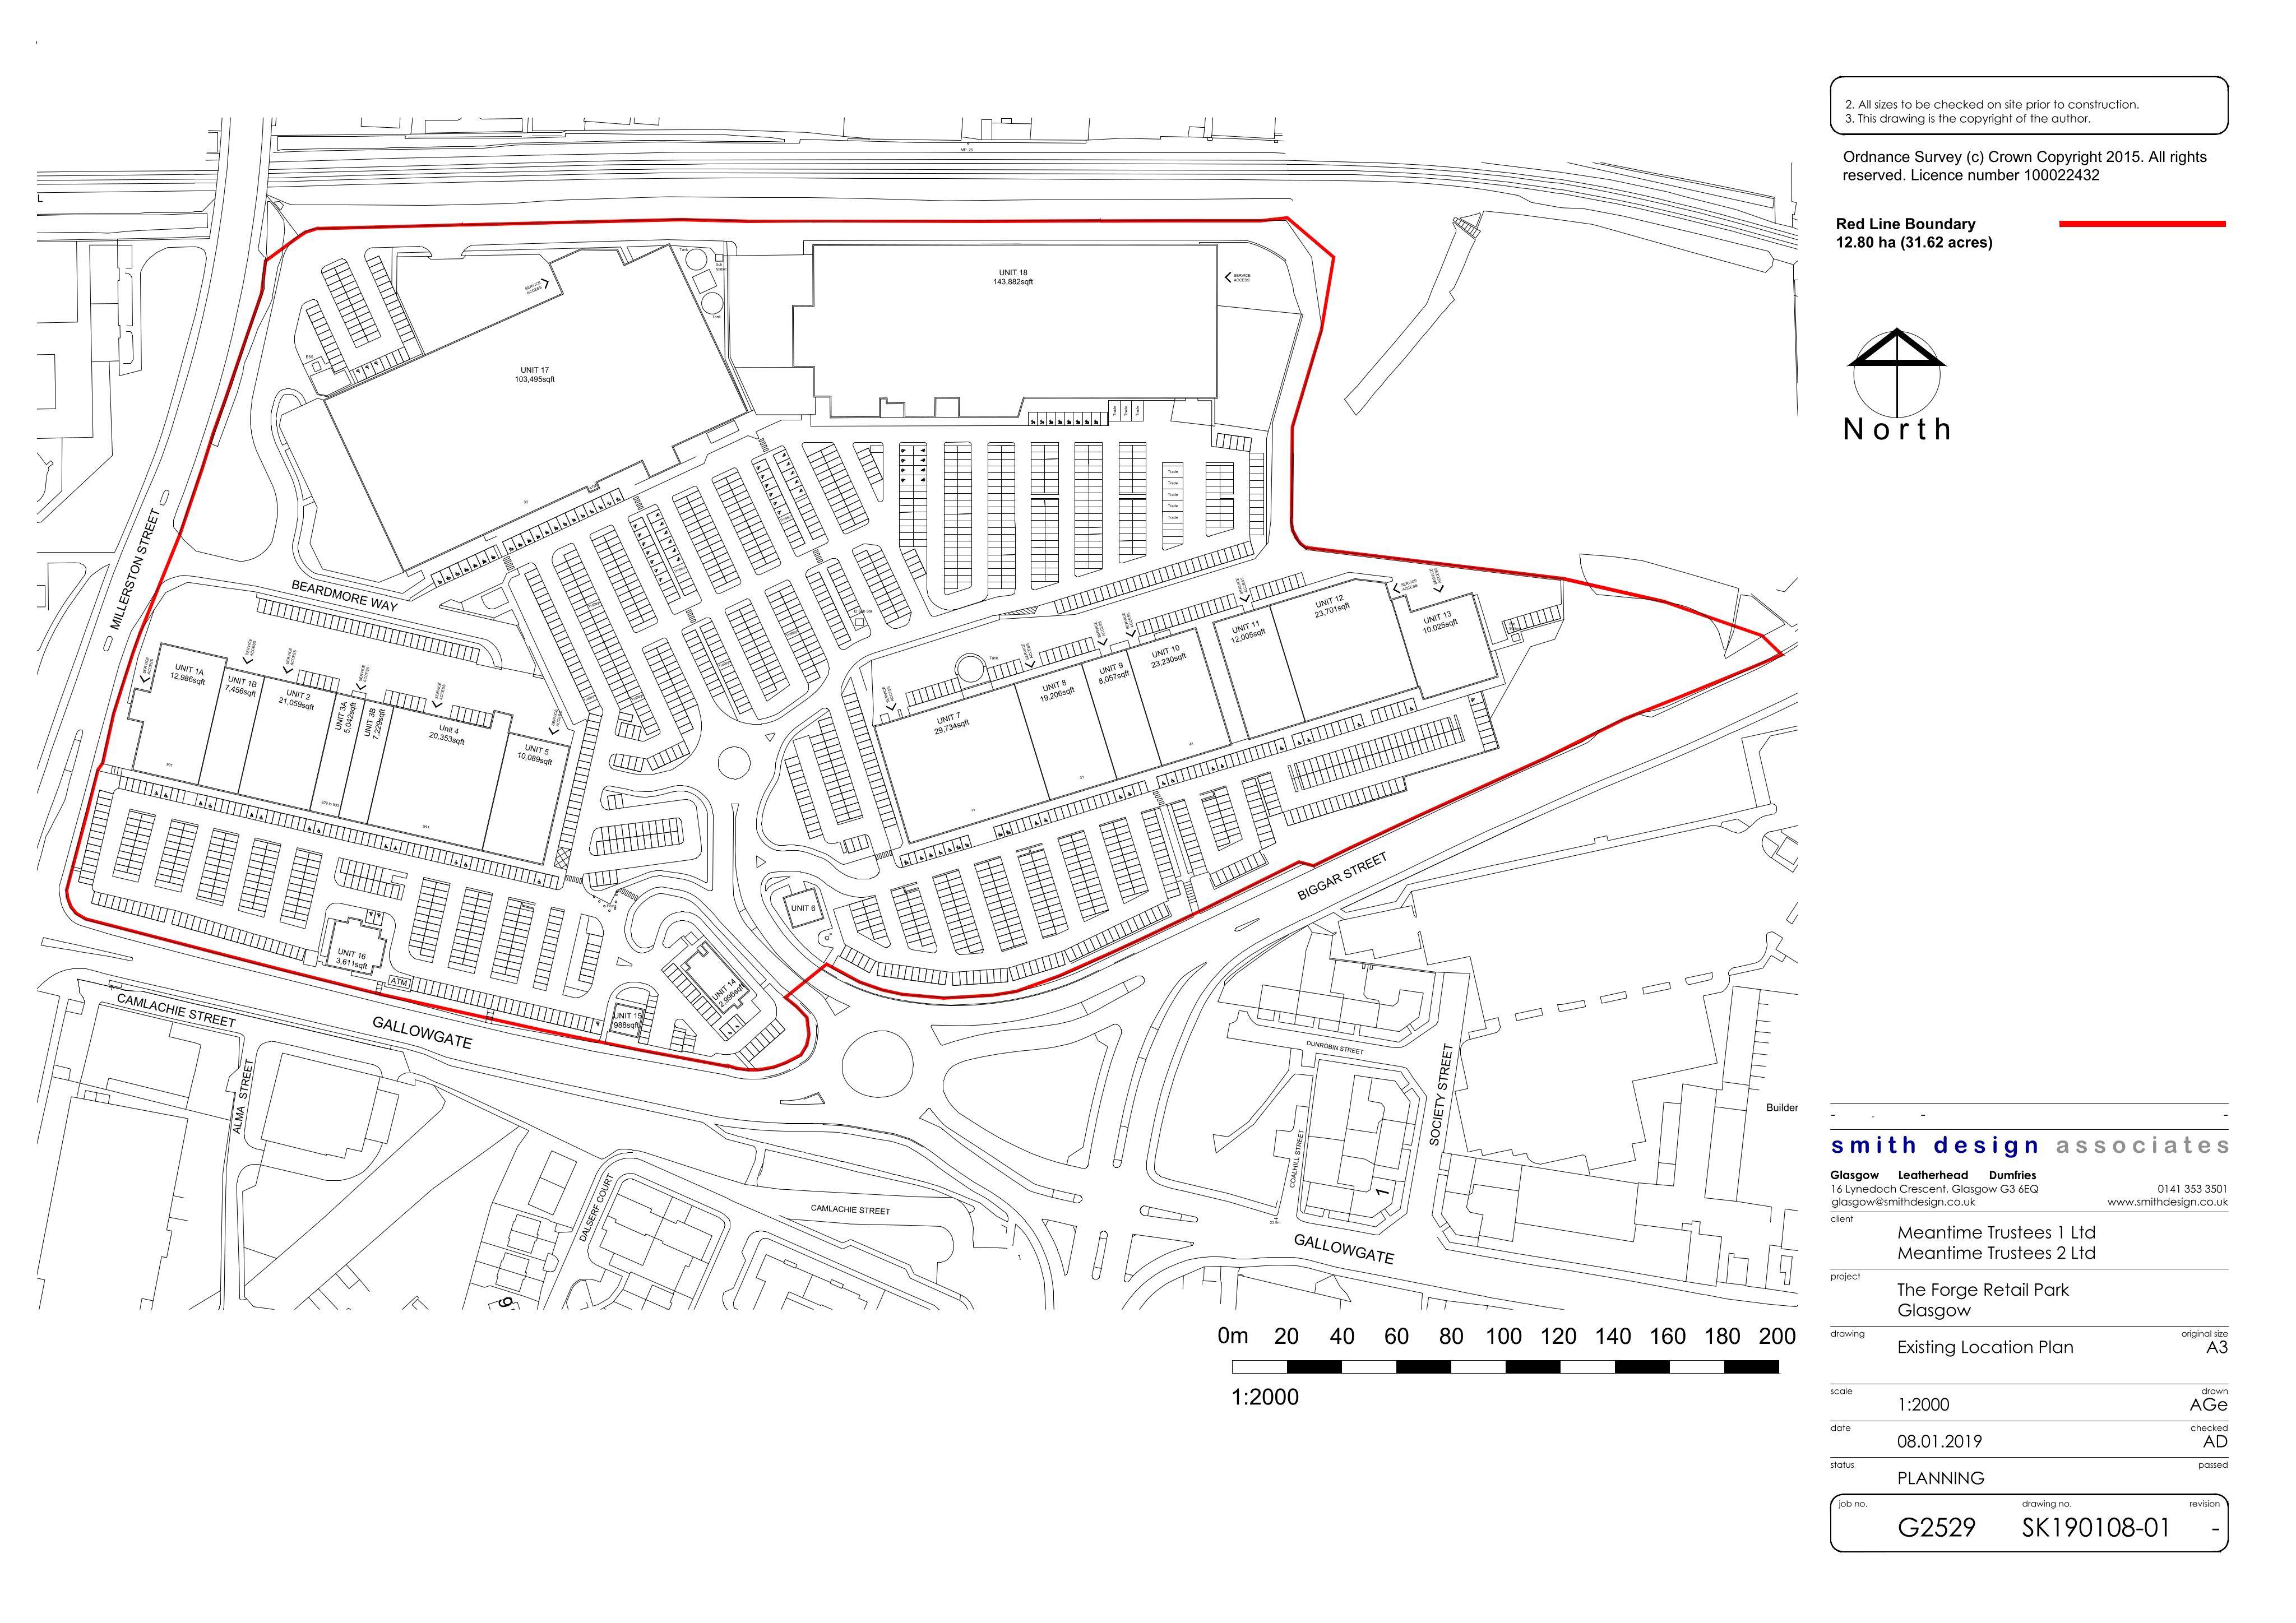
Forge Retail Park: demolition and extensions for a larger foodstore, petrol station, revised access, expanded parking and landscaping.
The record
- Reference
- GLA/25/02353/FUL
- Address
- Site At Forge Retail Park/Biggar Street/ Gallowgate Glasgow
- Status
- Decided - Grant Subject to Condition(s)
- Category
- New-Build & Major Development
- Impact scale
- 8/10
- Authority
- Glasgow City Council
Timeline
- Received
- Validated
- Last scraped
- Record created
Additional application data
- Latitude
- 55.8553
- Longitude
- -4.2099
What is proposed
Plain-language summary
Forge Retail Park: demolition and extensions for a larger foodstore, petrol station, revised access, expanded parking and landscaping.
As filed with the council
Reconfiguration of Forge Retail Park including demolition and extensions to provide foodstore (9,945 square metres) (Class 1), petrol filling station, revised access and amended parking layout for 1,778 cars (increase of 172 spaces) and landscaping : Application under Section 42 of the Town and Country Planning (Scotland) Act 1997 (as amended) to vary Condition 11 of planning permission 21/00747/FUL to allow additional food sales floorspace (unit 12)