
CityScope · Planning Updates
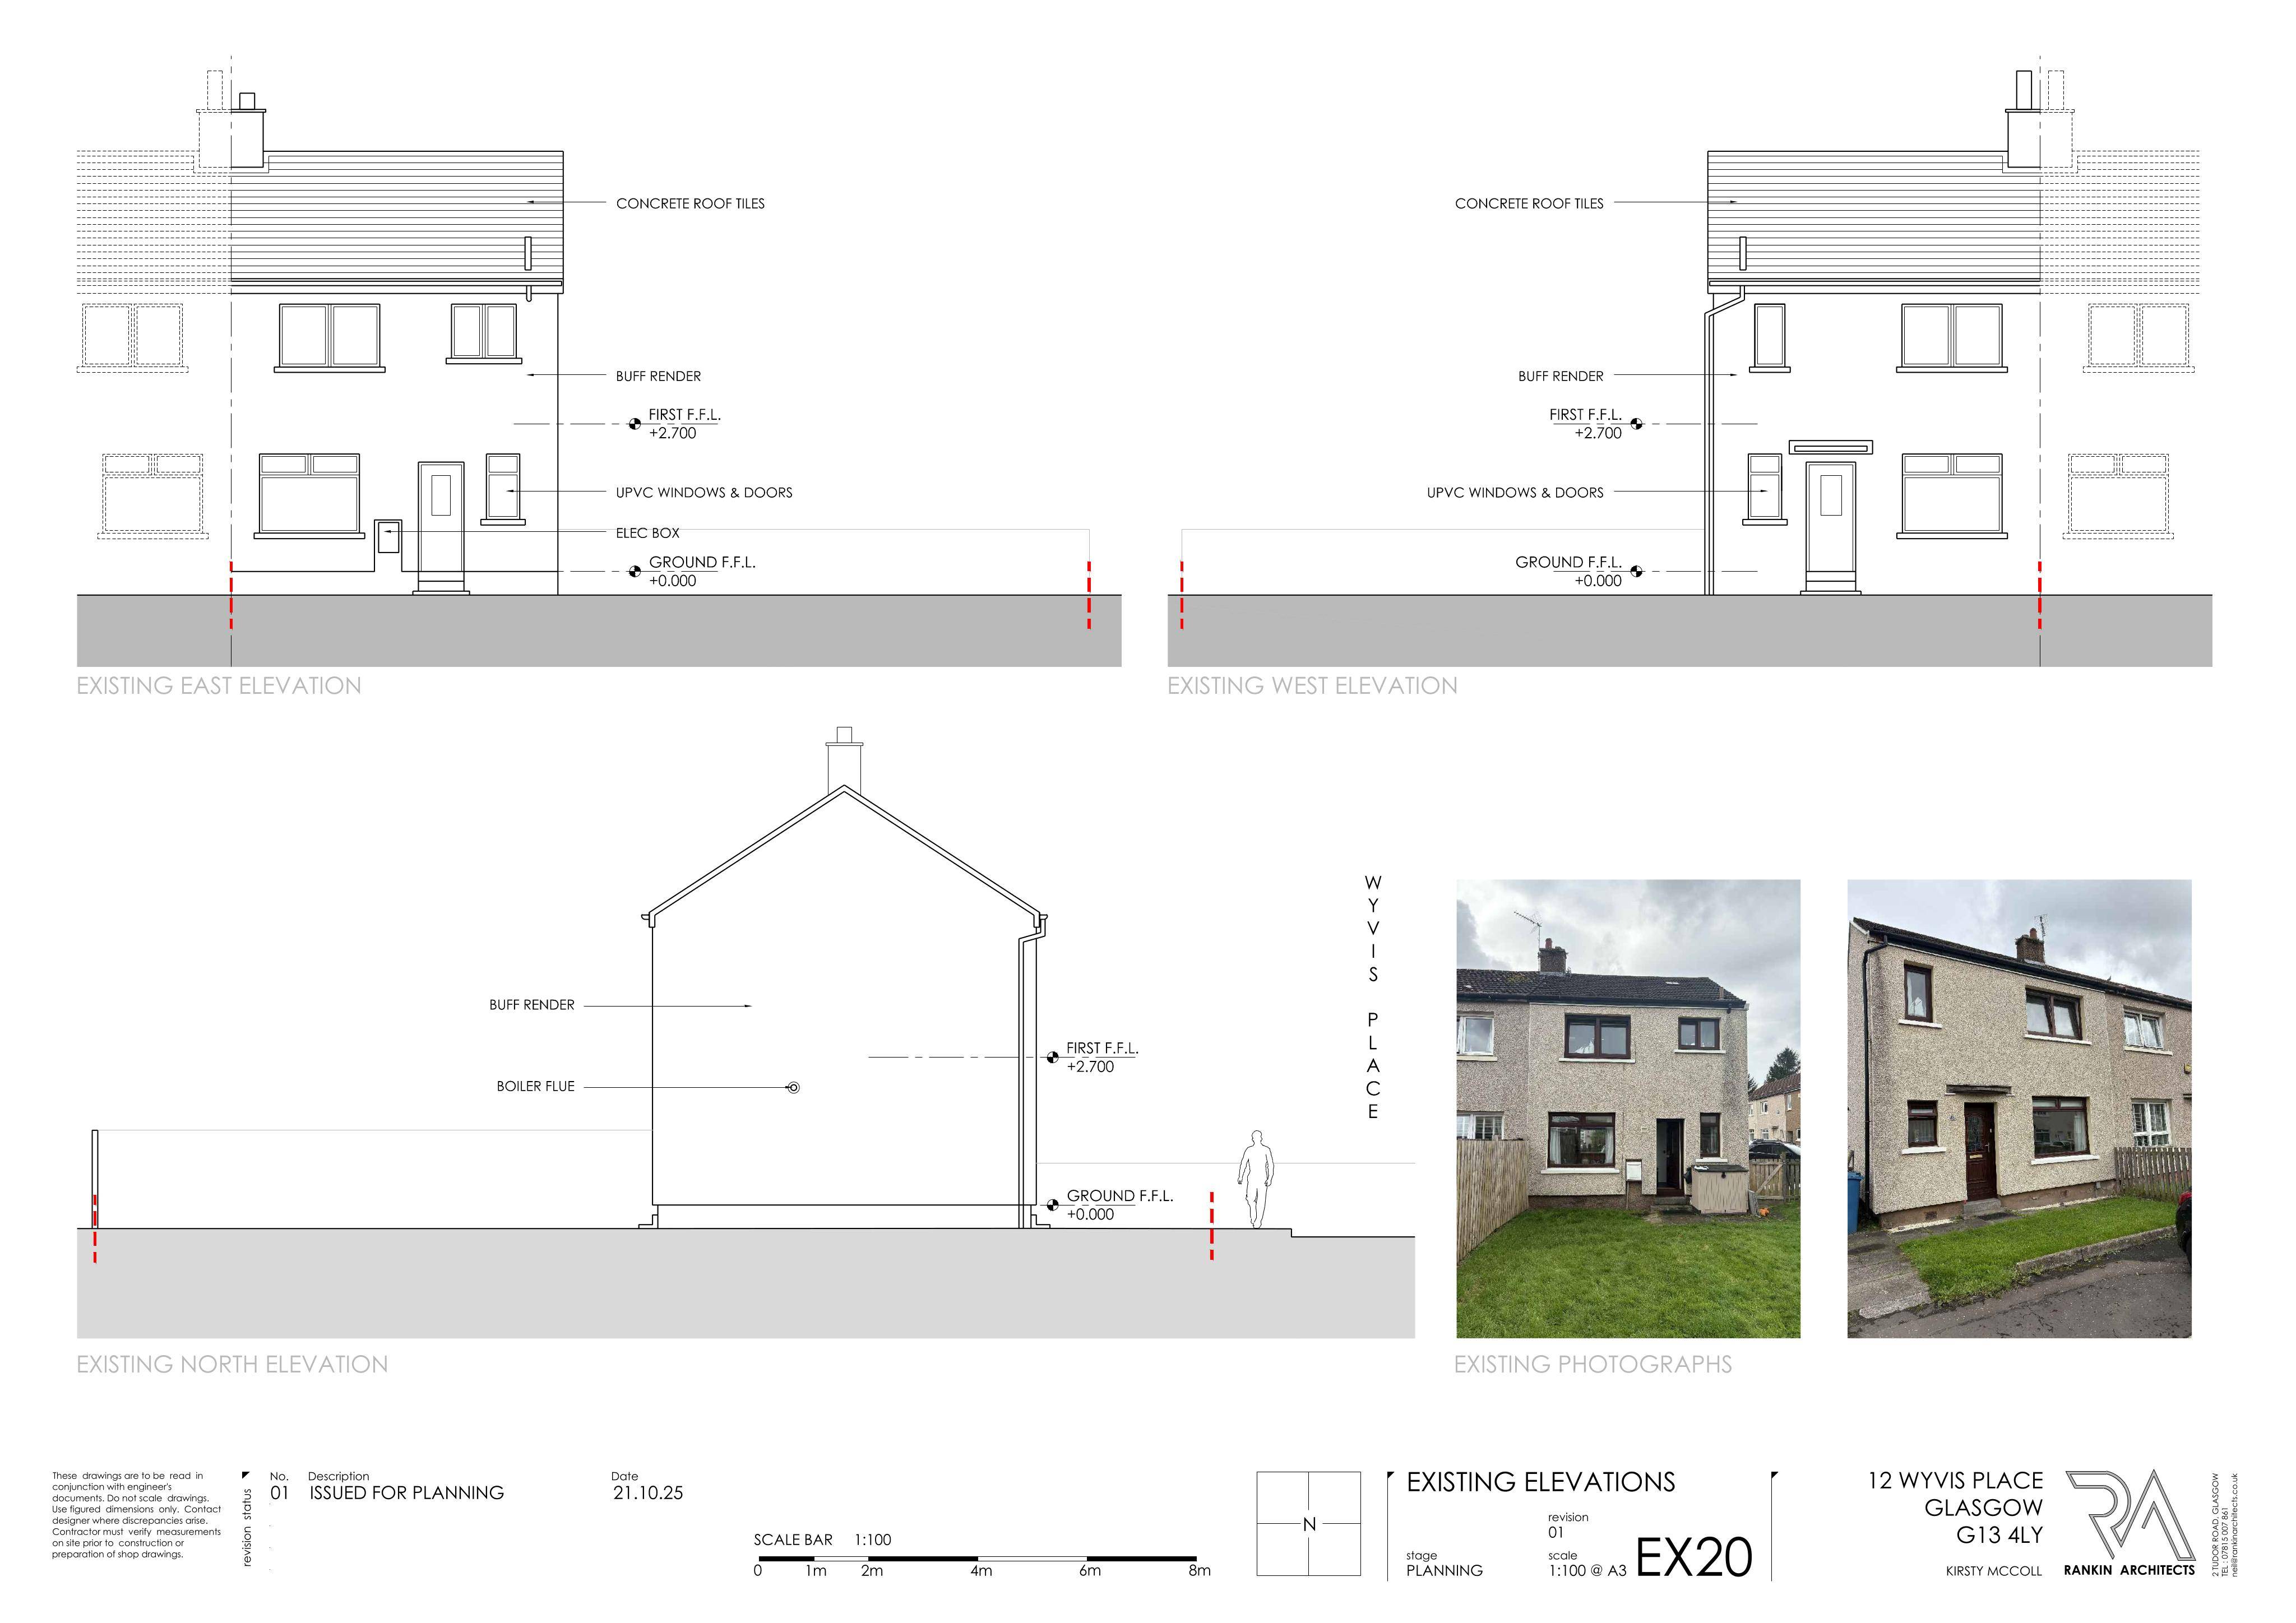
Application GLA/25/02438/FUL
12 Wyvis Place Glasgow G13 4LY
Decided - Grant Subject to Condition(s)Extensions & EnlargementsReceived Glasgow City Council
Single-storey extension proposed to the rear and side of the dwelling, extending existing footprint for added living space.
The record
- Reference
- GLA/25/02438/FUL
- Address
- 12 Wyvis Place Glasgow G13 4LY
- Status
- Decided - Grant Subject to Condition(s)
- Category
- Extensions & Enlargements
- Impact scale
- 4/10
- Authority
- Glasgow City Council
Timeline
- Received
- Validated
- Last scraped
- Record created
Additional application data
- Latitude
- 55.8989
- Longitude
- -4.3757
What is proposed
Plain-language summary
Single-storey extension proposed to the rear and side of the dwelling, extending existing footprint for added living space.
As filed with the council
Erection of single storey extension to rear and side of dwellinghouse.