
CityScope · Planning Updates
Application GLA/25/02441/FUL
219 Nithsdale Road Glasgow G41 5HA
Decided - Grant Subject to Condition(s)Roof Works & DormersReceived Glasgow City Council
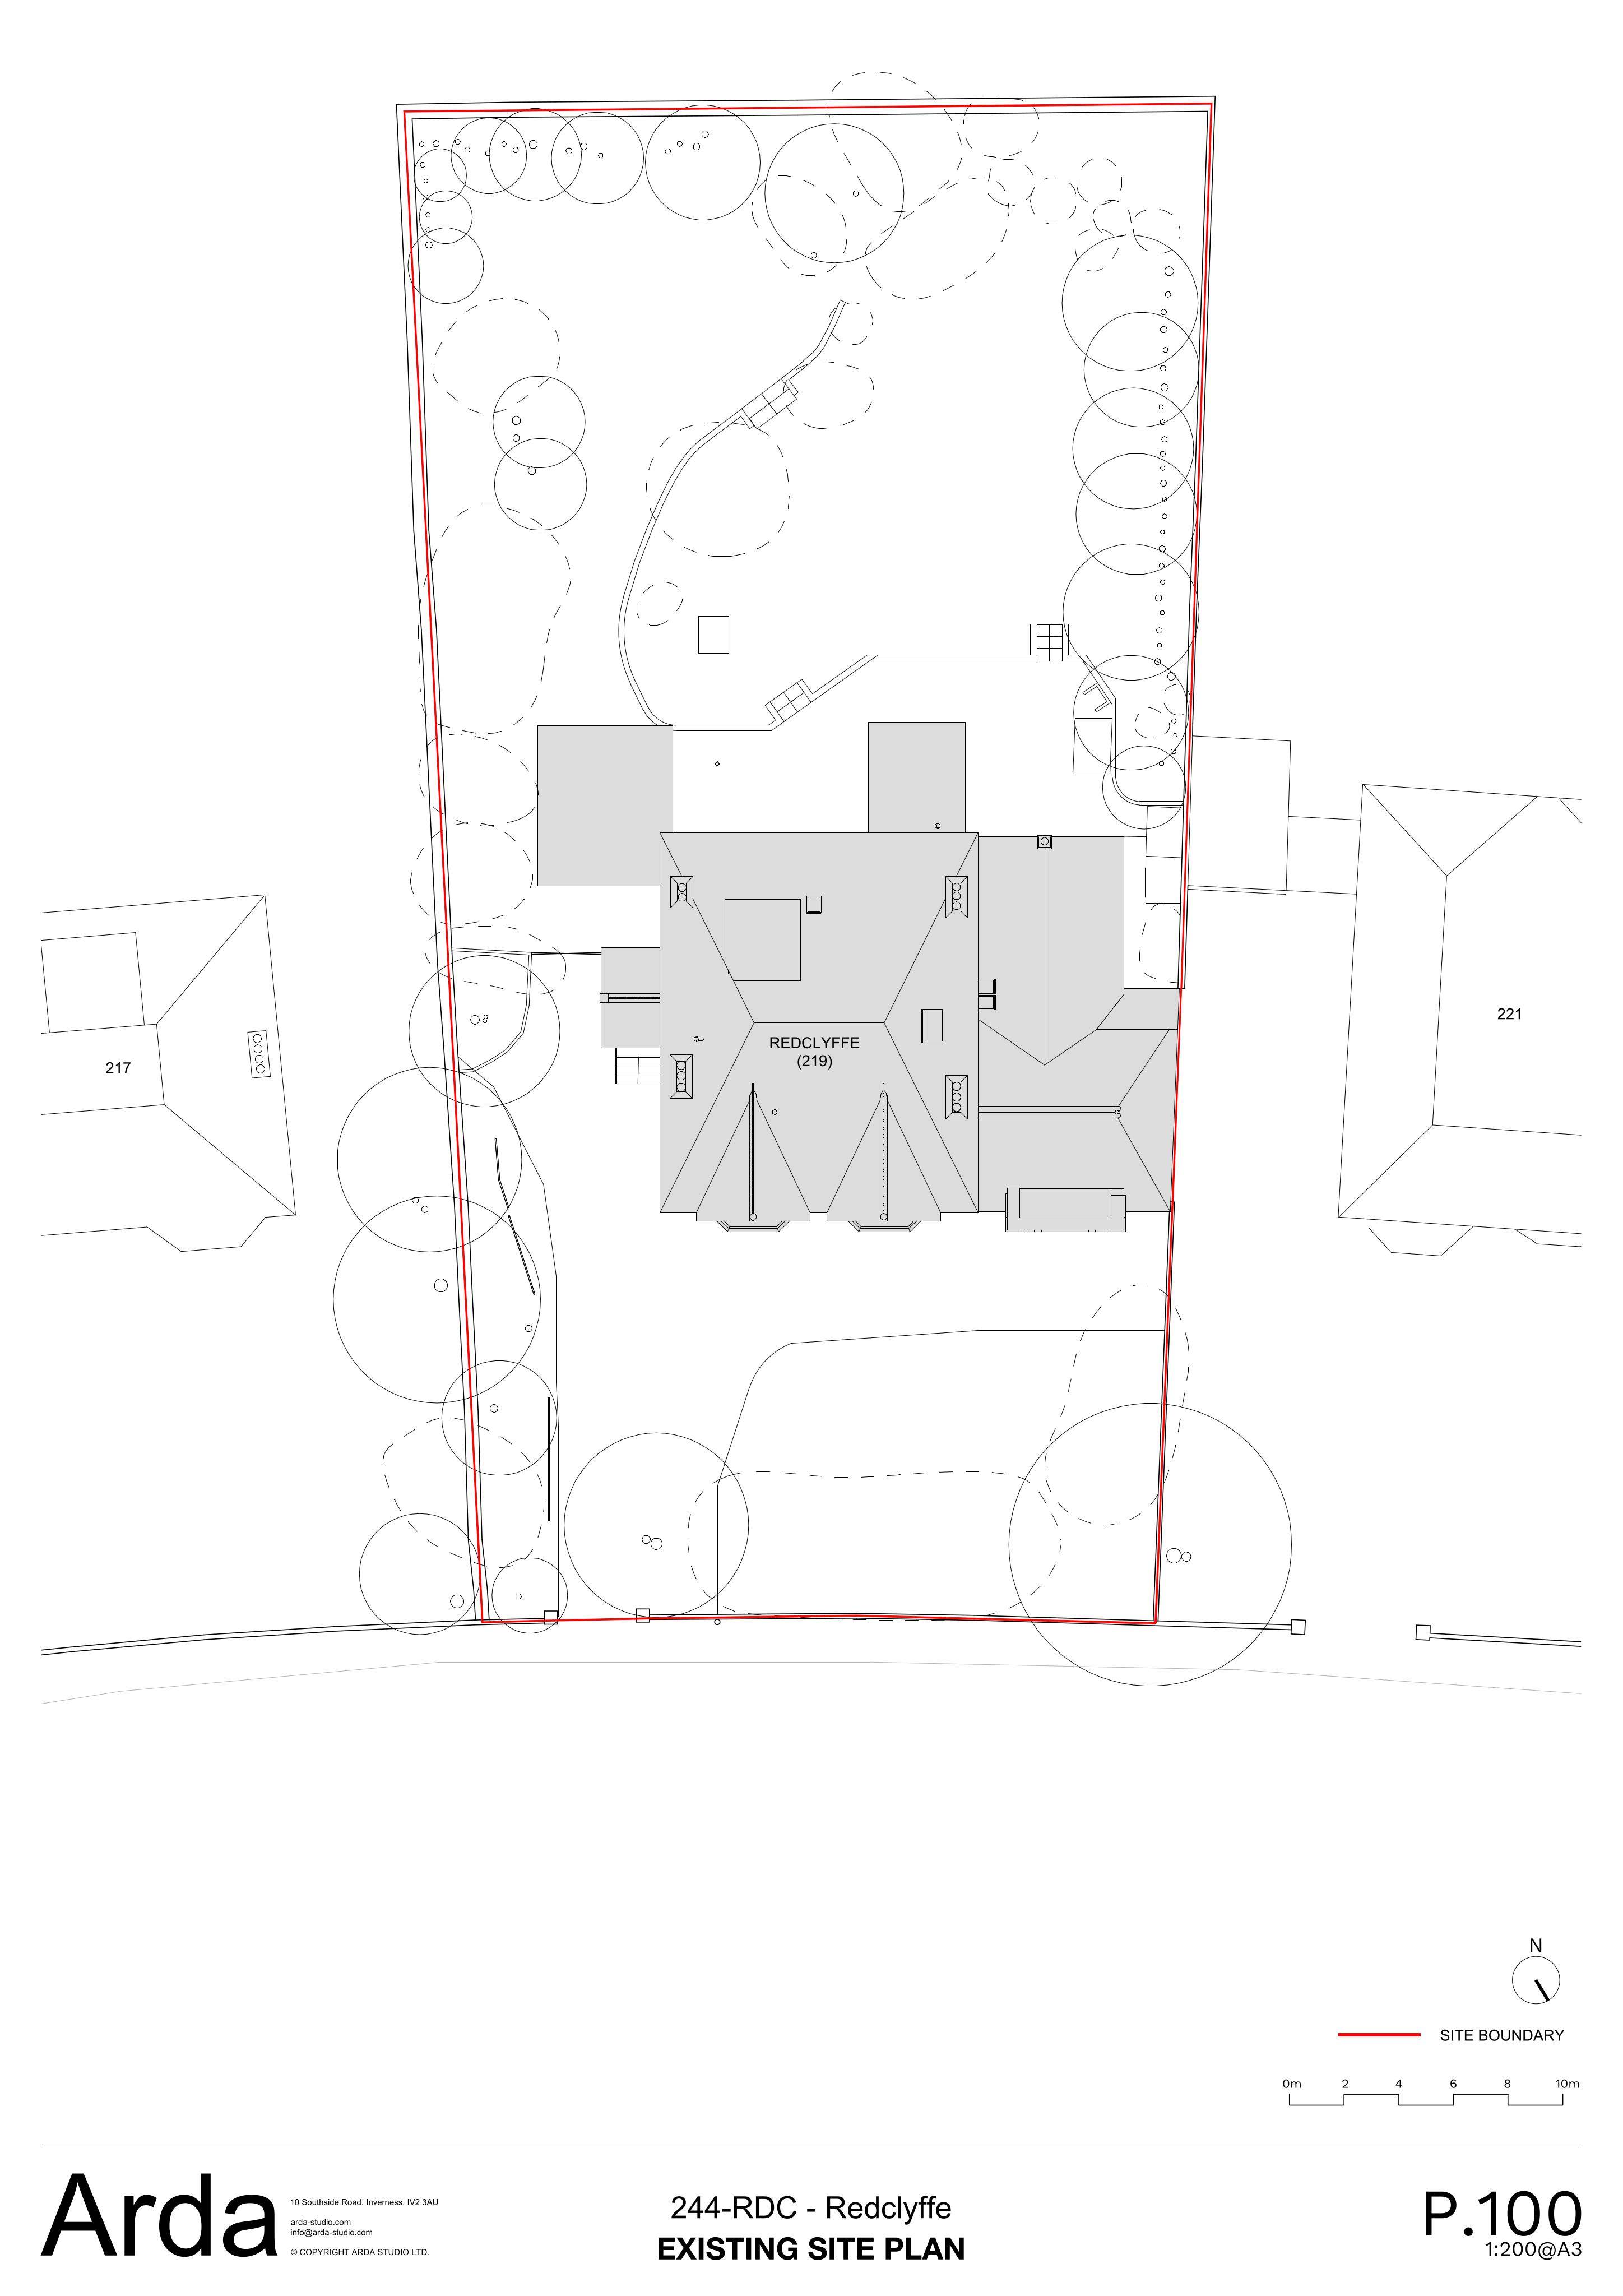
Proposed dormer and rooflights, rear roof and external wall rebuild, window/door reconfiguration, pillar moved for access, new shed and related works.
The record
- Reference
- GLA/25/02441/FUL
- Address
- 219 Nithsdale Road Glasgow G41 5HA
- Status
- Decided - Grant Subject to Condition(s)
- Category
- Roof Works & Dormers
- Impact scale
- 5/10
- Authority
- Glasgow City Council
Timeline
- Received
- Validated
- Last scraped
- Record created
Additional application data
- Latitude
- 55.8422
- Longitude
- -4.2908
What is proposed
Plain-language summary
Proposed dormer and rooflights, rear roof and external wall rebuild, window/door reconfiguration, pillar moved for access, new shed and related works.
As filed with the council
External alterations comprising new dormer, rooflights, works at rear with new roof, rebuild of external wall, reconfiguration of windows and doors, relocation of pillar to increase access, new shed and other works.