
CityScope · Planning Updates
Application GLA/25/02542/FUL
Site To The East Of 75 Gartloch Way Glasgow
Decided - Grant Subject to Condition(s)Change of Use & ConversionsReceived Glasgow City Council
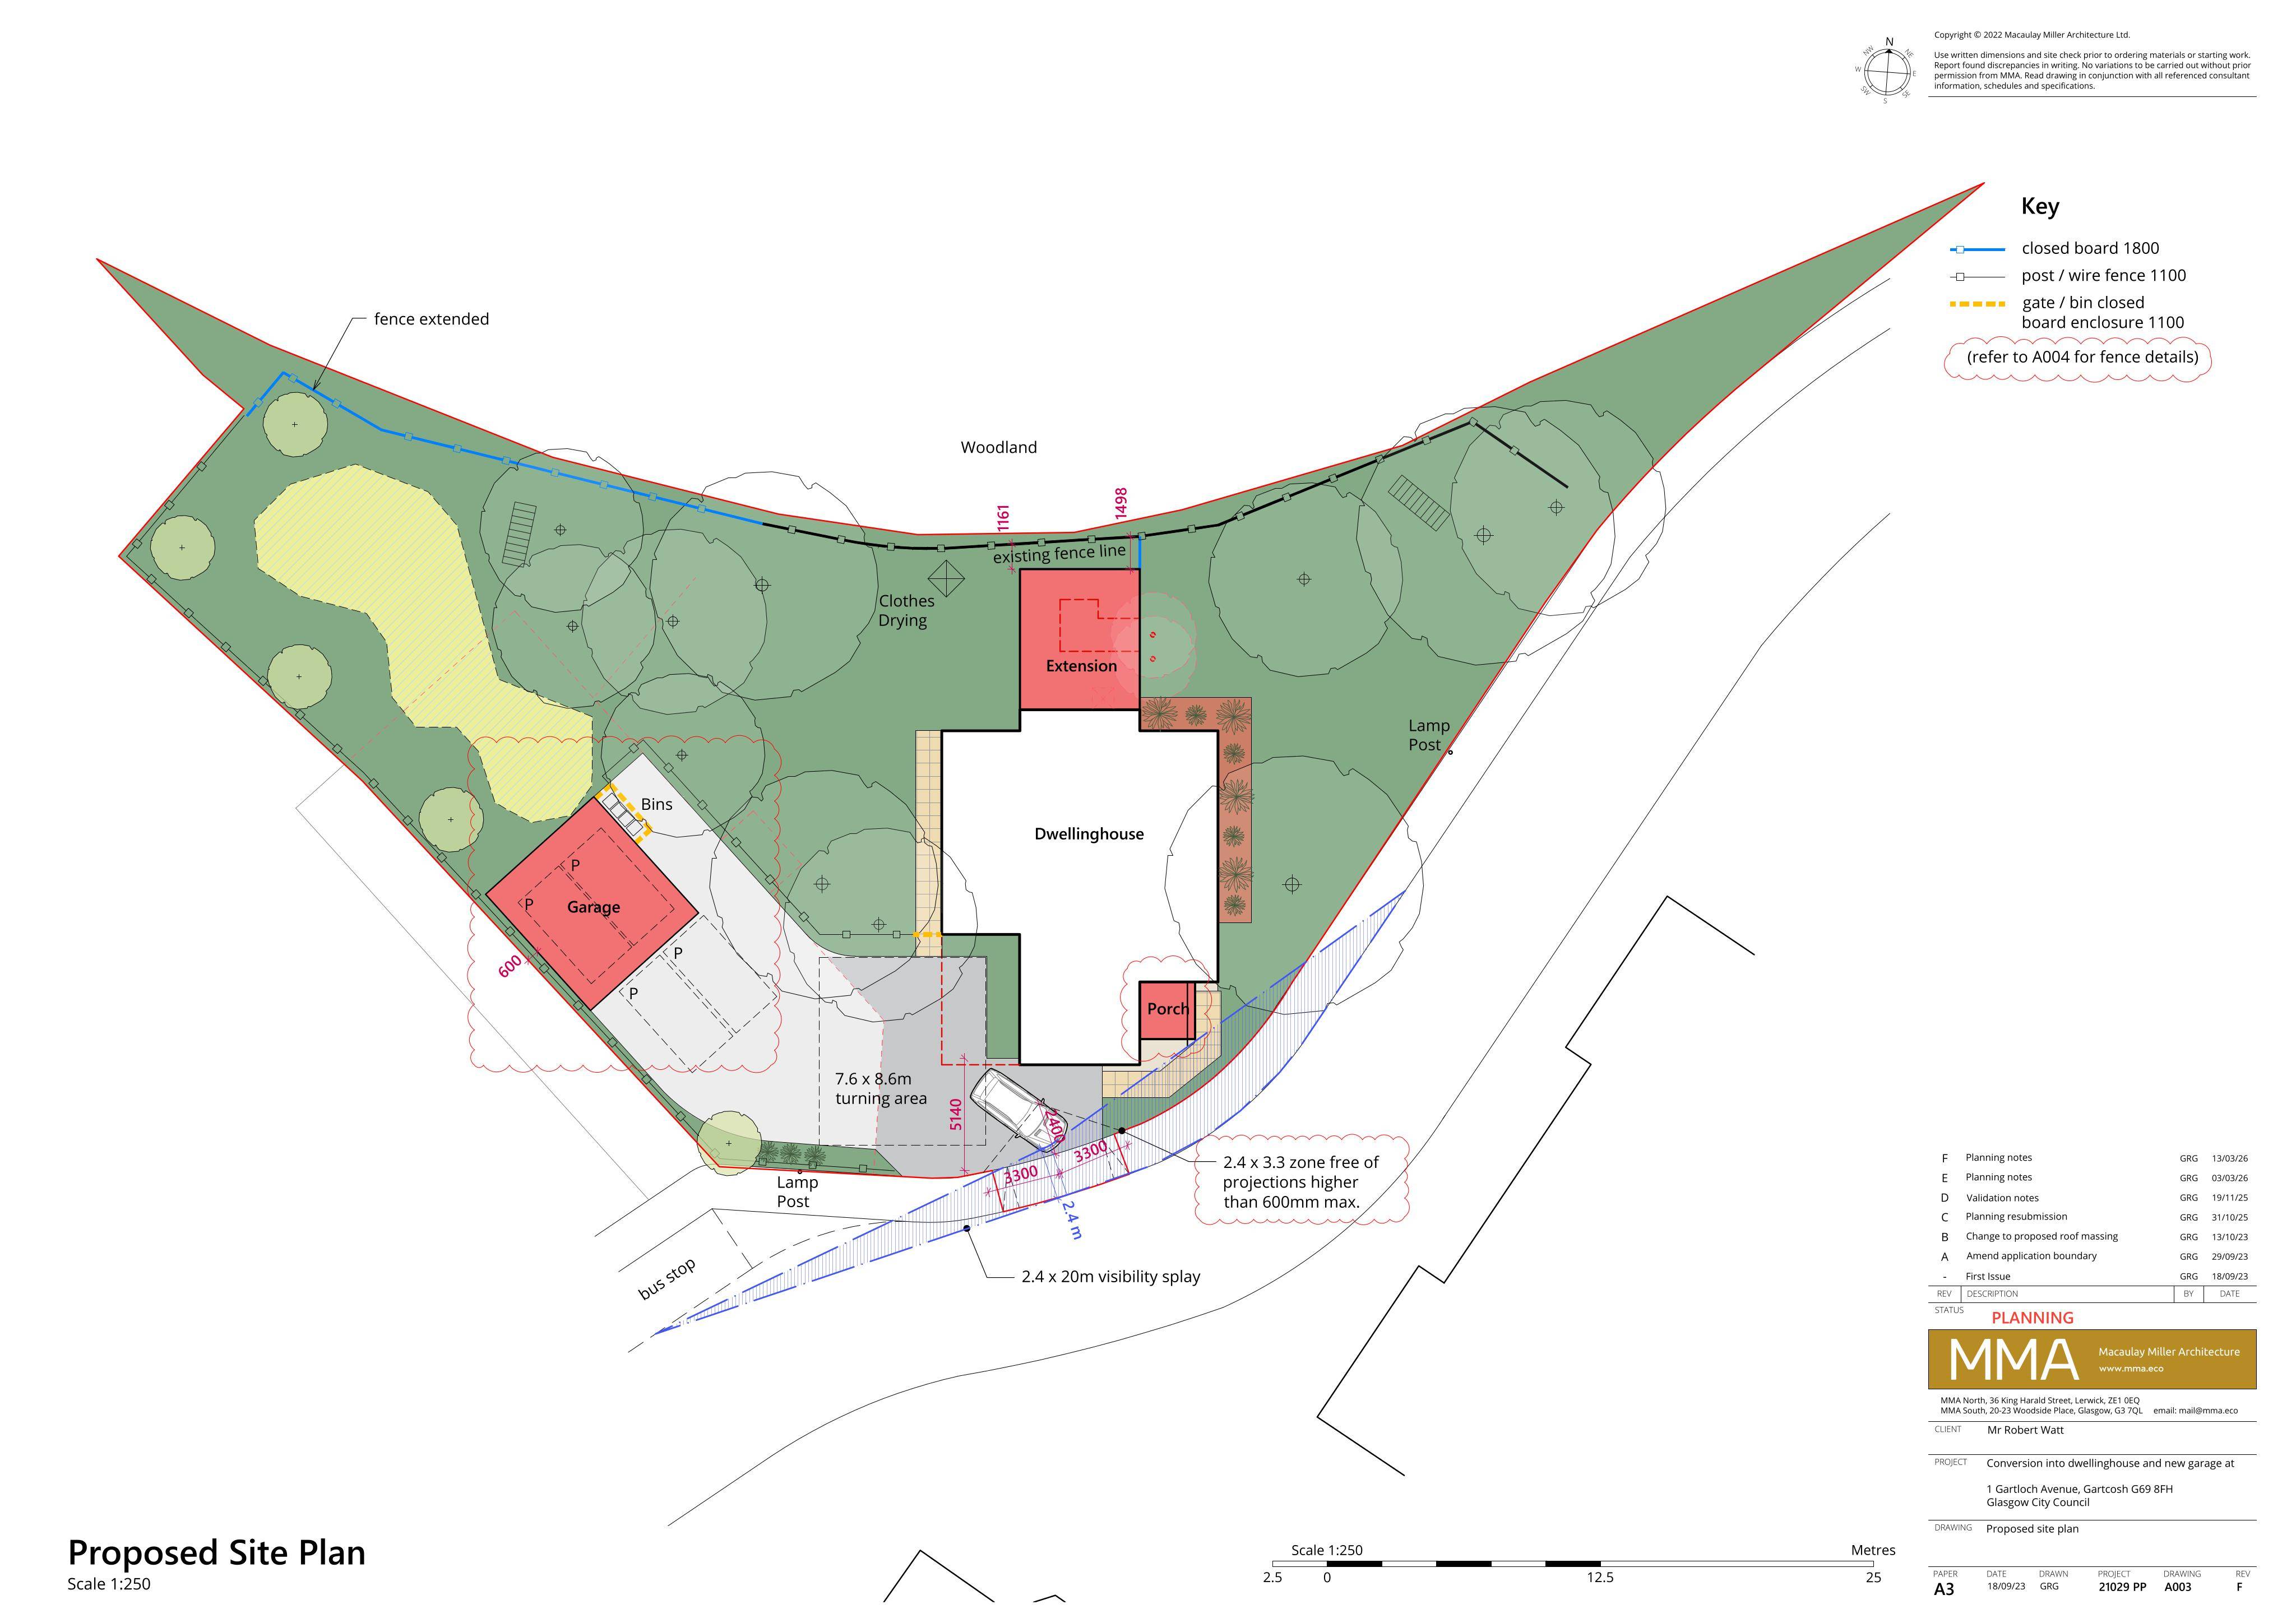
Plans to convert former sales office into a dwelling, adding porch, side extension and roof changes, plus a detached garage, new access and landscaping.
The record
- Reference
- GLA/25/02542/FUL
- Address
- Site To The East Of 75 Gartloch Way Glasgow
- Status
- Decided - Grant Subject to Condition(s)
- Category
- Change of Use & Conversions
- Impact scale
- 5/10
- Authority
- Glasgow City Council
Timeline
- Received
- Validated
- Last scraped
- Record created
Additional application data
- Latitude
- 55.8802
- Longitude
- -4.1047
What is proposed
Plain-language summary
Plans to convert former sales office into a dwelling, adding porch, side extension and roof changes, plus a detached garage, new access and landscaping.
As filed with the council
Use of sales office building as dwellinghouse (Class 9), including erection of front porch, extension to side and roof alterations, erection of detached garage, with access, landscaping and associated works.