CityScope · Planning Updates
Application GLA/26/00084/FUL
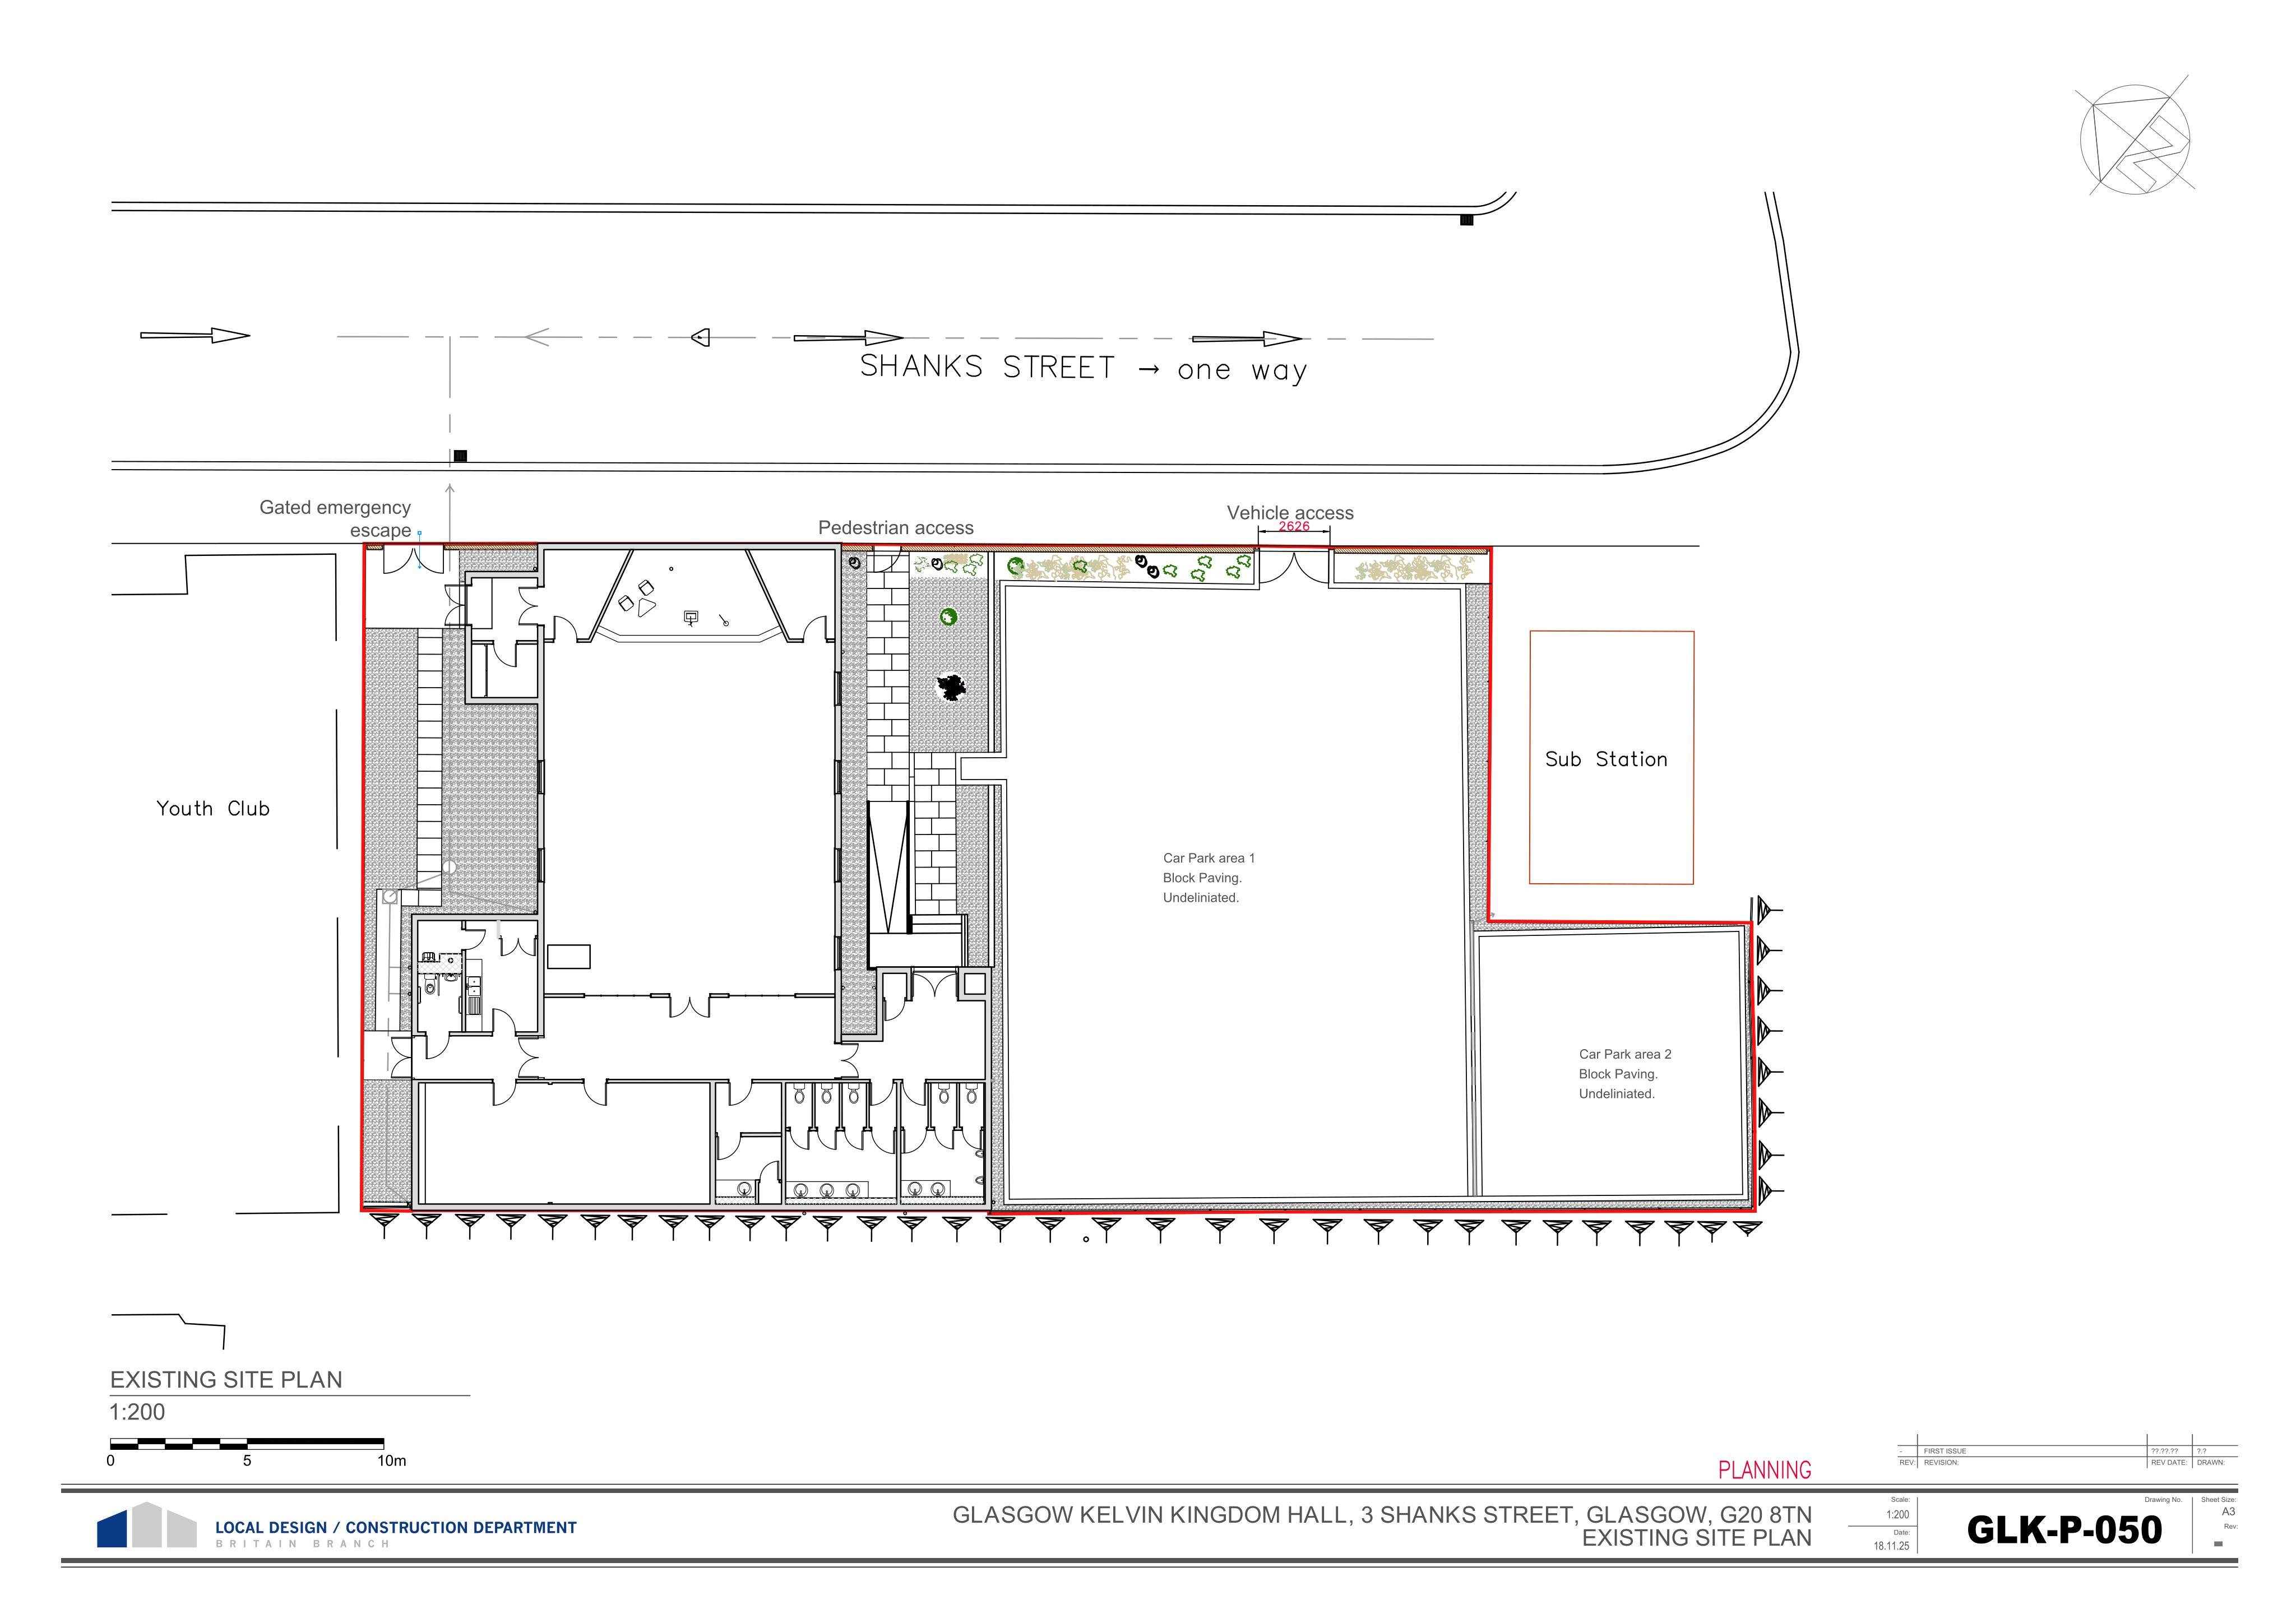
Kingdom Hall Of Jehovas Witness 3 Shanks Street Glasgow G20 8TN
Decided - Grant Subject to Condition(s)Mechanical Plant, Flues & VentilationReceived Glasgow City Council
Plant installation with external access upgrades: flat-roof entrance, ramp and new door openings, plus new fencing and widened vehicle gates.
The record
- Reference
- GLA/26/00084/FUL
- Address
- Kingdom Hall Of Jehovas Witness 3 Shanks Street Glasgow G20 8TN
- Status
- Decided - Grant Subject to Condition(s)
- Category
- Mechanical Plant, Flues & Ventilation
- Impact scale
- 5/10
- Authority
- Glasgow City Council
Timeline
- Received
- Validated
- Last scraped
- Record created
Additional application data
- Latitude
- 55.8848
- Longitude
- -4.286
What is proposed
Plain-language summary
Plant installation with external access upgrades: flat-roof entrance, ramp and new door openings, plus new fencing and widened vehicle gates.
As filed with the council
Installation of plant. External alterations including formation of flat roof to entrance, access ramp, new door openings, erection of fence with widened vehicle entrance gates